
50 Wasiota Avenue, North Providence, RI 02911
Local realty services provided by:ERA Key Realty Services
Listed by: richard olivo
Office: re/max preferred
MLS#:1420545
Source:RI_STATEWIDE
Price summary
- Price:$409,900
- Price per sq. ft.:$144.94
About this home
Welcome to this charming split-level ranch in North Providence, offering 3 bedrooms, 1.5 baths, and hardwood floors throughout. The home features a beautiful bright four-season porch conveniently located off the kitchen, perfect for enjoying your morning coffee or relaxing year-round. The finished lower level provides additional living space ideal for a family room, home office, or recreation area. A one-car garage adds convenience and storage.
This property is being offered as part of an estate sale and is being sold as-is. A great opportunity for buyers looking to make this well-located North Providence home their own with some personal updates and improvements. Conveniently located near local schools, shopping, restaurants, and major roadways.
Contact an agent
Home facts
- Year built:1960
- Listing ID #:1420545
- Added:8 day(s) ago
- Updated:August 21, 2026 at 07:09 PM
Rooms and interior
- Bedrooms:3
- Total bathrooms:2
- Full bathrooms:1
- Half bathrooms:1
- Rooms Total:5
- Flooring:Carpet, Plywood Composite
- Bathrooms Description:Bathtub, Tub Shower
- Kitchen Description:Dishwasher, Oven, Range, Range Hood, Refrigerator
- Basement:Yes
- Basement Description:Finished, Full, Walk Out Access
- Living area:2,828 sq. ft.
Heating and cooling
- Heating:Baseboard, Forced Air, Oil
Structure and exterior
- Year built:1960
- Building area:2,828 sq. ft.
- Architectural Style:Ranch
- Construction Materials:Plaster, Shingle Siding
- Exterior Features:Paved Driveway
- Foundation Description:Concrete Perimeter
- Levels:1 Story
Utilities
- Water:Connected
- Sewer:Connected, Sewer Connected
Finances and disclosures
- Price:$409,900
- Price per sq. ft.:$144.94
- Tax amount:$6,079 (2026)
Features and amenities
- Appliances:Range, Range Hood, Refrigerator, Washer
- Laundry features:Dryer, Washer
- Amenities:Oil Water Heater
Parking
- Total parking spaces:3
- Parking description:Detached, Garage, Paved Driveway
- Garage:Yes
- Garage spaces:1
 The data relating to real estate for sale on this web site comes in part from the IDX Program of the State-Wide Multiple Listing Service, Inc. Real estate listings held by brokerage firms other than ERA Key Realty Services are marked with the MLS logo and detailed information about them includes the name of the listing brokers. Information deemed reliable but not guaranteed. Copyright 2026 State-Wide MLS, Inc. All rights reserved. Date Last Update: August 21, 2026
New listings near 50 Wasiota Avenue
- New
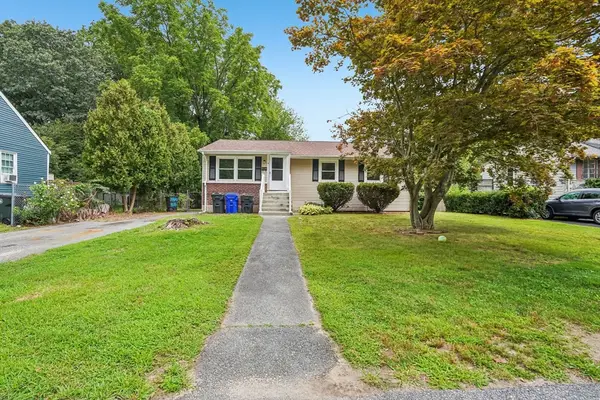 $457,000Active3 beds 2 baths1,056 sq. ft.
9 Atlantic Ave, North Providence, RI 02904
MLS# 73566680Listed by: OpenDoor Brokerage LLC - Open Sat, 11am to 1pmNew
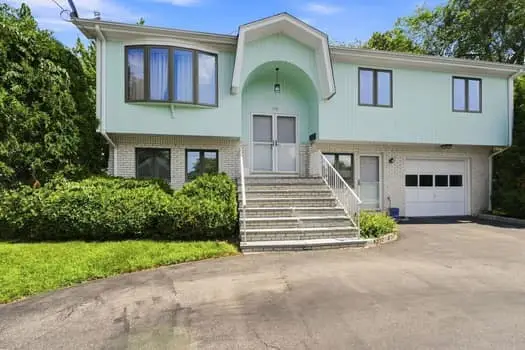 $555,000Active4 beds 3 baths3,952 sq. ft.
110 Barrett Avenue, North Providence, RI 02904
MLS# 1421101Listed by: REMAX REVOLUTION - New
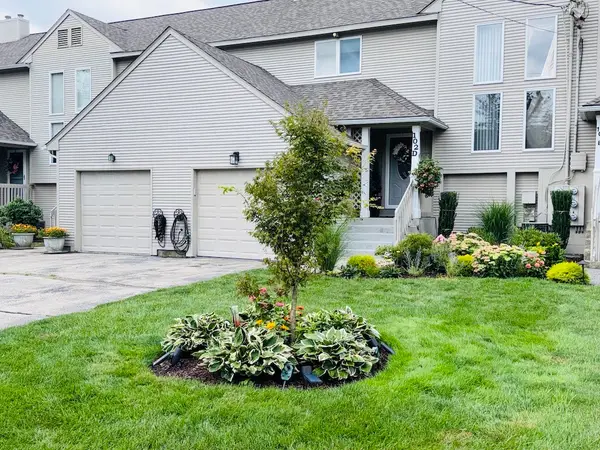 $524,900Active2 beds 3 baths2,130 sq. ft.
102 Palmer Drive #D, North Providence, RI 02904
MLS# 1420902Listed by: RESIDENTIAL PROPERTIES LTD. 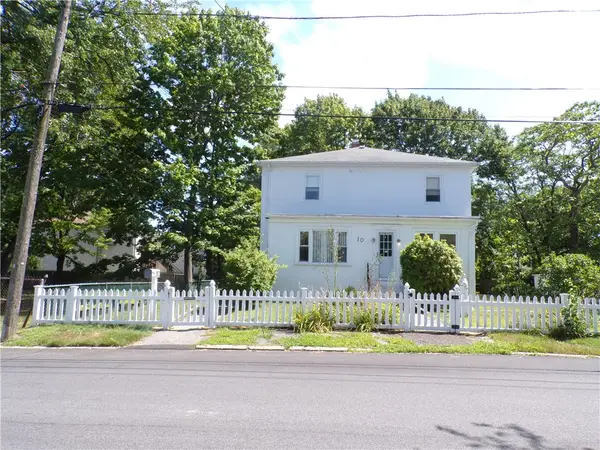 $405,000Pending6 beds 2 baths2,784 sq. ft.
10 Pleasant View Drive, North Providence, RI 02904
MLS# 1419896Listed by: COLDWELL BANKER REALTY- New
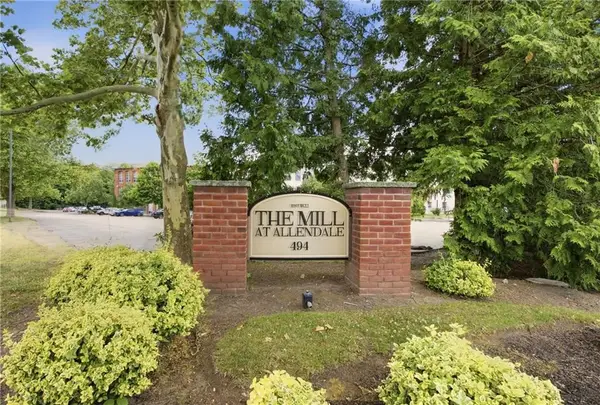 $289,900Active1 beds 2 baths1,320 sq. ft.
494 Woonasquatucket Avenue #411, North Providence, RI 02911
MLS# 1420934Listed by: COMPASS - Open Sat, 1 to 2:30pmNew
 $499,000Active2 beds 3 baths2,125 sq. ft.
10 Cutters Green #B, North Providence, RI 02904
MLS# 1420761Listed by: COMPASS - New
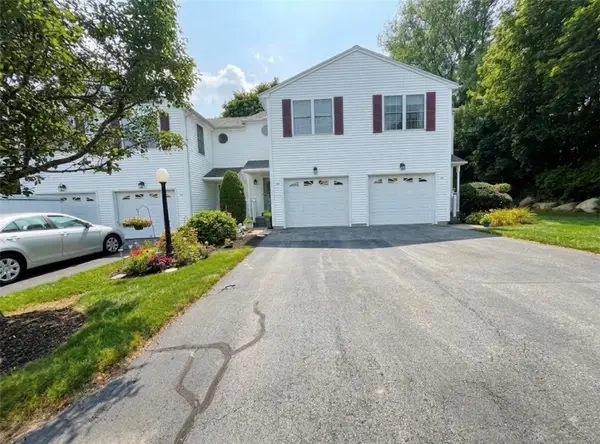 $399,900Active2 beds 2 baths1,440 sq. ft.
612 Smithfield Road #C12, North Providence, RI 02904
MLS# 1420422Listed by: GRECO REAL ESTATE 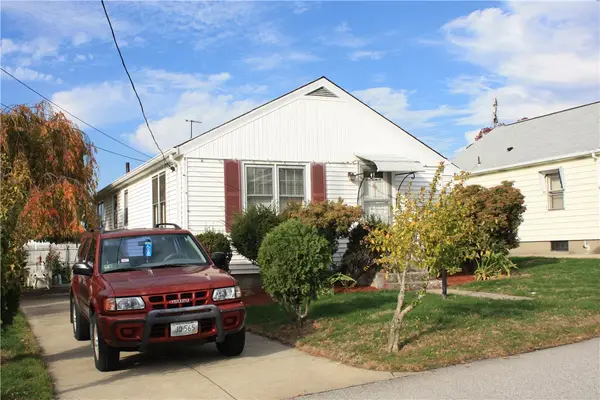 $370,000Pending3 beds 1 baths1,100 sq. ft.
120 Volturno Street, North Providence, RI 02904
MLS# 1420742Listed by: SD REALTY ASSOCIATES- New
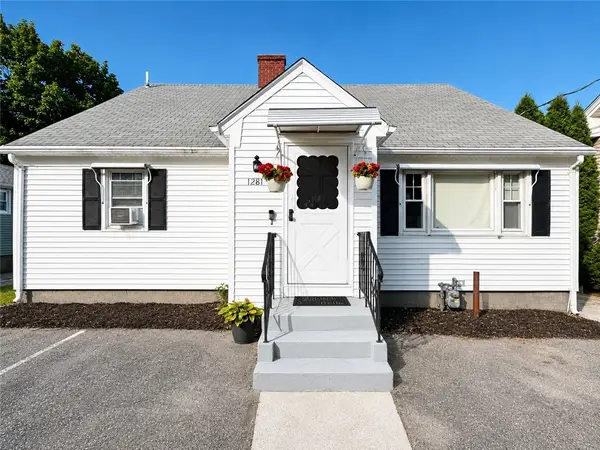 $475,000Active3 beds 2 baths1,890 sq. ft.
1281 Douglas Avenue, North Providence, RI 02904
MLS# 1418454Listed by: EDGE REALTY RI - Open Sat, 12:30 to 2pmNew
 $550,000Active4 beds 2 baths2,356 sq. ft.
6 Turcone Street, North Providence, RI 02911
MLS# 1420610Listed by: REMAX REVOLUTION


Protect your home and budget from life's surprises with an Assurant Home Warranty, backed by a partner that supports you through every step of homeownership. Explore Plans.
© 2023 - 2026 ERA Franchise Systems LLC. All rights reserved. ERA Franchise Systems LLC fully supports the principles of the Fair Housing Act and the Equal Opportunity Act. ERA, ERA Real Estate powered, and their respective logos are registered service marks of ERA Franchise Systems LLC. Each office is independently owned and operated.