
10 Stirling Drive, North Scituate, RI 02857
Local realty services provided by:ERA Empire Real Estate
Upcoming open houses
- Sat, Jul 1811:00 am - 12:30 pm
- Sun, Jul 1912:00 pm - 02:00 pm
Listed by: samantha durand
Office: remax revolution
MLS#:1416493
Source:RI_STATEWIDE
Price summary
- Price:$724,900
- Price per sq. ft.:$183.98
About this home
Welcome home to this stunning, stately residence nestled in the heart of Glocester! Completely renovated inside and out in 2018, this exceptional home offers 3 bedrooms, a dedicated office, and 3 full bathrooms with luxury finishes throughout. The sun-drenched great room features soaring vaulted ceilings, a floor-to-ceiling stone gas fireplace, custom wet bar, and built-in sound system perfect for entertaining. The chef's kitchen boasts granite countertops, stainless steel appliances, a center island with seating, a built-in beverage center, and direct access to the oversized Trex deck. Retreat to the impressive primary suite with vaulted ceilings, a walk-in closet, and a spa-like bath featuring a tiled walk-in shower and backlit mirrors. The walkout lower level offers an oversized mudroom, dedicated laundry room, office, full bath, and spacious bedroom with a walk-in closet. Outside, enjoy your private wooded backyard from the expansive low-maintenance deck or unwind on the stamped concrete patio with string lights and a beautiful stone fire pit. Additional features include central A/C, Navien on-demand propane heat and hot water, Generac whole-house generator, 200-amp electrical service, security system, attached 2-car garage with overhead storage, and an electric pet fence. Every detail has been thoughtfully designed this truly turnkey home is one you won't want to miss!...
Contact an agent
Home facts
- Year built:1978
- Listing ID #:1416493
- Added:1 day(s) ago
- Updated:July 17, 2026 at 01:01 AM
Rooms and interior
- Bedrooms:3
- Total bathrooms:3
- Full bathrooms:3
- Rooms Total:6
- Flooring:Ceramic Tile, Hardwood, Laminate
- Kitchen Description:Dishwasher, Microwave, Oven, Range, Refrigerator
- Basement:Yes
- Basement Description:Finished, Full, Walk Out Access
- Living area:3,940 sq. ft.
Heating and cooling
- Cooling:Central Air
- Heating:Baseboard, Propane
- Central air:Yes
Structure and exterior
- Year built:1978
- Building area:3,940 sq. ft.
- Lot area:0.69 Acres
- Lot Features:Wooded
- Architectural Style:Raised Ranch, Split Level
- Construction Materials:Drywall, Vinyl Siding
- Exterior Features:Deck, Patio
- Foundation Description:Concrete Perimeter
- Levels:1 Story
Utilities
- Water:Well
- Sewer:Septic Tank
Finances and disclosures
- Price:$724,900
- Price per sq. ft.:$183.98
- Tax amount:$10,927 (2025)
Features and amenities
- Appliances:Microwave, Range, Refrigerator, Washer
- Laundry features:Dryer, Washer
- Amenities:Gas Water Heater, Thermal Windows
Parking
- Total parking spaces:8
- Parking description:Attached, Garage
- Garage:Yes
- Garage spaces:2
 The data relating to real estate for sale on this web site comes in part from the IDX Program of the State-Wide Multiple Listing Service, Inc. Real estate listings held by brokerage firms other than ERA Empire Real Estate are marked with the MLS logo and detailed information about them includes the name of the listing brokers. Information deemed reliable but not guaranteed. Copyright 2026 State-Wide MLS, Inc. All rights reserved. Date Last Update: July 17, 2026
New listings near 10 Stirling Drive
- Open Sat, 1:30 to 3pmNew
 $739,900Active4 beds 3 baths2,261 sq. ft.
165 Stone Dam Road, Glocester, RI 02857
MLS# 1417288Listed by: NEW ENGLAND PROPERTIES - Open Sat, 1 to 2:30pmNew
 $575,000Active3 beds 1 baths2,110 sq. ft.
214 Anan Wade Road, Glocester, RI 02857
MLS# 1417635Listed by: REMAX REVOLUTION - New
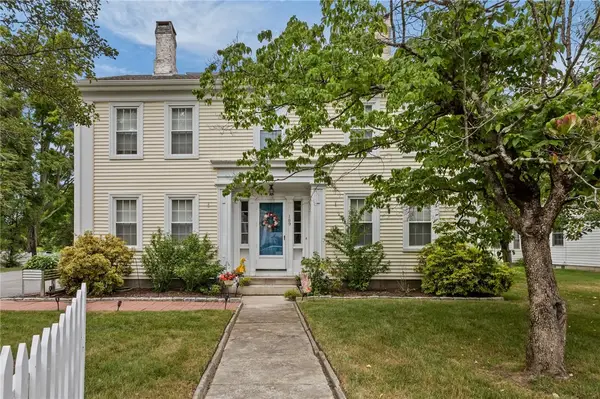 $700,000Active6 beds 2 baths3,509 sq. ft.
189 Danielson Pike, Scituate, RI 02857
MLS# 1417732Listed by: KELLER WILLIAMS LEADING EDGE - Open Sat, 12 to 2pm
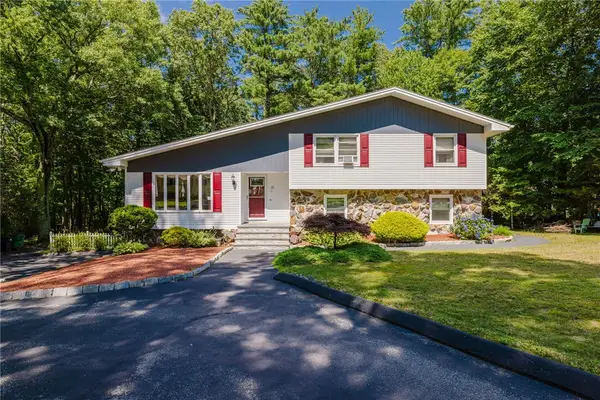 $639,900Active3 beds 2 baths2,686 sq. ft.
22 Oakview Terrace, Glocester, RI 02857
MLS# 1416532Listed by: JACK CONWAY & CO INC. - Open Sat, 11am to 1pmNew
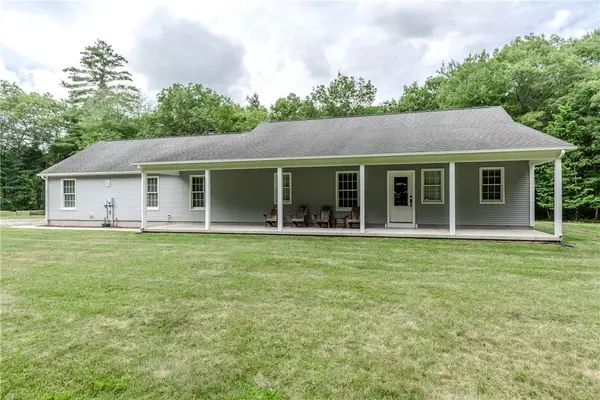 $599,900Active2 beds 2 baths1,652 sq. ft.
167 Cranberry Ridge Road, Glocester, RI 02857
MLS# 1417559Listed by: RE/MAX PROPERTIES - New
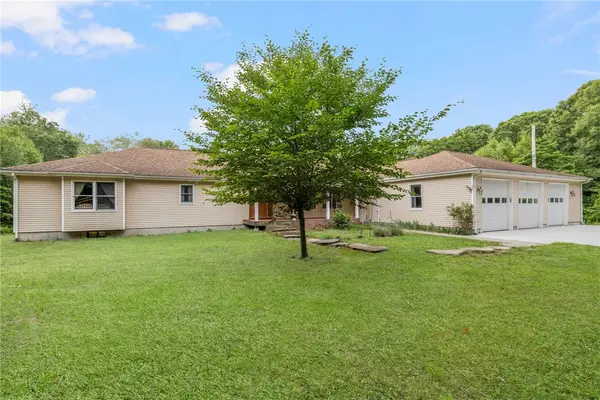 $784,888Active4 beds 3 baths2,896 sq. ft.
45 Lotter Lane, Scituate, RI 02857
MLS# 1417192Listed by: COLDWELL BANKER REALTY 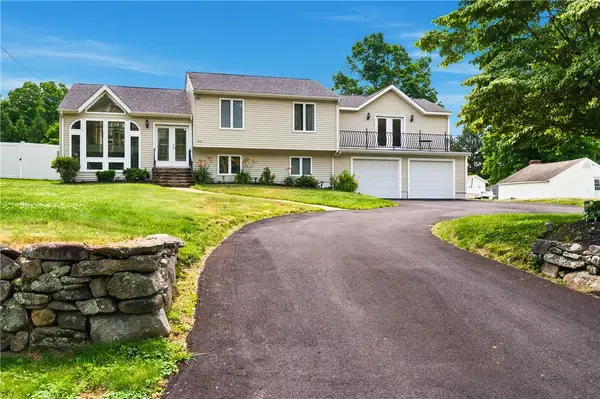 $599,900Pending3 beds 2 baths2,752 sq. ft.
294 Saw Mill Road, Glocester, RI 02857
MLS# 1415968Listed by: RE/MAX PROPERTIES- Open Sat, 10:30am to 12pm
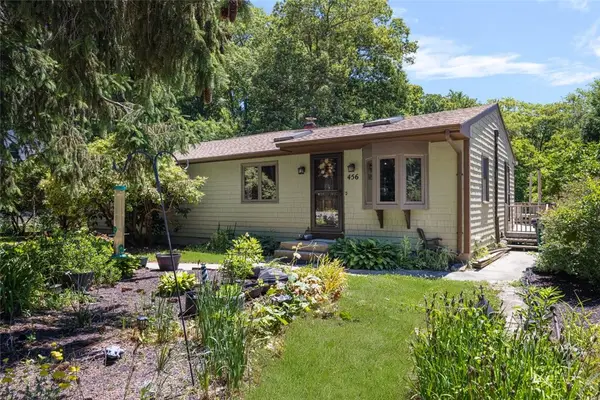 $510,000Active3 beds 3 baths2,427 sq. ft.
456 Rockland Road, Scituate, RI 02857
MLS# 1415434Listed by: COLDWELL BANKER REALTY 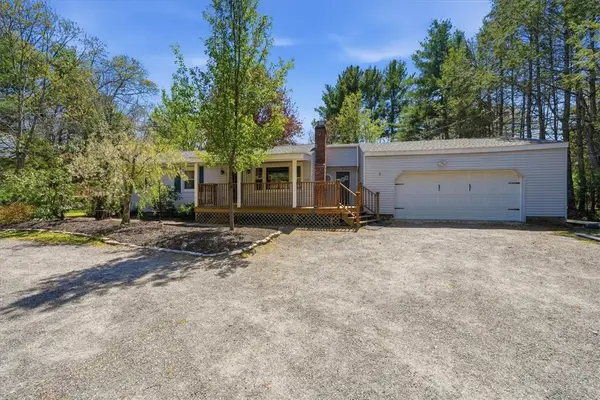 $299,999Pending2 beds 1 baths1,200 sq. ft.
322 Rocky Hill Road, Scituate, RI 02857
MLS# 1415720Listed by: REMAX REVOLUTION


Protect your home and budget from life's surprises with an Assurant Home Warranty, backed by a partner that supports you through every step of homeownership. Explore Plans.
© 2023 - 2026 ERA Franchise Systems LLC. All rights reserved. ERA Franchise Systems LLC fully supports the principles of the Fair Housing Act and the Equal Opportunity Act. ERA, ERA Real Estate powered, and their respective logos are registered service marks of ERA Franchise Systems LLC. Each office is independently owned and operated.