
1 Tupperware Drive #221, North Smithfield, RI 02896
Local realty services provided by:ERA Key Realty Services
Listed by: ellen morrissey
Office: fontaine real estate, inc.
MLS#:1420555
Source:RI_STATEWIDE
Price summary
- Price:$499,000
- Price per sq. ft.:$212.61
- Monthly HOA dues:$450
About this home
The High Rocks! This Rare Find in the building with an outdoor deck makes this unit extremely desirable! Custom built by the developer for a previous owner, this stunning CORNER UNIT has tons of natural light and open floor plan that gives you so much space for entertaining. As you walk into the entryway, you can feel the elegance that is ahead of you. The 1st floor has bamboo flooring throughout. The kitchen has a large island with beautiful cabinets, granite countertops with an oversized sink, new stainless appliances and a built in bar area. The first floor offers a bedroom with a full bath, open living room with dining area where you can walk out to your own private deck. The 2nd floor features a unique open loft den/office above the laundry room on one side that you use a built in library ladder to get to. On the opposite side of that living area is a lofted open den/office that you also can overlook your spacious living area, a full bath and the Primary Bedroom with a huge closet and space for storage! The High Rocks has a Gym (No Excuses), a Library (to get your READ on), a Game Room (to play a friendly game of Pool), a Common Room (for activities) and a Common Rooftop Deck for a complete 360 degree view! This unit comes with 2 DEEDED outdoor parking spaces and 1 DEEDED storage unit. Additionally, a garage space is available for purchase. Your condo fees include gas for heat, snow removal ,trash removal, and landscaping of common areas. This Unit is a ONE of a KIND!...
Contact an agent
Home facts
- Year built:2016
- Listing ID #:1420555
- Added:37 day(s) ago
- Updated:September 20, 2026 at 11:17 AM
Rooms and interior
- Bedrooms:2
- Total bathrooms:2
- Full bathrooms:2
- Rooms Total:5
- Flooring:Carpet, Ceramic Tile, Hardwood
- Bathrooms Description:Tub Shower
- Kitchen Description:Dishwasher, Disposal, Microwave, Oven, Range, Refrigerator
- Basement:Yes
- Living area:2,347 sq. ft.
Heating and cooling
- Cooling:Central Air
- Heating:Forced Air, Gas, Geothermal, Heat Pump
- Central air:Yes
Structure and exterior
- Year built:2016
- Building area:2,347 sq. ft.
- Lot Features:Paved, Sprinkler System
- Architectural Style:Loft
- Construction Materials:Brick, Drywall
- Exterior Features:Deck, Sprinkler Irrigation
- Foundation Description:Concrete Perimeter
- Levels:3 Story
Utilities
- Water:Connected, Water Tap Fee
- Sewer:Connected, Sewer Connected
Finances and disclosures
- Price:$499,000
- Price per sq. ft.:$212.61
- Tax amount:$4,916 (2026)
Features and amenities
- Appliances:Microwave, Range, Refrigerator
- Laundry features:In Unit
- Amenities:Electric Water Heater, Water Heater
Parking
- Total parking spaces:2
- Parking description:Assigned, No Garage
 The data relating to real estate for sale on this web site comes in part from the IDX Program of the State-Wide Multiple Listing Service, Inc. Real estate listings held by brokerage firms other than ERA Key Realty Services are marked with the MLS logo and detailed information about them includes the name of the listing brokers. Information deemed reliable but not guaranteed. Copyright 2026 State-Wide MLS, Inc. All rights reserved. Date Last Update: September 20, 2026
New listings near 1 Tupperware Drive #221
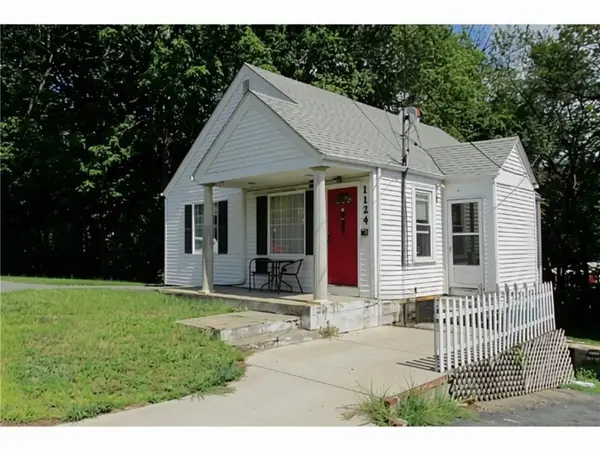 $275,000Active3 beds 2 baths1,660 sq. ft.
1124 Eddie Dowling Highway, North Smithfield, RI 02896
MLS# 1421791Listed by: J. CHRISTOPHER REAL ESTATE GRP- New
 $429,900Active2 beds 2 baths1,250 sq. ft.
36 Old Louisquisset Pike #102, North Smithfield, RI 02896
MLS# 1423684Listed by: THE MELLO GROUP, INC. - Open Sun, 10 to 11:30amNew
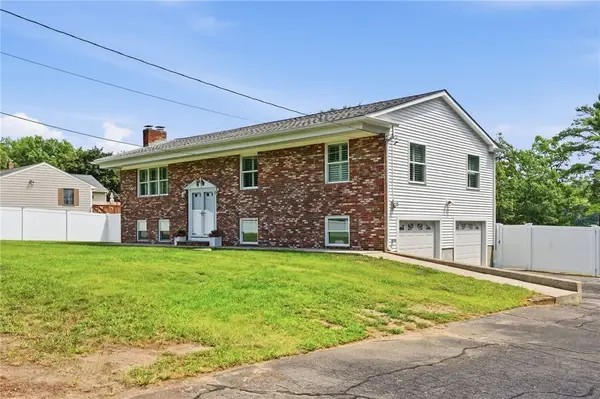 $675,000Active3 beds 3 baths2,312 sq. ft.
1566 Victory Highway, North Smithfield, RI 02896
MLS# 1423662Listed by: KELLER WILLIAMS LEADING EDGE - New
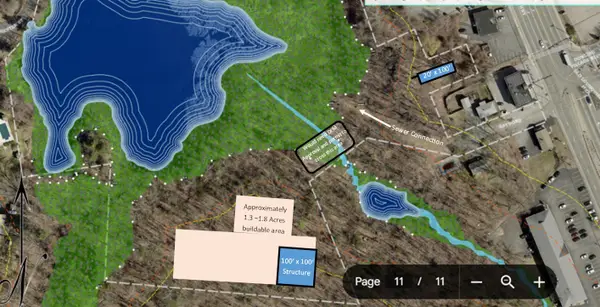 $275,000Active15.11 Acres
0 Chester Street, North Smithfield, RI 02896
MLS# 73579080Listed by: Real Broker MA, LLC - New
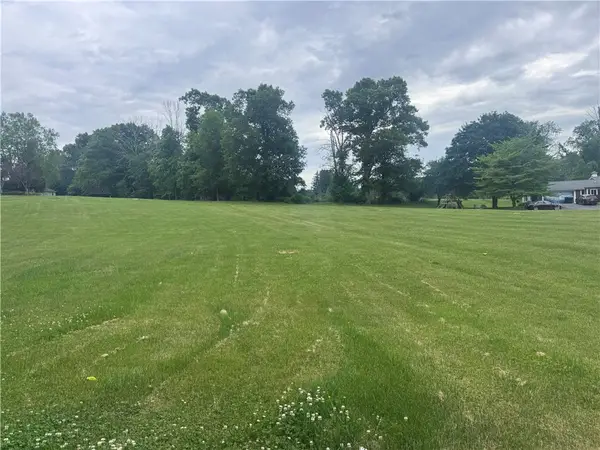 $250,000Active1 Acres
0 Knollridge Drive, North Smithfield, RI 02896
MLS# 1423638Listed by: BHHS NEW ENGLAND PROPERTIES - Open Sun, 11am to 1pmNew
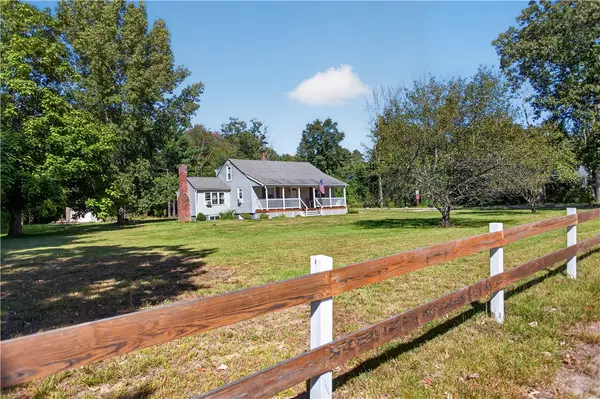 $569,900Active3 beds 2 baths1,542 sq. ft.
251 Buxton Street, North Smithfield, RI 02896
MLS# 1423632Listed by: EXP REALTY LLC - New
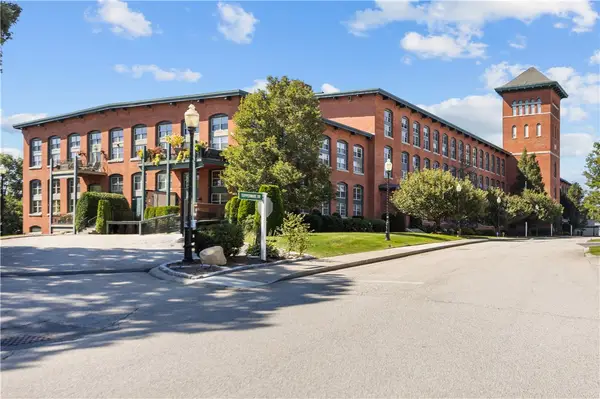 $499,000Active2 beds 2 baths2,200 sq. ft.
1 Tupperware Drive #316, North Smithfield, RI 02896
MLS# 1423142Listed by: KELLER WILLIAMS LEADING EDGE - New
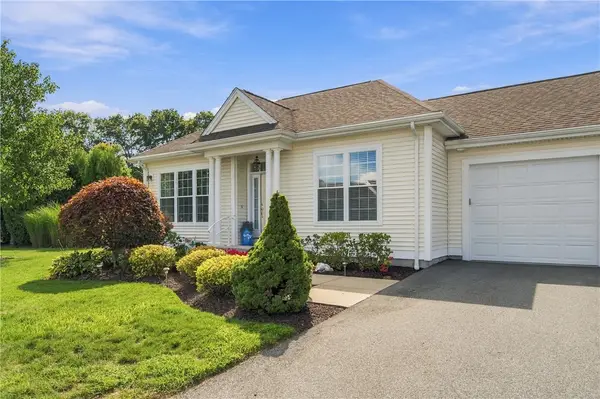 $489,900Active1 beds 2 baths1,219 sq. ft.
170 Providence Pike #95, North Smithfield, RI 02896
MLS# 1423318Listed by: BOUCHER REAL ESTATE - Open Sun, 11:30am to 1pmNew
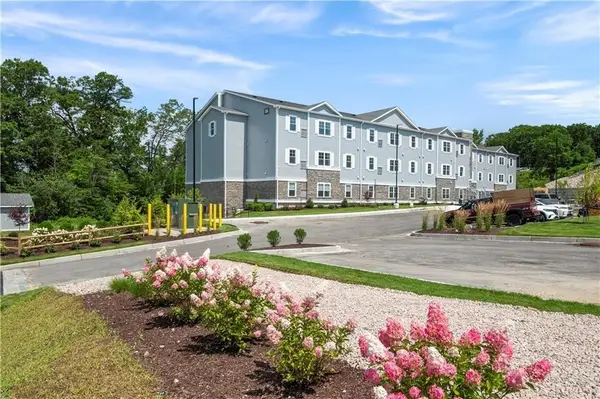 $409,900Active2 beds 2 baths1,250 sq. ft.
36 Old Louisquisset Pike #203, North Smithfield, RI 02896
MLS# 1423209Listed by: CROSSROADS REAL ESTATE GROUP - Open Sun, 11:30am to 1pmNew
 $439,900Active2 beds 2 baths1,250 sq. ft.
36 Old Louisquisset Pike #303, North Smithfield, RI 02896
MLS# 1423211Listed by: CROSSROADS REAL ESTATE GROUP


Protect your home and budget from life's surprises with an Assurant Home Warranty, backed by a partner that supports you through every step of homeownership. Explore Plans.
© 2023 - 2026 ERA Franchise Systems LLC. All rights reserved. ERA Franchise Systems LLC fully supports the principles of the Fair Housing Act and the Equal Opportunity Act. ERA, ERA Real Estate powered, and their respective logos are registered service marks of ERA Franchise Systems LLC. Each office is independently owned and operated.