
170 Providence Pike #95, North Smithfield, RI 02896
Local realty services provided by:ERA Empire Real Estate
170 Providence Pike #95,North Smithfield, RI 02896
$489,900
- 1 Beds
- 2 Baths
- 1,219 sq. ft.
- Condominium
- Pending
Listed by: duane boucher
Office: boucher real estate
MLS#:1423318
Source:RI_STATEWIDE
Price summary
- Price:$489,900
- Price per sq. ft.:$401.89
- Monthly HOA dues:$450
About this home
Impeccable 1,219 sq' single-level condominium with 3-season room, full basement and 1-car garage built in 2016 at Laurelwood, northern RI's premier 55+ community. This beautiful 1-owner condominium home features a private entry that leads into a foyer with coat closet. A spacious living room with hardwood flooring opens up to a dining area which flows into a bright, white kitchen with granite tops, tiled backsplash, stainless appliances and breakfast area. A sliding glass door leads out to the three season room. There is also a den with closet which makes a perfect guest bedroom, a half bath, plus the master suite with walk-in closet and bath with shower stall. You'll find a well appointed laundry room before heading down to the full basement with tons of room for storage or expansion. At Laurelwood, you will enjoy a thriving community of 162 homes for active-adults age 55+ with an amazing clubhouse, the social center of ther community where residents organize coffee-hour meetups, events and games. Residents are free to use the community center's library, kitchen, gym, and games rooms. Enjoy walking trails throughout the community and plenty of guest parking for friends. Condo rules allow one small pet up to 20lbs....
Contact an agent
Home facts
- Year built:2016
- Subdivision & Development:Slatersville
- Listing ID #:1423318
- Added:9 day(s) ago
- Updated:September 24, 2026 at 12:02 AM
Rooms and interior
- Bedrooms:1
- Total bathrooms:2
- Full bathrooms:1
- Half bathrooms:1
- Rooms Total:5
- Flooring:Carpet, Ceramic Tile, Hardwood
- Kitchen Description:Dishwasher, Disposal, Exhaust Fan, Microwave, Oven, Range, Refrigerator
- Basement:Yes
- Basement Description:Full, Unfinished
- Living area:1,219 sq. ft.
Heating and cooling
- Cooling:Central Air
- Heating:Forced Air, Gas
- Central air:Yes
Structure and exterior
- Year built:2016
- Building area:1,219 sq. ft.
- Lot area:58.24 Acres
- Lot Features:Sprinkler System
- Construction Materials:Plaster, Vinyl Siding
- Exterior Features:Paved Driveway, Porch, Screened, Sprinkler Irrigation
- Foundation Description:Concrete Perimeter
- Levels:1 Story
Utilities
- Water:Connected, Multiple Meters, Public, Underground Utilities
- Sewer:Connected, Public Sewer, Sewer Connected
Finances and disclosures
- Price:$489,900
- Price per sq. ft.:$401.89
- Tax amount:$5,005 (2025)
Features and amenities
- Appliances:Microwave, Range, Refrigerator, Washer
- Laundry features:Dryer, In Unit, Washer
- Amenities:Electric Water Heater, Humidifier, Thermal Windows, Trails, Water Heater
Parking
- Total parking spaces:3
- Parking description:Assigned, Attached, Garage, Garage Door Opener, Paved Driveway
- Garage:Yes
- Garage spaces:1
 The data relating to real estate for sale on this web site comes in part from the IDX Program of the State-Wide Multiple Listing Service, Inc. Real estate listings held by brokerage firms other than ERA Empire Real Estate are marked with the MLS logo and detailed information about them includes the name of the listing brokers. Information deemed reliable but not guaranteed. Copyright 2026 State-Wide MLS, Inc. All rights reserved. Date Last Update: September 24, 2026
New listings near 170 Providence Pike #95
- Coming Soon
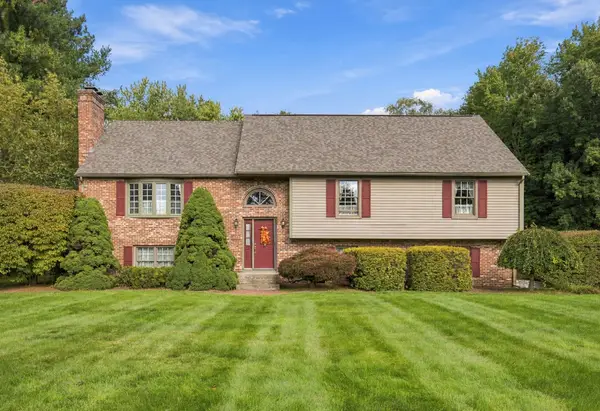 $749,900Coming Soon3 beds 3 baths2,772 sq. ft.
423 Buxton Street, North Smithfield, RI 02896
MLS# 73580281Listed by: RE/MAX Preferred - New
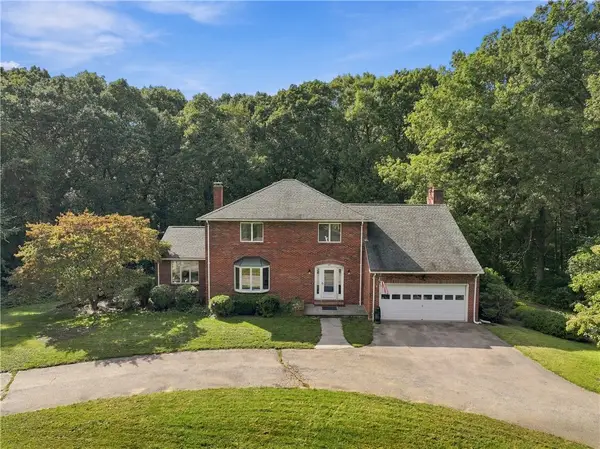 $825,000Active5 beds 4 baths3,100 sq. ft.
20 Lincoln Drive, North Smithfield, RI 02896
MLS# 1423826Listed by: STONE & VALE 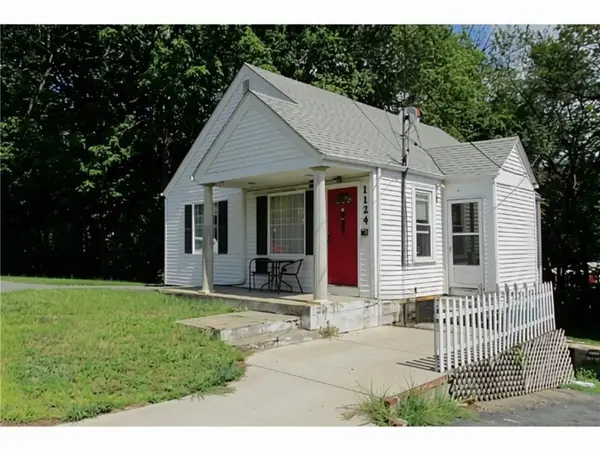 $275,000Active3 beds 2 baths1,660 sq. ft.
1124 Eddie Dowling Highway, North Smithfield, RI 02896
MLS# 1421791Listed by: J. CHRISTOPHER REAL ESTATE GRP- New
 $429,900Active2 beds 2 baths1,250 sq. ft.
36 Old Louisquisset Pike #102, North Smithfield, RI 02896
MLS# 1423684Listed by: THE MELLO GROUP, INC. - New
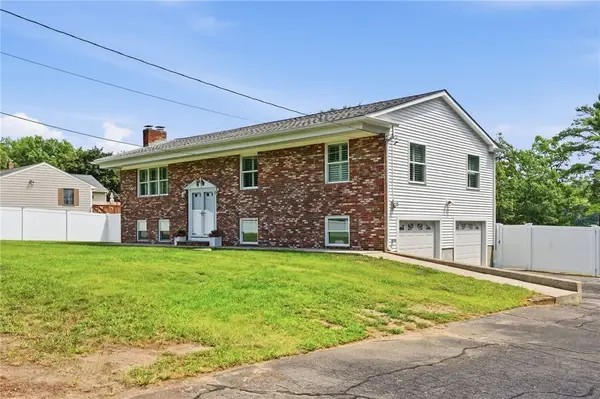 $675,000Active3 beds 3 baths2,312 sq. ft.
1566 Victory Highway, North Smithfield, RI 02896
MLS# 1423662Listed by: KELLER WILLIAMS LEADING EDGE - New
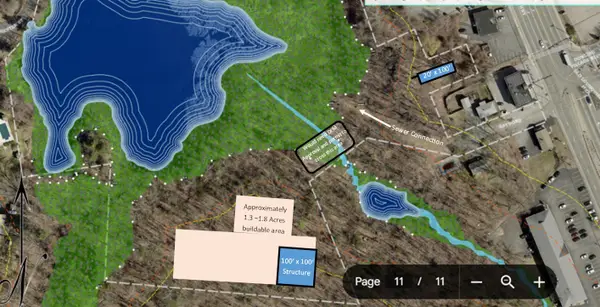 $275,000Active15.11 Acres
0 Chester Street, North Smithfield, RI 02896
MLS# 73579080Listed by: Real Broker MA, LLC - New
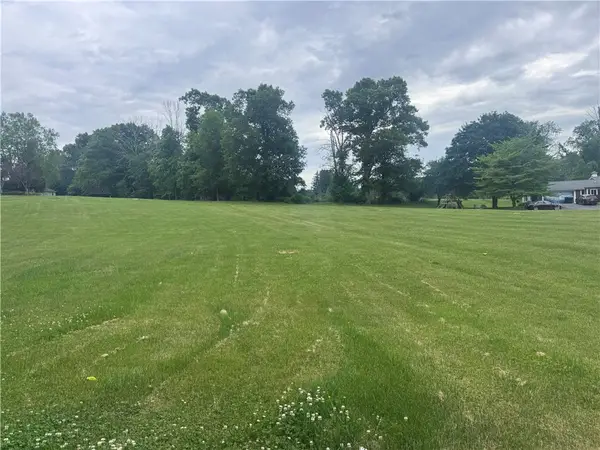 $250,000Active1 Acres
0 Knollridge Drive, North Smithfield, RI 02896
MLS# 1423638Listed by: BHHS NEW ENGLAND PROPERTIES - New
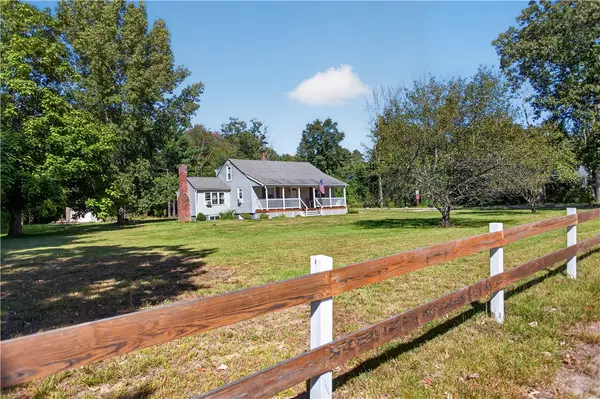 $569,900Active3 beds 2 baths1,542 sq. ft.
251 Buxton Street, North Smithfield, RI 02896
MLS# 1423632Listed by: EXP REALTY LLC 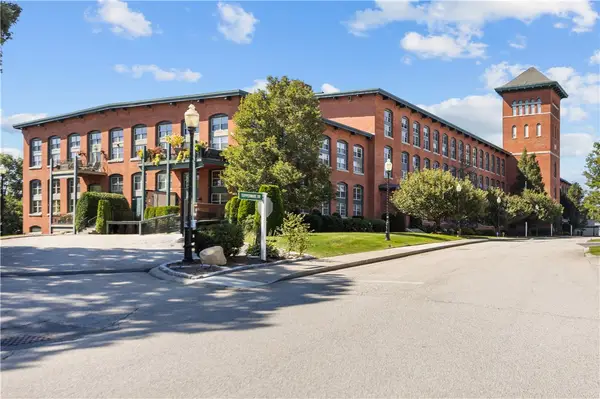 $499,000Active2 beds 2 baths2,200 sq. ft.
1 Tupperware Drive #316, North Smithfield, RI 02896
MLS# 1423142Listed by: KELLER WILLIAMS LEADING EDGE


Protect your home and budget from life's surprises with an Assurant Home Warranty, backed by a partner that supports you through every step of homeownership. Explore Plans.
© 2023 - 2026 ERA Franchise Systems LLC. All rights reserved. ERA Franchise Systems LLC fully supports the principles of the Fair Housing Act and the Equal Opportunity Act. ERA, ERA Real Estate powered, and their respective logos are registered service marks of ERA Franchise Systems LLC. Each office is independently owned and operated.