
1 Tupperware Drive #310, North Smithfield, RI 02896
Local realty services provided by:ERA Empire Real Estate
1 Tupperware Drive #310,North Smithfield, RI 02896
$439,000
- 2 Beds
- 1 Baths
- 1,557 sq. ft.
- Condominium
- Active
Upcoming open houses
- Sat, Jul 1111:30 am - 01:00 pm
- Sun, Jul 1201:00 pm - 03:00 pm
Listed by: catherine rogers concannon
Office: re/max host of homes
MLS#:1416846
Source:RI_STATEWIDE
Price summary
- Price:$439,000
- Price per sq. ft.:$281.95
- Monthly HOA dues:$450
About this home
Welcome to Unit 310 at the desirable High Rocks Condominiums! This stunning loft-style condominium blends historic mill charm with modern finishes, offering approximately 1,557 square feet of unique living space.
Featuring 2 spacious bedrooms, 1 full bath, soaring ceilings, exposed brick, original hardwood floors, and oversized windows that flood the home with natural light, this unit perfectly combines character and comfort. The open-concept floor plan is ideal for both everyday living and entertaining, while the beautifully appointed kitchen boasts granite countertops, stainless steel appliances, and ample cabinetry.
The first-floor primary bedroom provides convenience and flexibility, while the loft-style second bedroom overlooks the main living area, creating a dramatic and inviting space. Additional features include in-unit laundry, central air conditioning, and elevator access within this beautifully restored mill building.
High Rocks offers low-maintenance living in a pet-friendly community with easy access to shopping, restaurants, highways, and the Massachusetts line, making commuting a breeze.
Don't miss your opportunity to own one of North Smithfield's most sought-after loft-style condominiums. Schedule your private showing today!...
Contact an agent
Home facts
- Year built:1904
- Listing ID #:1416846
- Added:7 day(s) ago
- Updated:July 09, 2026 at 01:34 AM
Rooms and interior
- Bedrooms:2
- Total bathrooms:1
- Full bathrooms:1
- Rooms Total:4
- Flooring:Hardwood
- Basement:Yes
- Living area:1,557 sq. ft.
Heating and cooling
- Cooling:Central Air
- Heating:Central, Electric, Forced Air
- Central air:Yes
Structure and exterior
- Year built:1904
- Building area:1,557 sq. ft.
- Architectural Style:High Rise, Loft
- Construction Materials:Brick, Drywall
- Foundation Description:Brick Mortar
- Levels:2 Story
Utilities
- Water:Public, Water Tap Fee
- Sewer:Public Sewer
Finances and disclosures
- Price:$439,000
- Price per sq. ft.:$281.95
- Tax amount:$4,449 (2025)
Features and amenities
- Laundry features:In Unit
Parking
- Total parking spaces:1
- Parking description:Assigned, No Garage
 The data relating to real estate for sale on this web site comes in part from the IDX Program of the State-Wide Multiple Listing Service, Inc. Real estate listings held by brokerage firms other than ERA Empire Real Estate are marked with the MLS logo and detailed information about them includes the name of the listing brokers. Information deemed reliable but not guaranteed. Copyright 2026 State-Wide MLS, Inc. All rights reserved. Date Last Update: July 9, 2026
New listings near 1 Tupperware Drive #310
- New
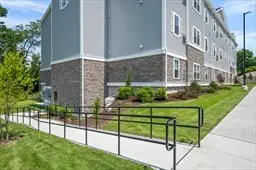 $419,900Active2 beds 2 baths1,250 sq. ft.
36 Old Louisquisset Pike #302, North Smithfield, RI 02896
MLS# 1417209Listed by: CROSSROADS REAL ESTATE GROUP - New
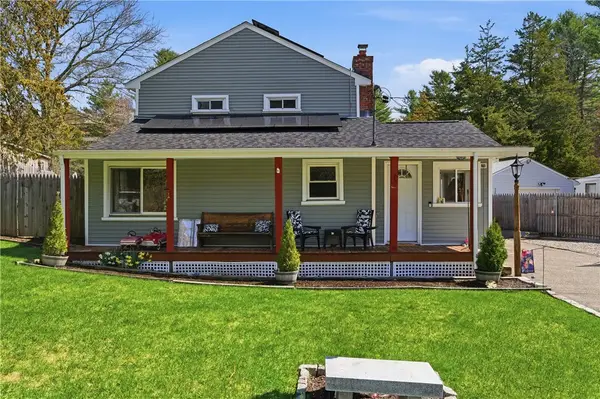 $410,000Active3 beds 2 baths1,792 sq. ft.
48 Overlea Road, North Smithfield, RI 02896
MLS# 1417079Listed by: RE/MAX PROPERTIES - New
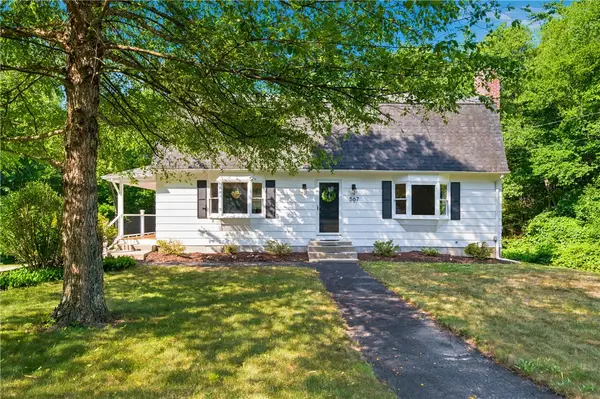 $575,500Active3 beds 2 baths2,497 sq. ft.
567 Providence Pike, North Smithfield, RI 02896
MLS# 1416769Listed by: RE/MAX PROPERTIES - New
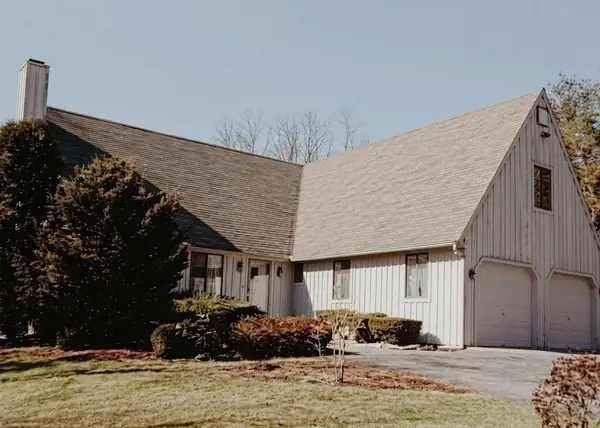 $575,000Active3 beds 4 baths3,602 sq. ft.
7 Tabor Hill Road, North Smithfield, RI 02896
MLS# 73543432Listed by: RE/MAX Preferred - Open Sat, 1 to 3pmNew
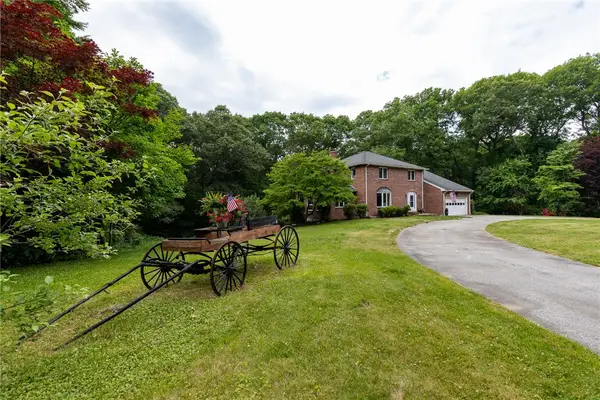 $889,000Active5 beds 4 baths3,050 sq. ft.
20 Lincoln Drive, North Smithfield, RI 02896
MLS# 1416661Listed by: STONE & VALE 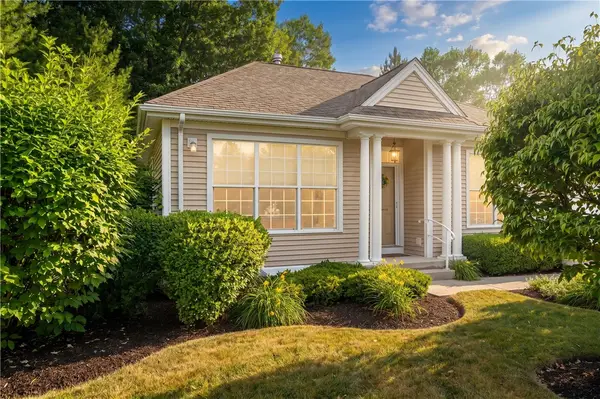 $525,000Active1 beds 2 baths1,387 sq. ft.
170 Providence Pike #2, North Smithfield, RI 02896
MLS# 1416351Listed by: BOUCHER REAL ESTATE $519,900Pending3 beds 2 baths1,233 sq. ft.
44 Old Great Road, North Smithfield, RI 02896
MLS# 1416317Listed by: RE/MAX PROPERTIES $509,000Pending3 beds 2 baths1,900 sq. ft.
117 Elizabeth Avenue, North Smithfield, RI 02896
MLS# 1415814Listed by: RE/MAX IMPACT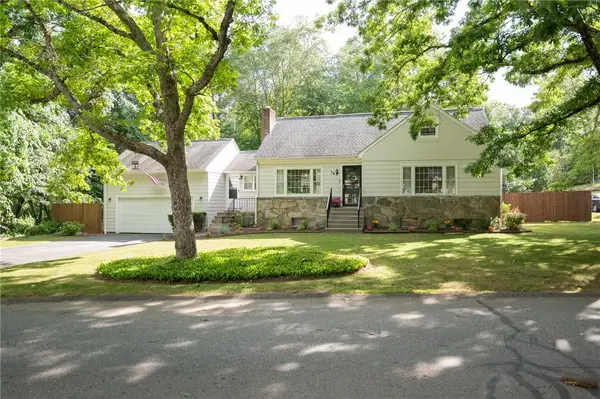 $634,900Active3 beds 3 baths2,612 sq. ft.
74 Follett Street, North Smithfield, RI 02896
MLS# 1415827Listed by: INNOVATE REAL ESTATE


Protect your home and budget from life's surprises with an Assurant Home Warranty, backed by a partner that supports you through every step of homeownership. Explore Plans.
© 2023 - 2026 ERA Franchise Systems LLC. All rights reserved. ERA Franchise Systems LLC fully supports the principles of the Fair Housing Act and the Equal Opportunity Act. ERA, ERA Real Estate powered, and their respective logos are registered service marks of ERA Franchise Systems LLC. Each office is independently owned and operated.