
20 Lincoln Drive, North Smithfield, RI 02896
Local realty services provided by:ERA Empire Real Estate
Listed by: manny correia
Office: stone & vale
MLS#:1416661
Source:RI_STATEWIDE
Price summary
- Price:$825,500
- Price per sq. ft.:$266.29
About this home
Rare combination of privacy, substantial garage space, and recent updates on 3.47 private acres in one of North Smithfield's most desirable neighborhoods. This 2,780 sq ft home offers 5 bedrooms and 3.5 bathrooms. All-new flooring including natural oak on the first floor. Formal living and dining rooms. Sunroom with vaulted ceiling and expansive windows. Sunken living room with gas fireplace. Brand-new kitchen with center island. Several bathrooms fully renovated. Two laundry rooms. Heated 2-car garage in front with faucet and drain for indoor vehicle washing. Two additional large rear garages with tall ceilings. Walk-out basement adds over 1,000 sq ft with tall ceilings, full bathroom, and small office/extra bedroom. Major upgrades include new central air, kitchen, and renovated bathrooms. Private wooded backyard. Strong storage and expansion potential. Schedule your showing today.
Contact an agent
Home facts
- Year built:1985
- Listing ID #:1416661
- Added:55 day(s) ago
- Updated:August 24, 2026 at 02:10 PM
Rooms and interior
- Bedrooms:5
- Total bathrooms:4
- Full bathrooms:3
- Half bathrooms:1
- Rooms Total:11
- Flooring:Hardwood
- Bathrooms Description:Tub Shower
- Kitchen Description:Dishwasher, Microwave, Oven, Range, Refrigerator
- Basement:Yes
- Basement Description:Full, Partially Finished, Walk Out Access
- Living area:3,100 sq. ft.
Heating and cooling
- Cooling:Central Air, Ductless, Heat Pump, Whole House Fan
- Heating:Baseboard, Oil
- Central air:Yes
Structure and exterior
- Year built:1985
- Building area:3,100 sq. ft.
- Lot area:3.47 Acres
- Architectural Style:Colonial
- Construction Materials:Brick, Drywall
- Foundation Description:Concrete Perimeter
- Levels:2 Story
Utilities
- Water:Well
- Sewer:Septic Tank
Finances and disclosures
- Price:$825,500
- Price per sq. ft.:$266.29
- Tax amount:$8,588 (2025)
Features and amenities
- Appliances:Microwave, Range, Refrigerator, Washer
- Laundry features:Dryer, Washer
- Amenities:Oil Water Heater
Parking
- Total parking spaces:14
- Parking description:Attached, Garage
- Garage:Yes
- Garage spaces:4
 The data relating to real estate for sale on this web site comes in part from the IDX Program of the State-Wide Multiple Listing Service, Inc. Real estate listings held by brokerage firms other than ERA Empire Real Estate are marked with the MLS logo and detailed information about them includes the name of the listing brokers. Information deemed reliable but not guaranteed. Copyright 2026 State-Wide MLS, Inc. All rights reserved. Date Last Update: August 24, 2026
New listings near 20 Lincoln Drive
- New
 $549,900Active3 beds 2 baths2,826 sq. ft.
703 Pound Hill Road, North Smithfield, RI 02896
MLS# 1420232Listed by: HOGAN ASSOCIATES CHRISTIE'S - Open Sun, 12 to 1:30pmNew
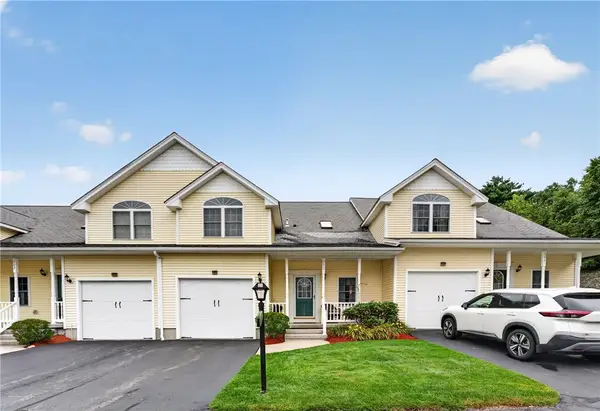 $549,333Active2 beds 3 baths2,700 sq. ft.
40 Old Louisquisset Pike #203, North Smithfield, RI 02896
MLS# 1421117Listed by: INNOVATIONS REALTY - New
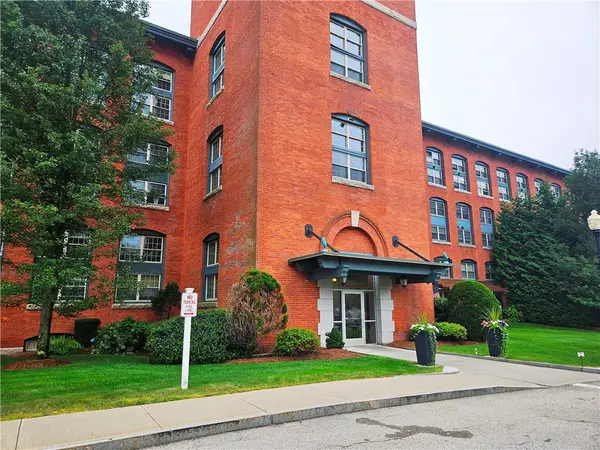 $449,000Active2 beds 2 baths1,778 sq. ft.
1 Tupperware Drive #235, North Smithfield, RI 02896
MLS# 1420968Listed by: RE/MAX TOWN & COUNTRY - New
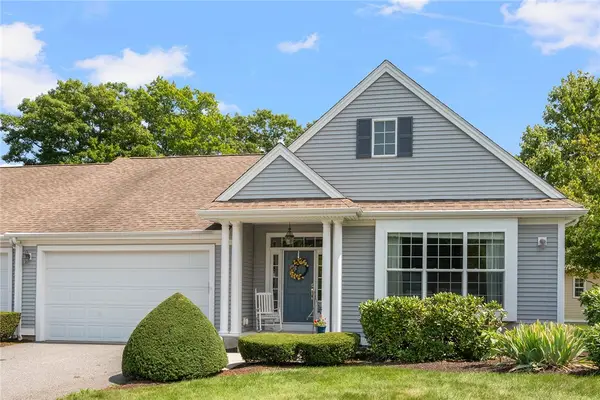 $629,900Active2 beds 2 baths1,816 sq. ft.
170 Providence Pike #46, North Smithfield, RI 02896
MLS# 1420563Listed by: LONG REALTY, INC. - New
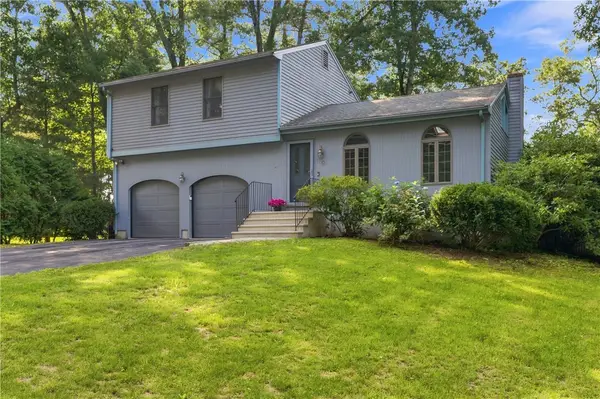 $429,000Active2 beds 2 baths1,228 sq. ft.
8 Sky View Road, North Smithfield, RI 02896
MLS# 1420601Listed by: RE/MAX PROPERTIES - New
 $499,000Active2 beds 2 baths2,347 sq. ft.
1 Tupperware Drive #221, North Smithfield, RI 02896
MLS# 1420555Listed by: FONTAINE REAL ESTATE, INC. 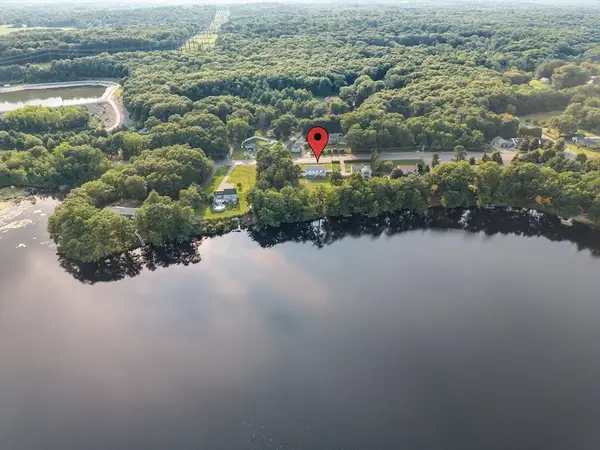 $699,900Active3 beds 3 baths2,312 sq. ft.
1566 Victory Hwy, North Smithfield, RI 02896
MLS# 73562812Listed by: Keller Williams Realty Leading Edge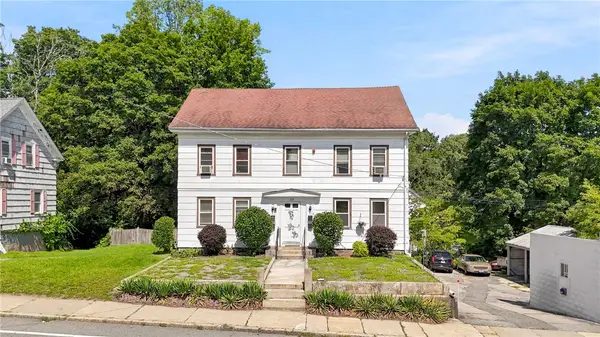 $549,900Active4 beds 4 baths3,420 sq. ft.
87 Saint Paul Street, North Smithfield, RI 02896
MLS# 1420469Listed by: MAKO REALTY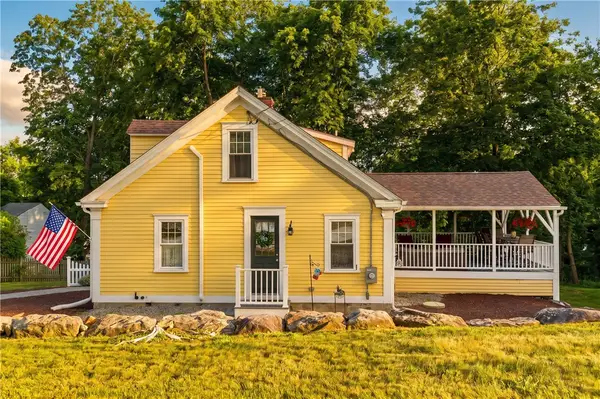 $479,900Active3 beds 2 baths1,233 sq. ft.
44 Old Great Road, North Smithfield, RI 02896
MLS# 1420325Listed by: RE/MAX PROPERTIES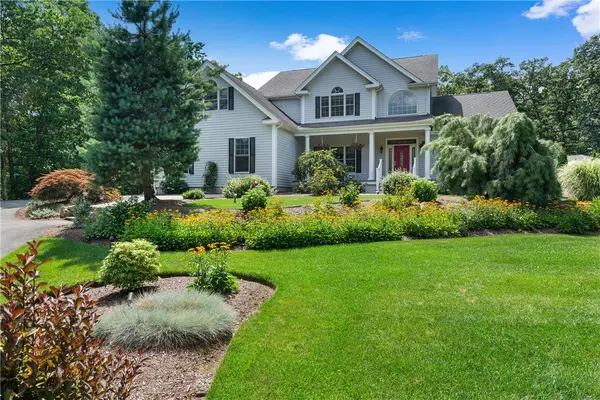 $1,379,000Active4 beds 5 baths4,605 sq. ft.
22 Stoney Drive, North Smithfield, RI 02896
MLS# 1420229Listed by: RE/MAX PROPERTIES


Protect your home and budget from life's surprises with an Assurant Home Warranty, backed by a partner that supports you through every step of homeownership. Explore Plans.
© 2023 - 2026 ERA Franchise Systems LLC. All rights reserved. ERA Franchise Systems LLC fully supports the principles of the Fair Housing Act and the Equal Opportunity Act. ERA, ERA Real Estate powered, and their respective logos are registered service marks of ERA Franchise Systems LLC. Each office is independently owned and operated.