
172 Greenville Road, North Smithfield, RI 02896
Local realty services provided by:ERA Empire Real Estate
172 Greenville Road,North Smithfield, RI 02896
$469,900
- 2 Beds
- 2 Baths
- 1,769 sq. ft.
- Single family
- Pending
Listed by: sussy deleon
Office: re/max new horizons
MLS#:1412914
Source:RI_STATEWIDE
Price summary
- Price:$469,900
- Price per sq. ft.:$265.63
About this home
Unique mid century raised ranch privately set on over 2.5 wooded acres surrounded by mature trees, trails, and wildlife, offering a rare combination of privacy and convenience. Built in the 1950s, this home reflects classic mid century design with a beautiful blend of function, character, and strong connection with nature.
Set high above the road with a long private driveway, this special property offers a peaceful and secluded setting while still being conveniently located near highways, shopping, restaurants, and recreational amenities.This move in condition home features new flooring and fresh interior paint. The lower level offers an integral garage, spacious family room with fireplace, three quarter bathroom with shower, and utility room. The second floor features a large living room with fireplace, eat in kitchen with additional dining area, two generously sized bedrooms with large closets, and another full bathroom. Second floor front balcony style porch adds charm and additional outdoor living space.
Enjoy the oversized screened porch located on the side of the home overlooking the peaceful natural setting. with need of exterior paint. Property does have the original cesspool system....
Contact an agent
Home facts
- Year built:1954
- Listing ID #:1412914
- Added:4 day(s) ago
- Updated:May 23, 2026 at 10:55 PM
Rooms and interior
- Bedrooms:2
- Total bathrooms:2
- Full bathrooms:2
- Rooms Total:6
- Flooring:Ceramic Tile, Hardwood
- Bathrooms Description:Tub Shower
- Kitchen Description:Dishwasher, Oven, Range, Refrigerator
- Basement:Yes
- Basement Description:Full, Partially Finished, Walk Out Access
- Living area:1,769 sq. ft.
Heating and cooling
- Heating:Baseboard, Hot Water, Oil
Structure and exterior
- Year built:1954
- Building area:1,769 sq. ft.
- Lot area:2.44 Acres
- Lot Features:Wooded
- Architectural Style:Raised Ranch, Ranch
- Construction Materials:Plaster, Wood Siding
- Exterior Features:Breezeway, Deck, Patio, Porch, Screened
- Foundation Description:Combination
- Levels:1 Story
Utilities
- Water:Well
- Sewer:Cesspool
Finances and disclosures
- Price:$469,900
- Price per sq. ft.:$265.63
- Tax amount:$4,930 (2025)
Features and amenities
- Appliances:Range, Refrigerator
- Amenities:Breezeway, Oil Water Heater, Water Heater
Parking
- Total parking spaces:5
- Parking description:Built In
- Garage:Yes
- Garage spaces:1
 The data relating to real estate for sale on this web site comes in part from the IDX Program of the State-Wide Multiple Listing Service, Inc. Real estate listings held by brokerage firms other than ERA Empire Real Estate are marked with the MLS logo and detailed information about them includes the name of the listing brokers. Information deemed reliable but not guaranteed. Copyright 2026 State-Wide MLS, Inc. All rights reserved. Date Last Update: May 23, 2026
New listings near 172 Greenville Road
- New
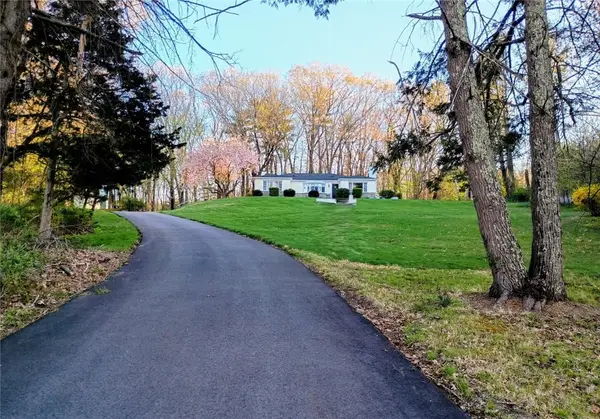 $695,000Active2 beds 2 baths2,760 sq. ft.
6 Old Pound Hill Road, North Smithfield, RI 02896
MLS# 1411134Listed by: STONE & VALE - Open Sat, 12:30 to 2:30pmNew
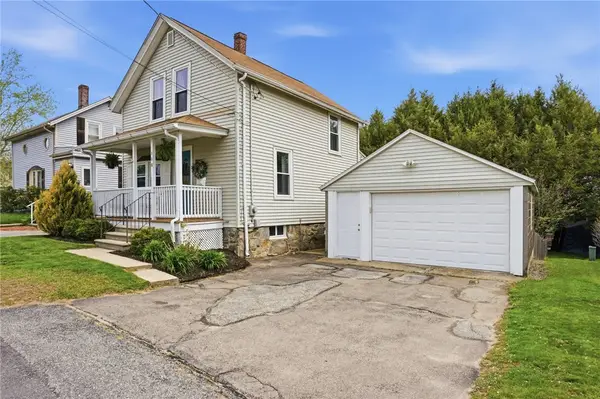 $425,000Active3 beds 1 baths1,488 sq. ft.
118 Bellevue Avenue, North Smithfield, RI 02896
MLS# 1412232Listed by: REMAX REVOLUTION - New
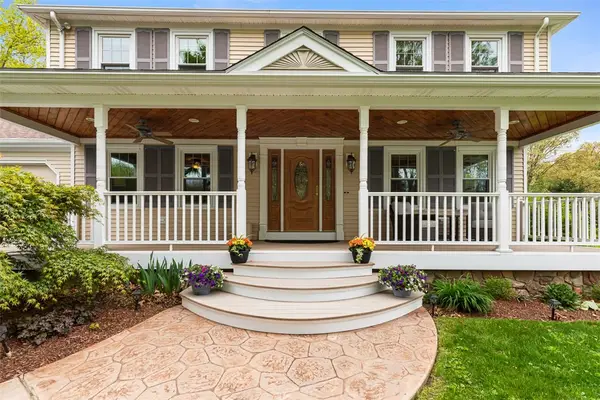 $714,900Active3 beds 4 baths2,883 sq. ft.
7 Pheasant Run Road, North Smithfield, RI 02896
MLS# 1412107Listed by: RESIDENTIAL PROPERTIES LTD.  $539,850Pending3 beds 2 baths3,032 sq. ft.
6 Bruce Drive, North Smithfield, RI 02896
MLS# 1412350Listed by: RE/MAX PROPERTIES $369,000Active3 beds 2 baths1,331 sq. ft.
1938 Providence Pike, North Smithfield, RI 02896
MLS# 1412223Listed by: KELLER WILLIAMS SOUTH WATUPPA $700,000Pending7 beds 4 baths4,394 sq. ft.
95 Saint Paul Street, North Smithfield, RI 02896
MLS# 1412053Listed by: KELLER WILLIAMS LEADING EDGE $430,000Active3 beds 2 baths1,792 sq. ft.
48 Overlea Road, North Smithfield, RI 02896
MLS# 1411796Listed by: RE/MAX PROPERTIES $379,900Active7.17 Acres
633 Old Smithfield Road, North Smithfield, RI 02896
MLS# 1411275Listed by: RE/MAX PROPERTIES $130,000Active2.92 Acres
0 Great Road Road, North Smithfield, RI 02896
MLS# 1410638Listed by: DIVINE REAL ESTATE


Protect your home and budget from life's surprises with an Assurant Home Warranty, backed by a partner that supports you through every step of homeownership. Explore Plans.
© 2023 - 2026 ERA Franchise Systems LLC. All rights reserved. ERA Franchise Systems LLC fully supports the principles of the Fair Housing Act and the Equal Opportunity Act. ERA, ERA Real Estate powered, and their respective logos are registered service marks of ERA Franchise Systems LLC. Each office is independently owned and operated.