
118 Bellevue Avenue, North Smithfield, RI 02896
Local realty services provided by:ERA Key Realty Services
Listed by: elise vetri
Office: remax revolution
MLS#:1412232
Source:RI_STATEWIDE
Price summary
- Price:$425,000
- Price per sq. ft.:$285.62
About this home
North Smithfield community and North Smithfield Schools! Such an exciting new offering to the market. Wonderful entry level home on dead end street in very quiet village setting. Enjoy a comfortable and affordable lifestyle within the highly sought after North Smithfield school district. This home has so many nice features: a super cute front porch, fully fenced in yard, 16x24 deck, 1st floor laundry room, and bonus rec room in basement. The eat-in kitchen is an impressive size and nicely updated with granite counters, SS appliances, stylish cabinets. The living room is super wide fitting large furniture and area for playroom and media. The bathroom features tub/shower combo and has been completely updated. There have been major upgrades that include vinyl windows, vinyl siding, and heating system by previous owner. Conveniently connected to public sewer and natural gas for heating. Enjoy the convenience of a short drive to all of the NS schools, restaurants, tons of shopping, and the added benefit of being close to all major routes north and south. This neighborhood is a great area for walking. Close-by is Wrights's Dairy farm and the scenic Blackstone Valley Bike path....
Contact an agent
Home facts
- Year built:1920
- Listing ID #:1412232
- Added:49 day(s) ago
- Updated:July 09, 2026 at 08:06 AM
Rooms and interior
- Bedrooms:3
- Total bathrooms:1
- Full bathrooms:1
- Rooms Total:6
- Flooring:Carpet, Ceramic Tile, Hardwood
- Bathrooms Description:Tub Shower
- Kitchen Description:Dishwasher, Microwave, Refrigerator
- Basement:Yes
- Basement Description:Exterior Entry, Full, Interior Entry, Partially Finished
- Living area:1,488 sq. ft.
Heating and cooling
- Cooling:Window Units
- Heating:Forced Air, Gas
Structure and exterior
- Year built:1920
- Building area:1,488 sq. ft.
- Lot area:0.12 Acres
- Architectural Style:Cape Cod
- Construction Materials:Plaster, Vinyl Siding
- Exterior Features:Deck, Porch
- Foundation Description:Stone
- Levels:2 Story
Utilities
- Water:Connected, Public
- Sewer:Sewer Not Available
Finances and disclosures
- Price:$425,000
- Price per sq. ft.:$285.62
- Tax amount:$3,928 (2025)
Features and amenities
- Appliances:Microwave, Refrigerator, Washer
- Laundry features:Dryer, Washer
- Amenities:Electric Water Heater, Thermal Windows
Parking
- Total parking spaces:3
- Parking description:Detached, Garage
- Garage:Yes
- Garage spaces:1
 The data relating to real estate for sale on this web site comes in part from the IDX Program of the State-Wide Multiple Listing Service, Inc. Real estate listings held by brokerage firms other than ERA Key Realty Services are marked with the MLS logo and detailed information about them includes the name of the listing brokers. Information deemed reliable but not guaranteed. Copyright 2026 State-Wide MLS, Inc. All rights reserved. Date Last Update: July 9, 2026
New listings near 118 Bellevue Avenue
- Open Sat, 12 to 2pmNew
 $489,000Active4 beds 2 baths1,799 sq. ft.
4 Patricia Avenue, North Smithfield, RI 02896
MLS# 1417151Listed by: BISMARC PROPERTIES, LLC - New
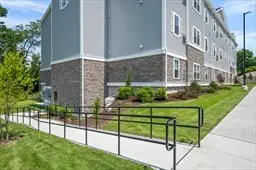 $419,900Active2 beds 2 baths1,250 sq. ft.
36 Old Louisquisset Pike #302, North Smithfield, RI 02896
MLS# 1417209Listed by: CROSSROADS REAL ESTATE GROUP - New
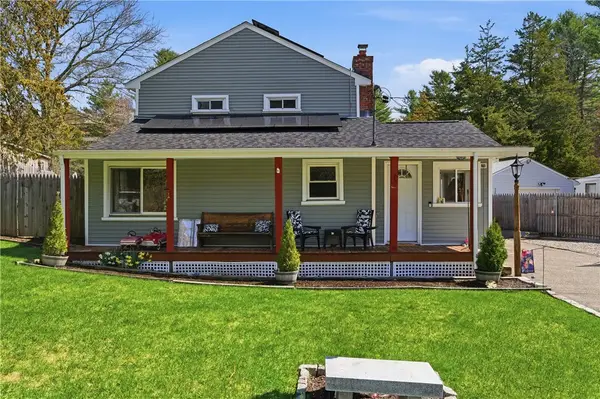 $410,000Active3 beds 2 baths1,792 sq. ft.
48 Overlea Road, North Smithfield, RI 02896
MLS# 1417079Listed by: RE/MAX PROPERTIES - Open Sat, 11:30am to 1pmNew
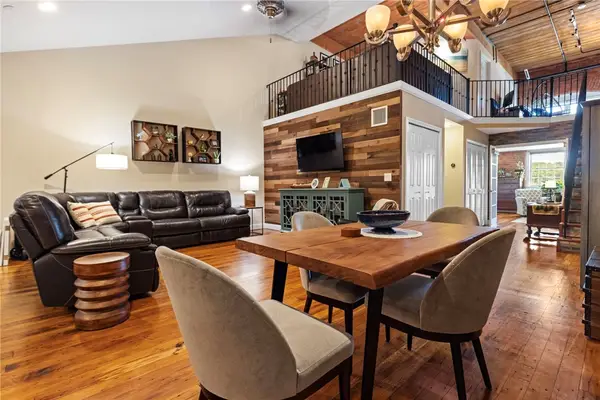 $439,000Active2 beds 1 baths1,557 sq. ft.
1 Tupperware Drive #310, North Smithfield, RI 02896
MLS# 1416846Listed by: RE/MAX HOST OF HOMES - New
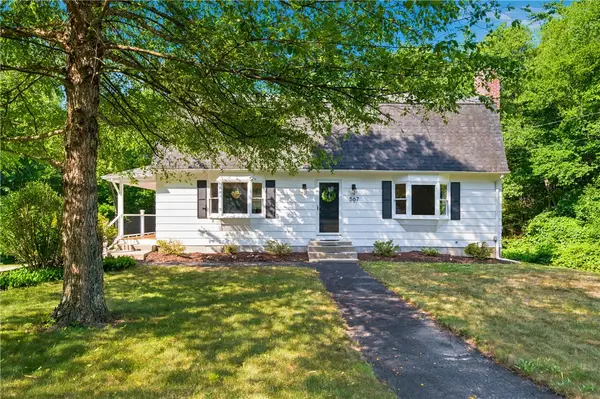 $575,500Active3 beds 2 baths2,497 sq. ft.
567 Providence Pike, North Smithfield, RI 02896
MLS# 1416769Listed by: RE/MAX PROPERTIES - New
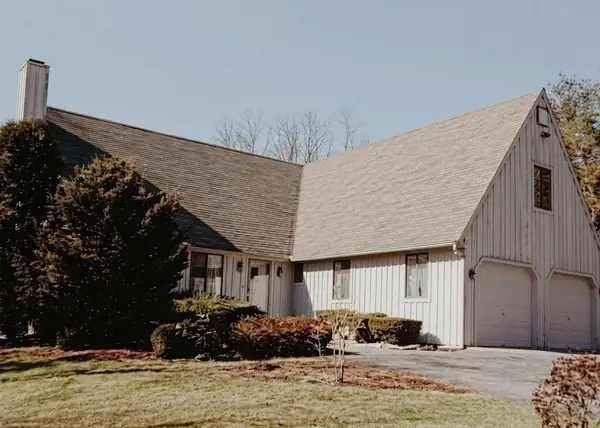 $575,000Active3 beds 4 baths3,602 sq. ft.
7 Tabor Hill Road, North Smithfield, RI 02896
MLS# 73543432Listed by: RE/MAX Preferred - Open Sat, 1 to 3pmNew
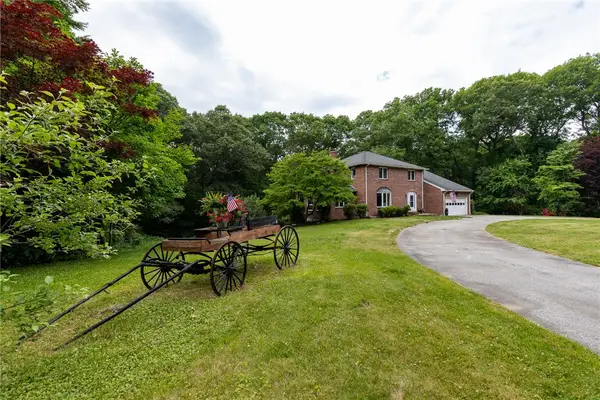 $889,000Active5 beds 4 baths3,050 sq. ft.
20 Lincoln Drive, North Smithfield, RI 02896
MLS# 1416661Listed by: STONE & VALE 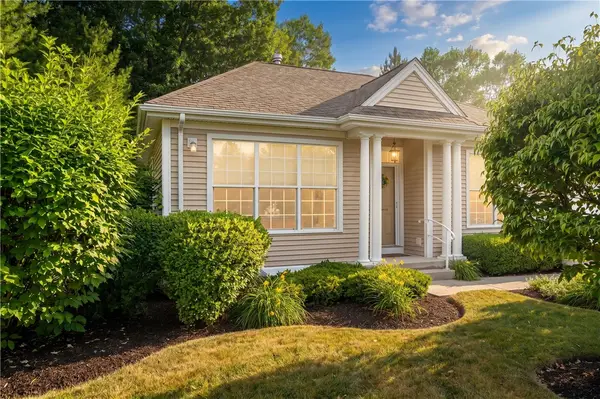 $525,000Active1 beds 2 baths1,387 sq. ft.
170 Providence Pike #2, North Smithfield, RI 02896
MLS# 1416351Listed by: BOUCHER REAL ESTATE $519,900Pending3 beds 2 baths1,233 sq. ft.
44 Old Great Road, North Smithfield, RI 02896
MLS# 1416317Listed by: RE/MAX PROPERTIES $509,000Pending3 beds 2 baths1,900 sq. ft.
117 Elizabeth Avenue, North Smithfield, RI 02896
MLS# 1415814Listed by: RE/MAX IMPACT


Protect your home and budget from life's surprises with an Assurant Home Warranty, backed by a partner that supports you through every step of homeownership. Explore Plans.
© 2023 - 2026 ERA Franchise Systems LLC. All rights reserved. ERA Franchise Systems LLC fully supports the principles of the Fair Housing Act and the Equal Opportunity Act. ERA, ERA Real Estate powered, and their respective logos are registered service marks of ERA Franchise Systems LLC. Each office is independently owned and operated.