
36 Louisquisset Pike #105, North Smithfield, RI 02896
Local realty services provided by:ERA Key Realty Services
Listed by: lp home team
Office: residential properties ltd.
MLS#:1412381
Source:RI_STATEWIDE
Price summary
- Price:$439,900
- Price per sq. ft.:$351.92
- Monthly HOA dues:$275
About this home
A beautifully maintained first floor condo offering easy one level living and convenient access close to the main entrance. With 9 ft ceilings, hardwood floors and tile throughout, this nearly new home features 2 spacious bedrooms and 2 full baths, with a peaceful backyard view that adds privacy and natural light. The 2nd bedroom has ample closet space and room for a queen size bed along with a full second bathroom with tub and shower. Thoughtfully upgraded with custom blinds throughout, plus washer and dryer included for move in convenience. Residents enjoy wonderful community amenities including a second floor community room and a newly completed granite patio outdoor for a gathering space at ground level. Perfect for relaxing or entertaining. A full shopping center is walking distance with restaurants and a variety of stores for your convenience. Close to Rt. 146, 295, 95 and the MA pike.
Contact an agent
Home facts
- Year built:2024
- Listing ID #:1412381
- Added:51 day(s) ago
- Updated:July 09, 2026 at 02:10 PM
Rooms and interior
- Bedrooms:2
- Total bathrooms:2
- Full bathrooms:2
- Rooms Total:4
- Flooring:Carpet, Ceramic Tile, Hardwood
- Bathrooms Description:Tub Shower
- Kitchen Description:Dishwasher, Disposal, Microwave, Oven, Range, Refrigerator
- Basement:Yes
- Living area:1,250 sq. ft.
Heating and cooling
- Cooling:Central Air
- Heating:Central, Electric
- Central air:Yes
Structure and exterior
- Year built:2024
- Building area:1,250 sq. ft.
- Construction Materials:Drywall, Masonry, Shingle Siding, Vinyl Siding
- Foundation Description:Concrete Perimeter
- Levels:3 Story
Utilities
- Water:Connected, Public
- Sewer:Connected, Sewer Assessments, Sewer Connected
Finances and disclosures
- Price:$439,900
- Price per sq. ft.:$351.92
- Tax amount:$1 (2024)
Features and amenities
- Appliances:Microwave, Range, Refrigerator
- Laundry features:In Unit
- Amenities:Electric Water Heater, Restaurant
Parking
- Parking description:Assigned, No Garage
 The data relating to real estate for sale on this web site comes in part from the IDX Program of the State-Wide Multiple Listing Service, Inc. Real estate listings held by brokerage firms other than ERA Key Realty Services are marked with the MLS logo and detailed information about them includes the name of the listing brokers. Information deemed reliable but not guaranteed. Copyright 2026 State-Wide MLS, Inc. All rights reserved. Date Last Update: July 9, 2026
New listings near 36 Louisquisset Pike #105
- New
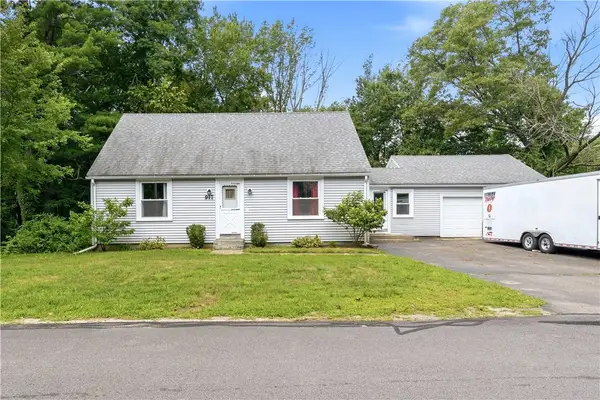 $425,000Active3 beds 1 baths1,489 sq. ft.
917 Woonsocket Hill Road, North Smithfield, RI 02896
MLS# 1417541Listed by: KELLER WILLIAMS LEADING EDGE - Open Sat, 12 to 2pmNew
 $549,900Active3 beds 2 baths1,384 sq. ft.
51 Orchard Street, North Smithfield, RI 02896
MLS# 1417779Listed by: LONG REALTY, INC. - New
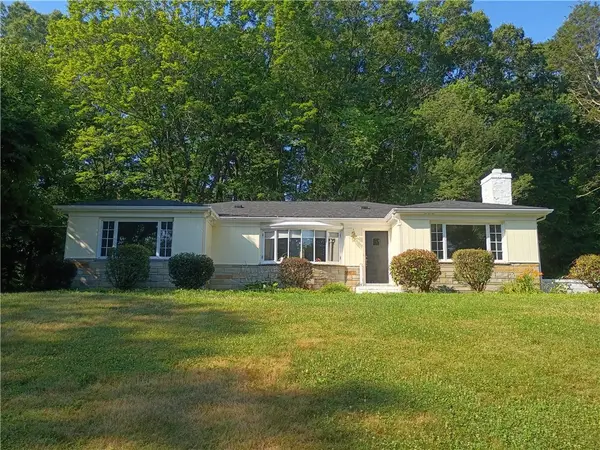 $599,000Active2 beds 2 baths2,760 sq. ft.
6 Old Pound Hill Road, North Smithfield, RI 02896
MLS# 1417721Listed by: STONE & VALE - New
 $299,900Active3 beds 1 baths1,523 sq. ft.
77 Main Street, North Smithfield, RI 02876
MLS# 1417768Listed by: BROADWAY REAL ESTATE GROUP - New
 $1,100,000Active5 beds 3 baths3,747 sq. ft.
9 Pheasant Run Road, North Smithfield, RI 02896
MLS# 1417738Listed by: SMITH AND OAK REAL ESTATE CO. 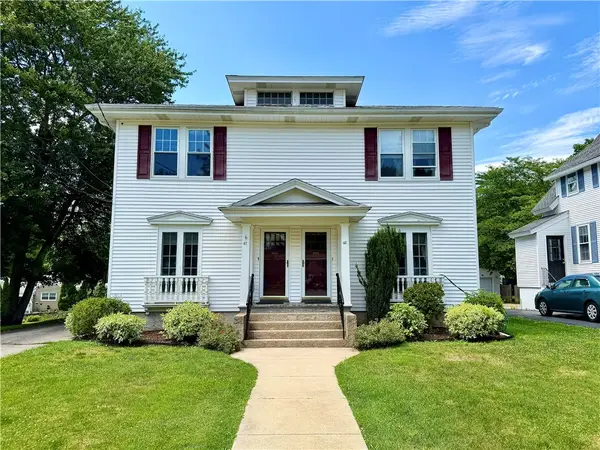 $599,000Pending6 beds 2 baths2,560 sq. ft.
47 Homestead Avenue, North Smithfield, RI 02896
MLS# 1417505Listed by: SALZBERG REAL ESTATE AGENCY- New
 $489,000Active4 beds 2 baths1,799 sq. ft.
4 Patricia Avenue, North Smithfield, RI 02896
MLS# 1417151Listed by: BISMARC PROPERTIES, LLC - New
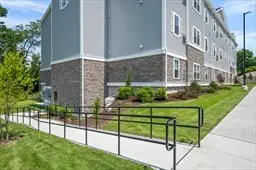 $419,900Active2 beds 2 baths1,250 sq. ft.
36 Old Louisquisset Pike #302, North Smithfield, RI 02896
MLS# 1417209Listed by: CROSSROADS REAL ESTATE GROUP 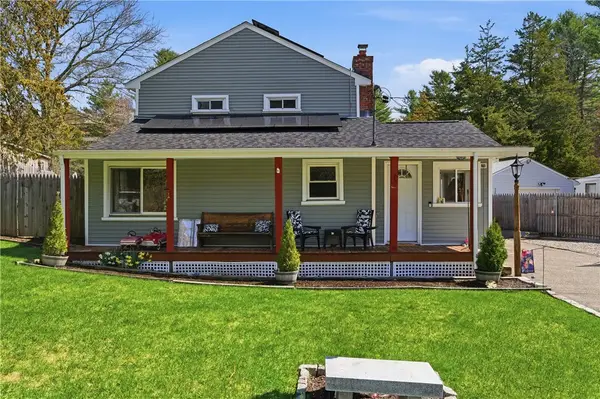 $410,000Pending3 beds 2 baths1,792 sq. ft.
48 Overlea Road, North Smithfield, RI 02896
MLS# 1417079Listed by: RE/MAX PROPERTIES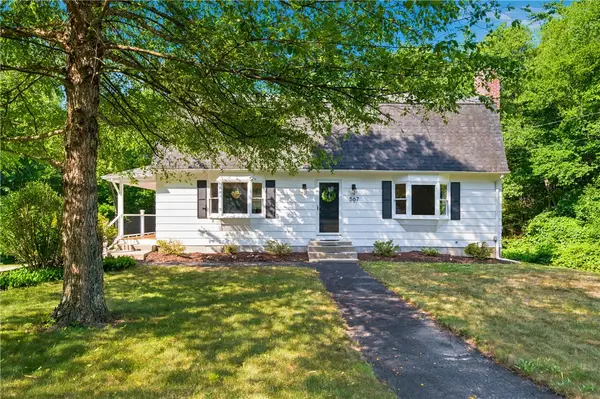 $575,500Pending3 beds 2 baths2,497 sq. ft.
567 Providence Pike, North Smithfield, RI 02896
MLS# 1416769Listed by: RE/MAX PROPERTIES


Protect your home and budget from life's surprises with an Assurant Home Warranty, backed by a partner that supports you through every step of homeownership. Explore Plans.
© 2023 - 2026 ERA Franchise Systems LLC. All rights reserved. ERA Franchise Systems LLC fully supports the principles of the Fair Housing Act and the Equal Opportunity Act. ERA, ERA Real Estate powered, and their respective logos are registered service marks of ERA Franchise Systems LLC. Each office is independently owned and operated.