
917 Woonsocket Hill Road, North Smithfield, RI 02896
Local realty services provided by:ERA Empire Real Estate
917 Woonsocket Hill Road,North Smithfield, RI 02896
$440,000
- 3 Beds
- 1 Baths
- - sq. ft.
- Single family
- Sold
Listed by: spectrum real estate consultants team, cory brien
Office: keller williams leading edge
MLS#:1417541
Source:RI_STATEWIDE
Sorry, we are unable to map this address
Price summary
- Price:$440,000
About this home
Located in North Smithfield's Primrose neighborhood, this classic Cape offers the space, layout, and location buyers continue to appreciate. The home features 3 bedrooms, including a first-floor primary bedroom, two generously sized upstairs bedrooms, hardwood flooring, a full basement with interior and exterior access, and an attached two-car garage. A newer roof, vinyl siding, ample off-street parking, and a 0.30-acre lot add long-term appeal, while the convenient location places shopping, restaurants, and Routes 146 and 295 just minutes away. Whether you're looking for comfortable everyday living or a home with room to personalize over time, this property presents an excellent opportunity. Estate sale. Property is being sold as is. Inspections are for informational purposes only. HIGHEST AND BEST DUE TUESDAY 7/21/26 AT NOON.
Contact an agent
Home facts
- Year built:1949
- Subdivision & Development:Primrose
- Listing ID #:1417541
- Added:45 day(s) ago
- Updated:August 28, 2026 at 11:48 PM
Rooms and interior
- Bedrooms:3
- Total bathrooms:1
- Full bathrooms:1
- Rooms Total:7
- Flooring:Hardwood
- Kitchen Description:Microwave, Oven, Range, Refrigerator
- Basement:Yes
- Basement Description:Exterior Entry, Full, Interior Entry, Unfinished
Heating and cooling
- Heating:Hot Water, Oil
Structure and exterior
- Year built:1949
- Lot Features:Wooded
- Architectural Style:Cape Cod
- Construction Materials:Plaster, Vinyl Siding
- Foundation Description:Concrete Perimeter
- Levels:2 Story
Utilities
- Water:Well
- Sewer:Septic Tank
Finances and disclosures
- Price:$440,000
- Tax amount:$4,275 (2026)
Features and amenities
- Appliances:Microwave, Range, Refrigerator, Washer
- Laundry features:Dryer, Washer
- Amenities:Oil Water Heater, Thermal Windows
Parking
- Total parking spaces:8
- Parking description:Attached, Garage
- Garage:Yes
- Garage spaces:2
 The data relating to real estate for sale on this web site comes in part from the IDX Program of the State-Wide Multiple Listing Service, Inc. Real estate listings held by brokerage firms other than ERA Empire Real Estate are marked with the MLS logo and detailed information about them includes the name of the listing brokers. Information deemed reliable but not guaranteed. Copyright 2026 State-Wide MLS, Inc. All rights reserved. Date Last Update: August 28, 2026
New listings near 917 Woonsocket Hill Road
- New
 $565,000Active2 beds 2 baths1,482 sq. ft.
12 Tom Lee Drive, North Smithfield, RI 02896
MLS# 73569566Listed by: Tanasio Realty Advisors - Open Sun, 12 to 2pmNew
 $649,000Active3 beds 2 baths2,252 sq. ft.
1236 Woonsocket Hill Road, North Smithfield, RI 02896
MLS# 73569394Listed by: RE/MAX Generations - Open Sat, 12 to 1:30pmNew
 $499,900Active2 beds 2 baths2,760 sq. ft.
6 Old Pound Hill Road, North Smithfield, RI 02896
MLS# 1420278Listed by: HERE REALTY - Open Sun, 1 to 2:30pmNew
 $699,000Active6 beds 4 baths3,257 sq. ft.
36 Bellevue Ave, North Smithfield, RI 02896
MLS# 73559212Listed by: Gold Door Realty - Open Sun, 1 to 2:30pm
 $699,000Active5 beds 4 baths3,256 sq. ft.
36 Bellevue Avenue, North Smithfield, RI 02896
MLS# 1411723Listed by: GOLD DOOR REALTY - New
 $549,900Active3 beds 2 baths2,826 sq. ft.
703 Pound Hill Road, North Smithfield, RI 02896
MLS# 1420232Listed by: HOGAN ASSOCIATES CHRISTIE'S - Open Sun, 12 to 1:30pmNew
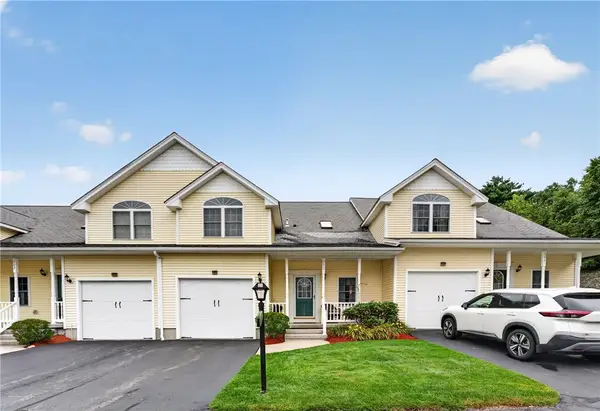 $549,333Active2 beds 3 baths2,700 sq. ft.
40 Old Louisquisset Pike #203, North Smithfield, RI 02896
MLS# 1421117Listed by: INNOVATIONS REALTY - Open Sat, 1 to 2:30pmNew
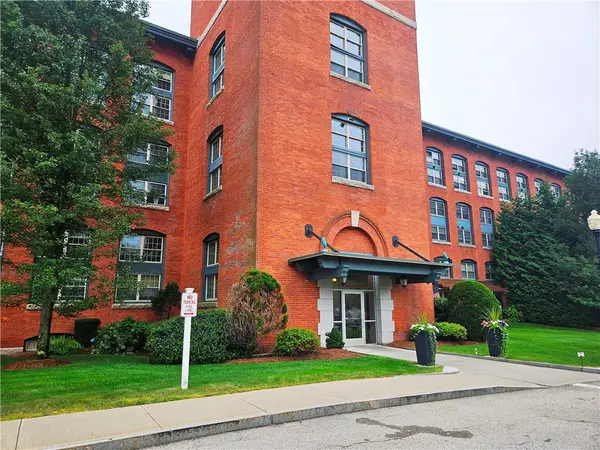 $449,000Active2 beds 2 baths1,778 sq. ft.
1 Tupperware Drive #235, North Smithfield, RI 02896
MLS# 1420968Listed by: RE/MAX TOWN & COUNTRY - Open Sun, 12 to 2pm
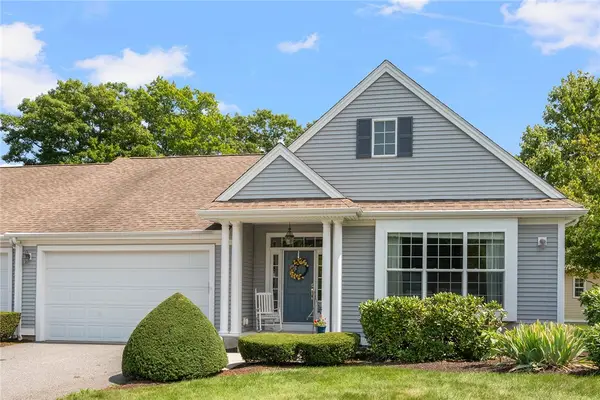 $629,900Active2 beds 2 baths1,816 sq. ft.
170 Providence Pike #46, North Smithfield, RI 02896
MLS# 1420563Listed by: LONG REALTY, INC. 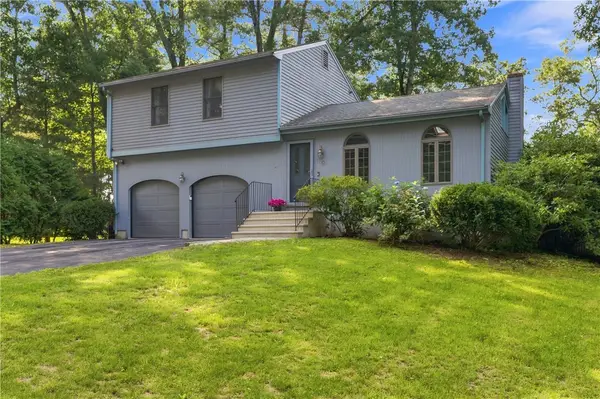 $429,000Active2 beds 2 baths1,228 sq. ft.
8 Sky View Road, North Smithfield, RI 02896
MLS# 1420601Listed by: RE/MAX PROPERTIES


Protect your home and budget from life's surprises with an Assurant Home Warranty, backed by a partner that supports you through every step of homeownership. Explore Plans.
© 2023 - 2026 ERA Franchise Systems LLC. All rights reserved. ERA Franchise Systems LLC fully supports the principles of the Fair Housing Act and the Equal Opportunity Act. ERA, ERA Real Estate powered, and their respective logos are registered service marks of ERA Franchise Systems LLC. Each office is independently owned and operated.