
424 Buxton Street, North Smithfield, RI 02896
Local realty services provided by:ERA Empire Real Estate
424 Buxton Street,North Smithfield, RI 02896
$549,000
- 3 Beds
- 2 Baths
- 1,929 sq. ft.
- Single family
- Active
Upcoming open houses
- Sun, Sep 1312:00 pm - 01:30 pm
Listed by: shoaib ansari
Office: gold door realty
MLS#:1419962
Source:RI_STATEWIDE
Price summary
- Price:$549,000
- Price per sq. ft.:$284.6
About this home
Welcome to 424 Buxton Street
Some homes simply feel right the moment you arrive and 424 Buxton Street is one of them. Situated on a beautifully landscaped, park-like lot in one of North Smithfield's most desirable neighborhoods, this move-in-ready Cape offers the perfect combination of charm, privacy, and everyday convenience. Inside, you'll find 1,929 square feet of bright, inviting living space featuring an updated kitchen, elegant finishes, spacious living areas, and a layout designed for comfortable everyday living and effortless entertaining.
Outside is where this property truly shines. Enjoy a private backyard, an expansive wrap-around porch, a detached two-car garage, and parking for approximately seven vehicles, a rare combination that's difficult to find in today's market. Just minutes from shopping, restaurants, schools, and major highways, this home delivers the perfect balance of peaceful living and convenient access to everything you need.
Homes offering this much outdoor space, parking, and pride of ownership in North Smithfield don't come along often. Schedule your private showing today....
Contact an agent
Home facts
- Year built:1949
- Listing ID #:1419962
- Added:37 day(s) ago
- Updated:September 13, 2026 at 04:56 PM
Rooms and interior
- Bedrooms:3
- Total bathrooms:2
- Full bathrooms:1
- Half bathrooms:1
- Rooms Total:5
- Flooring:Carpet, Ceramic Tile
- Bathrooms Description:Tub Shower
- Basement:Yes
- Basement Description:Exterior Entry, Full, Interior Entry, Unfinished
- Living area:1,929 sq. ft.
Heating and cooling
- Cooling:Window Units
- Heating:Baseboard, Oil
Structure and exterior
- Year built:1949
- Building area:1,929 sq. ft.
- Lot area:0.41 Acres
- Architectural Style:Cape Cod
- Construction Materials:Clapboard, Drywall
- Foundation Description:Concrete Perimeter
- Levels:2 Story
Utilities
- Water:Well
- Sewer:Septic Tank
Finances and disclosures
- Price:$549,000
- Price per sq. ft.:$284.6
- Tax amount:$5,204 (2025)
Features and amenities
- Amenities:Electric Water Heater, Skylights, Storage
Parking
- Total parking spaces:9
- Parking description:Detached, Garage
- Garage:Yes
- Garage spaces:2
 The data relating to real estate for sale on this web site comes in part from the IDX Program of the State-Wide Multiple Listing Service, Inc. Real estate listings held by brokerage firms other than ERA Empire Real Estate are marked with the MLS logo and detailed information about them includes the name of the listing brokers. Information deemed reliable but not guaranteed. Copyright 2026 State-Wide MLS, Inc. All rights reserved. Date Last Update: September 13, 2026
New listings near 424 Buxton Street
- New
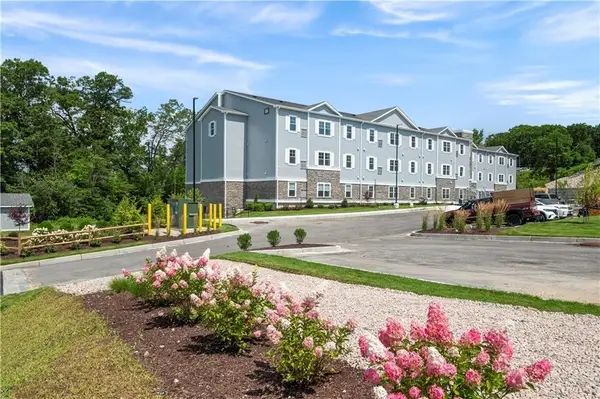 $409,900Active2 beds 2 baths1,250 sq. ft.
36 Old Louisquisset Pike #201, North Smithfield, RI 02896
MLS# 1423206Listed by: CROSSROADS REAL ESTATE GROUP - New
 $399,900Active2 beds 2 baths1,250 sq. ft.
36 Old Louisquisset Pike #202, North Smithfield, RI 02896
MLS# 1423207Listed by: CROSSROADS REAL ESTATE GROUP - New
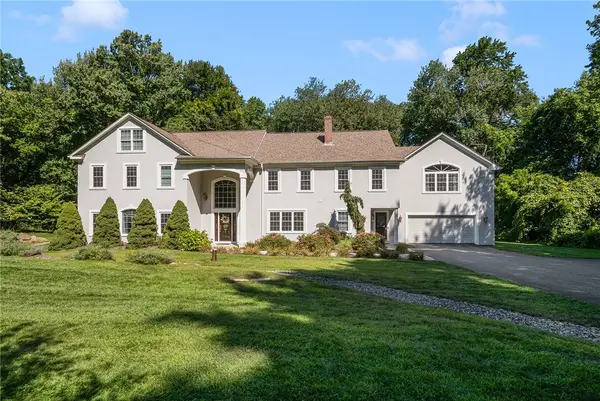 $1,500,000Active5 beds 5 baths6,272 sq. ft.
143 Sayles Hill Road, North Smithfield, RI 02896
MLS# 1423130Listed by: COMPASS - Open Sun, 1 to 3pmNew
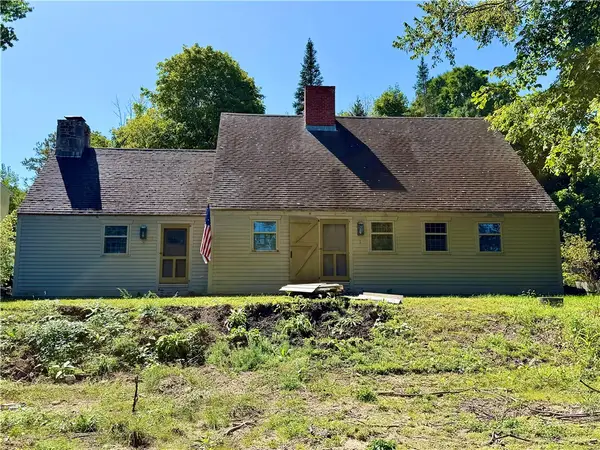 $425,000Active3 beds 2 baths2,300 sq. ft.
51 Elizabeth Avenue, North Smithfield, RI 02896
MLS# 1423131Listed by: SALZBERG REAL ESTATE AGENCY - Open Tue, 6 to 7:30pmNew
 $600,000Active2 beds 4 baths2,718 sq. ft.
61 Alpine Way, North Smithfield, RI 02876
MLS# 1422558Listed by: FAMILY FIRST REALTY RI, LLC - Open Sun, 12 to 1:30pmNew
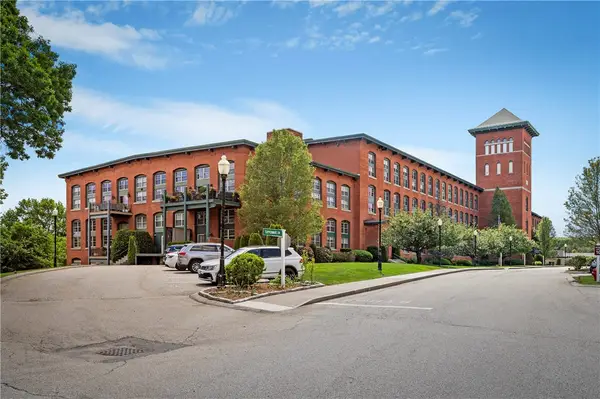 $525,000Active2 beds 2 baths1,902 sq. ft.
1 Tupperware Drive #306, North Smithfield, RI 02896
MLS# 1423037Listed by: FONTAINE REAL ESTATE, INC. - New
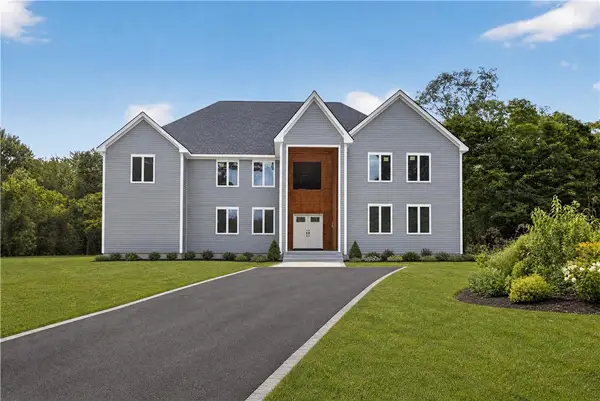 $975,000Active4 beds 3 baths5,744 sq. ft.
1051 Old Smithfield Road, North Smithfield, RI 02896
MLS# 1422836Listed by: EXP REALTY LLC - New
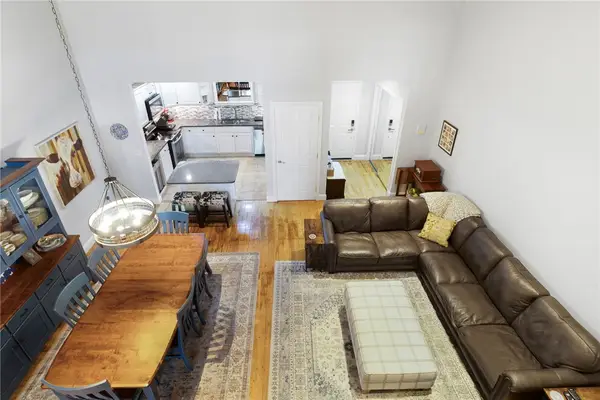 $449,900Active2 beds 2 baths1,688 sq. ft.
1 Tupperware Drive #214, North Smithfield, RI 02896
MLS# 1422637Listed by: RI REAL ESTATE SERVICES - New
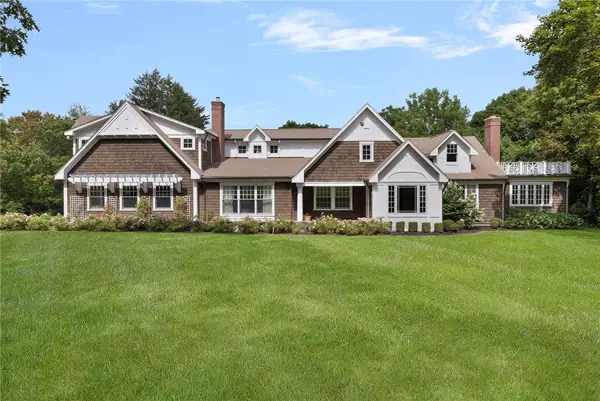 $1,475,000Active4 beds 4 baths4,959 sq. ft.
543 Woonsocket Hill Road, North Smithfield, RI 02896
MLS# 1422599Listed by: MOTT & CHACE SOTHEBY'S INTL.  $589,000Active3 beds 4 baths2,430 sq. ft.
199 Greenville Road, North Smithfield, RI 02896
MLS# 1419598Listed by: J. CHRISTOPHER REAL ESTATE GRP


Protect your home and budget from life's surprises with an Assurant Home Warranty, backed by a partner that supports you through every step of homeownership. Explore Plans.
© 2023 - 2026 ERA Franchise Systems LLC. All rights reserved. ERA Franchise Systems LLC fully supports the principles of the Fair Housing Act and the Equal Opportunity Act. ERA, ERA Real Estate powered, and their respective logos are registered service marks of ERA Franchise Systems LLC. Each office is independently owned and operated.