
8 Sky View Road, North Smithfield, RI 02896
Local realty services provided by:ERA Empire Real Estate
Listed by: kristen moore, the stearns mcgee team
Office: re/max properties
MLS#:1420601
Source:RI_STATEWIDE
Price summary
- Price:$429,000
- Price per sq. ft.:$349.35
About this home
Welcome to this lovely 2-3 bedroom split-level home tucked away on a desireable dead-end street in the Primrose area of North Smithfield! Offering nearly 1300 sq ft of finished living space overall, this home feels more spacious thanks to its vaulted wood ceilings on the first floor, creating an open and inviting atmosphere. The brand new kitchen is a standout, bringing fresh style and functionality to the heart of the home. The primary bedroom offers a wonderful retreat with a walk in closet and a balcony overlooking the fenced in back yard! Off the kitchen, step out onto the back deck, ideal for summer gatherings and relaxing evenings. The lower level of this home offers a little more versatility with a finished bonus room and full bathroom, providing the perfect space for a home office, guest area, media room, gym - or whatever best suits your lifestyle! An attached 2 car garage, central air, usable outdoor space, storage shed, and a peaceful dead-end location round out the package being conveniently located just a few minutes to Route 7, 295 and 146 - and close to the schools as well!...
Contact an agent
Home facts
- Year built:1986
- Subdivision & Development:Primrose
- Listing ID #:1420601
- Added:29 day(s) ago
- Updated:September 12, 2026 at 05:06 PM
Rooms and interior
- Bedrooms:2
- Total bathrooms:2
- Full bathrooms:2
- Rooms Total:5
- Flooring:Carpet, Ceramic Tile, Laminate
- Bathrooms Description:Tub Shower
- Kitchen Description:Dishwasher, Microwave, Oven, Range, Refrigerator
- Basement:Yes
- Basement Description:Full, Interior Entry, Partially Finished
- Living area:1,228 sq. ft.
Heating and cooling
- Cooling:Central Air
- Heating:Baseboard, Hot Water, Oil
- Central air:Yes
Structure and exterior
- Year built:1986
- Building area:1,228 sq. ft.
- Lot area:0.23 Acres
- Architectural Style:Split Level
- Construction Materials:Clapboard, Drywall, Wood Siding
- Exterior Features:Balcony, Deck, Paved Driveway
- Foundation Description:Concrete Perimeter
- Levels:2 Story
Utilities
- Water:Well
- Sewer:Septic Tank
Finances and disclosures
- Price:$429,000
- Price per sq. ft.:$349.35
- Tax amount:$3,749 (2025)
Features and amenities
- Appliances:Microwave, Range, Refrigerator, Washer
- Laundry features:Dryer, Washer
- Amenities:Tankless Water Heater, Thermal Windows
Parking
- Total parking spaces:6
- Parking description:Attached, Garage, Garage Door Opener, Paved Driveway
- Garage:Yes
- Garage spaces:2
 The data relating to real estate for sale on this web site comes in part from the IDX Program of the State-Wide Multiple Listing Service, Inc. Real estate listings held by brokerage firms other than ERA Empire Real Estate are marked with the MLS logo and detailed information about them includes the name of the listing brokers. Information deemed reliable but not guaranteed. Copyright 2026 State-Wide MLS, Inc. All rights reserved. Date Last Update: September 12, 2026
New listings near 8 Sky View Road
- New
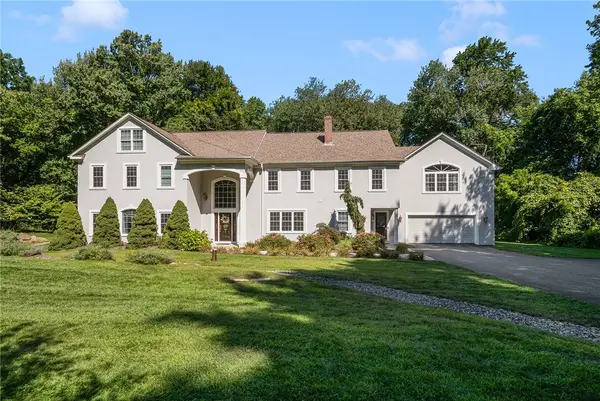 $1,500,000Active5 beds 5 baths6,272 sq. ft.
143 Sayles Hill Road, North Smithfield, RI 02896
MLS# 1423130Listed by: COMPASS - Open Sun, 1 to 3pmNew
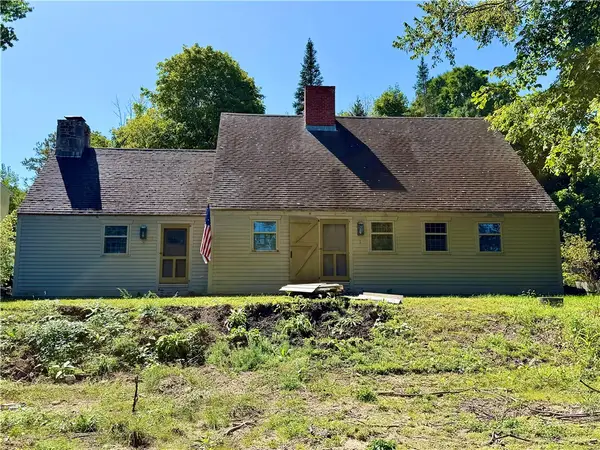 $425,000Active3 beds 2 baths2,300 sq. ft.
51 Elizabeth Avenue, North Smithfield, RI 02896
MLS# 1423131Listed by: SALZBERG REAL ESTATE AGENCY - Open Tue, 6 to 7:30pmNew
 $600,000Active2 beds 4 baths2,718 sq. ft.
61 Alpine Way, North Smithfield, RI 02876
MLS# 1422558Listed by: FAMILY FIRST REALTY RI, LLC - Open Sun, 12 to 1:30pmNew
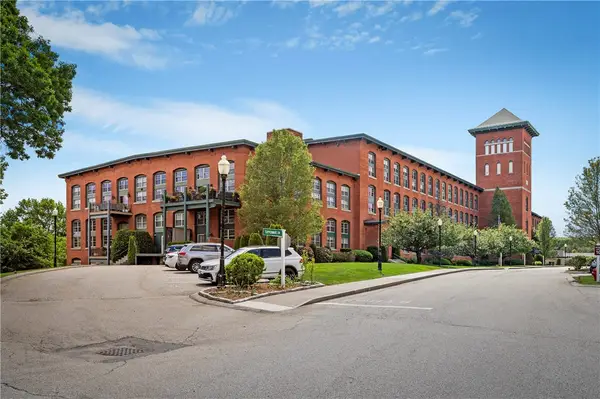 $525,000Active2 beds 2 baths1,902 sq. ft.
1 Tupperware Drive #306, North Smithfield, RI 02896
MLS# 1423037Listed by: FONTAINE REAL ESTATE, INC. - New
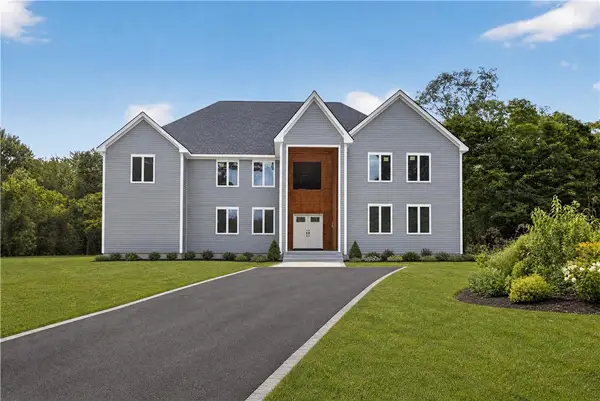 $975,000Active4 beds 3 baths5,744 sq. ft.
1051 Old Smithfield Road, North Smithfield, RI 02896
MLS# 1422836Listed by: EXP REALTY LLC - Open Sat, 10 to 11:30amNew
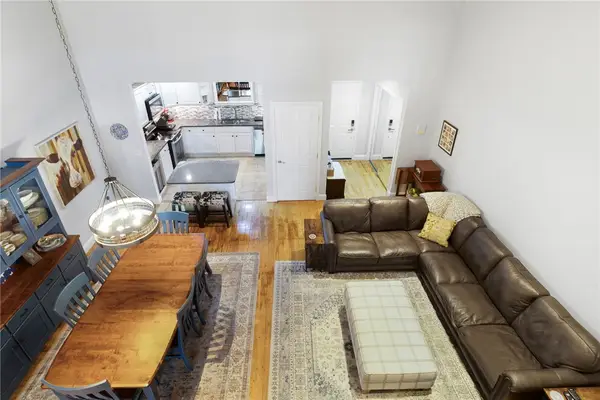 $449,900Active2 beds 2 baths1,688 sq. ft.
1 Tupperware Drive #214, North Smithfield, RI 02896
MLS# 1422637Listed by: RI REAL ESTATE SERVICES - New
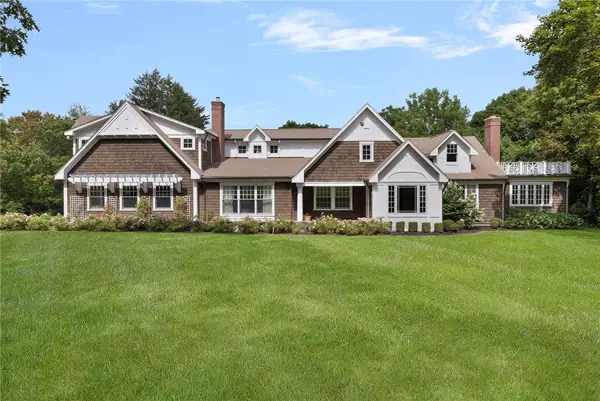 $1,475,000Active4 beds 4 baths4,959 sq. ft.
543 Woonsocket Hill Road, North Smithfield, RI 02896
MLS# 1422599Listed by: MOTT & CHACE SOTHEBY'S INTL. - Open Sat, 11am to 12:30pm
 $589,000Active3 beds 4 baths2,430 sq. ft.
199 Greenville Road, North Smithfield, RI 02896
MLS# 1419598Listed by: J. CHRISTOPHER REAL ESTATE GRP  $550,000Active8 beds 3 baths3,193 sq. ft.
84 Saint Paul Street, North Smithfield, RI 02896
MLS# 1422030Listed by: CENTURY 21 ENVOY $465,000Active3 beds 1 baths1,800 sq. ft.
97 Mendon Road, North Smithfield, RI 02896
MLS# 1421745Listed by: RE/MAX ONE


Protect your home and budget from life's surprises with an Assurant Home Warranty, backed by a partner that supports you through every step of homeownership. Explore Plans.
© 2023 - 2026 ERA Franchise Systems LLC. All rights reserved. ERA Franchise Systems LLC fully supports the principles of the Fair Housing Act and the Equal Opportunity Act. ERA, ERA Real Estate powered, and their respective logos are registered service marks of ERA Franchise Systems LLC. Each office is independently owned and operated.