
105 Lyman Street, Pawtucket, RI 02860
Local realty services provided by:ERA Key Realty Services
105 Lyman Street,Pawtucket, RI 02860
$449,900
- 3 Beds
- 2 Baths
- 1,528 sq. ft.
- Single family
- Pending
Listed by: michael vigeant
Office: j. christopher real estate grp
MLS#:1413368
Source:RI_STATEWIDE
Price summary
- Price:$449,900
- Price per sq. ft.:$294.44
About this home
Well maintained raised ranch offering comfort, space, and convenience in a prime Providence location! This move-in ready home features hardwood floors, a bright and inviting living room, and a spacious eat-in kitchen with ample cabinet space and stainless steel appliances. Enjoy generously sized bedrooms, updated finishes, and great natural light throughout. Step outside to a private fenced yard with a lovely patio area, perfect for entertaining, relaxing, or summer gatherings. Additional highlights include a garage, solar panels for energy efficiency, and plenty of storage space. Ideally located just minutes from the NEW soccer stadium, popular Hope Street shopping and restaurants, parks, schools, and major highways, this home offers the perfect blend of neighborhood charm and city convenience. Don't miss this fantastic opportunity!
Contact an agent
Home facts
- Year built:1992
- Listing ID #:1413368
- Added:40 day(s) ago
- Updated:July 06, 2026 at 04:09 PM
Rooms and interior
- Bedrooms:3
- Total bathrooms:2
- Full bathrooms:2
- Rooms Total:7
- Flooring:Ceramic Tile, Hardwood
- Bathrooms Description:Tub Shower
- Basement:Yes
- Basement Description:Exterior Entry, Finished, Full, Interior Entry
- Living area:1,528 sq. ft.
Heating and cooling
- Heating:Baseboard, Gas
Structure and exterior
- Year built:1992
- Building area:1,528 sq. ft.
- Lot area:0.11 Acres
- Architectural Style:Raised Ranch
- Construction Materials:Drywall, Vinyl Siding
- Exterior Features:Patio, Paved Driveway
- Foundation Description:Concrete Perimeter
- Levels:2 Story
Utilities
- Water:Connected
- Sewer:Connected, Sewer Connected
Finances and disclosures
- Price:$449,900
- Price per sq. ft.:$294.44
- Tax amount:$4,414 (2025)
Features and amenities
- Amenities:Gas Water Heater, Water Heater
Parking
- Total parking spaces:3
- Parking description:Built In, Paved Driveway
- Garage:Yes
- Garage spaces:1
 The data relating to real estate for sale on this web site comes in part from the IDX Program of the State-Wide Multiple Listing Service, Inc. Real estate listings held by brokerage firms other than ERA Key Realty Services are marked with the MLS logo and detailed information about them includes the name of the listing brokers. Information deemed reliable but not guaranteed. Copyright 2026 State-Wide MLS, Inc. All rights reserved. Date Last Update: July 6, 2026
New listings near 105 Lyman Street
- Open Wed, 5:30 to 7pmNew
 $699,000Active6 beds 2 baths2,184 sq. ft.
22 Aiken Street, Pawtucket, RI 02861
MLS# 1417015Listed by: FIRST CHOICE REAL ESTATE GROUP - Open Wed, 3 to 4pmNew
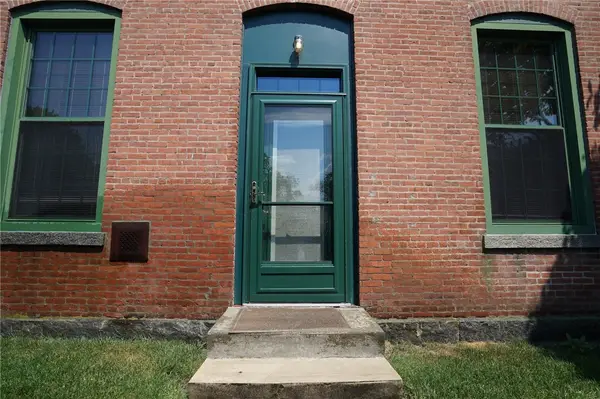 $389,000Active2 beds 2 baths1,108 sq. ft.
300 Front Street #114, Pawtucket, RI 02860
MLS# 1416840Listed by: COLDWELL BANKER REALTY - New
 $350,000Active2 beds 1 baths1,076 sq. ft.
156 Harris St, Pawtucket, RI 02861
MLS# 73543878Listed by: Blu Sky Real Estate - New
 $974,900Active4 beds 5 baths5,185 sq. ft.
36 Underwood Drive, Pawtucket, RI 02860
MLS# 1416785Listed by: COLDWELL BANKER REALTY - New
 $589,900Active4 beds 3 baths3,618 sq. ft.
91 Sterling Street, Pawtucket, RI 02860
MLS# 1416761Listed by: DOYLE REALTY - New
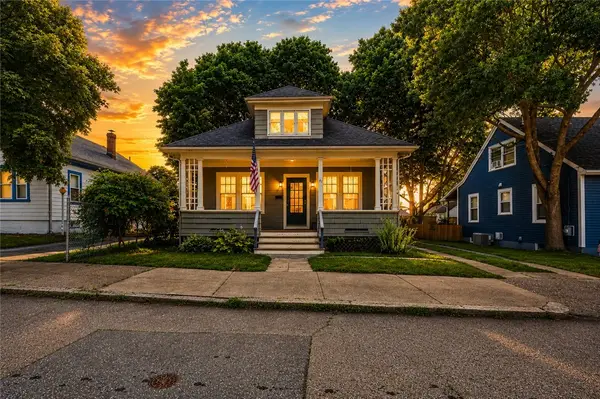 $299,900Active3 beds 1 baths1,355 sq. ft.
61 Nathanael Avenue, Pawtucket, RI 02860
MLS# 1416194Listed by: MATEUS REALTY - New
 $229,900Active2 beds 1 baths793 sq. ft.
728 Beverage Hill Avenue #26, Pawtucket, RI 02861
MLS# 1416289Listed by: FIRST CHOICE REAL ESTATE GROUP - New
 $650,000Active5 beds 4 baths1,901 sq. ft.
39 Highland St, Pawtucket, RI 02860
MLS# 73543036Listed by: revolv Real Estate - New
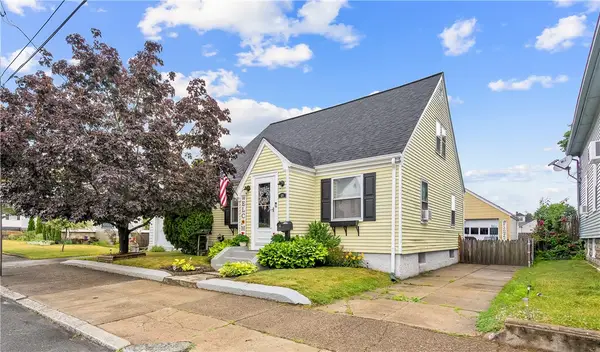 $399,900Active4 beds 2 baths1,404 sq. ft.
321 West Forest Avenue, Pawtucket, RI 02860
MLS# 1416249Listed by: RE/MAX RIVER'S EDGE - New
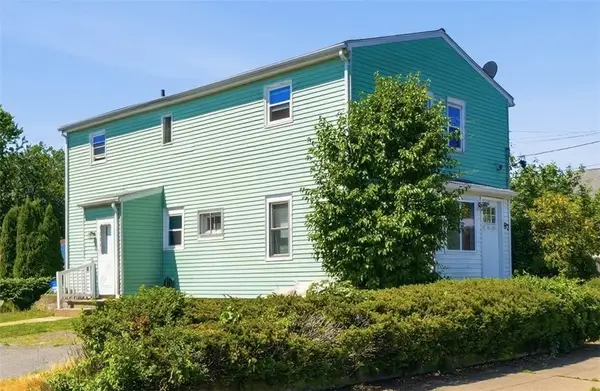 $475,000Active4 beds 2 baths1,794 sq. ft.
87 Manton Street, Pawtucket, RI 02861
MLS# 1416348Listed by: REMAX REVOLUTION


Protect your home and budget from life's surprises with an Assurant Home Warranty, backed by a partner that supports you through every step of homeownership. Explore Plans.
© 2023 - 2026 ERA Franchise Systems LLC. All rights reserved. ERA Franchise Systems LLC fully supports the principles of the Fair Housing Act and the Equal Opportunity Act. ERA, ERA Real Estate powered, and their respective logos are registered service marks of ERA Franchise Systems LLC. Each office is independently owned and operated.