
91 Sterling Street, Pawtucket, RI 02860
Local realty services provided by:ERA Key Realty Services
91 Sterling Street,Pawtucket, RI 02860
$589,900
- 4 Beds
- 3 Baths
- 3,618 sq. ft.
- Multi-family
- Pending
Listed by: kerrie doyle
Office: doyle realty
MLS#:1416761
Source:RI_STATEWIDE
Price summary
- Price:$589,900
- Price per sq. ft.:$163.05
About this home
Well maintained 3 family in the Oak Hill Neighborhood. Updated mechanicals, separate utilities, spacious basement with laundry, workshop and storage. All hardwood floors, 2 - 1 bedroom units on 1st floor and spacious 2 bedroom unit on 2nd floor. Plenty of parking. Private yard and porch. Lead Certified. Fantastic, walkable neighborhood minutes from highway and downtown of Providence and Pawtucket. Ideal owner occupied with income.
Contact an agent
Home facts
- Year built:1920
- Subdivision & Development:Oak Hill
- Listing ID #:1416761
- Added:94 day(s) ago
- Updated:October 03, 2026 at 08:27 AM
Rooms and interior
- Bedrooms:4
- Total bathrooms:3
- Full bathrooms:3
- Rooms Total:11
- Flooring:Ceramic Tile, Hardwood, Laminate, Vinyl
- Kitchen Description:Oven, Range, Refrigerator
- Basement:Yes
- Basement Description:Full, Interior Entry, Unfinished
- Living area:3,618 sq. ft.
Heating and cooling
- Heating:Baseboard, Gas, Hot Water, Individual
Structure and exterior
- Year built:1920
- Building area:3,618 sq. ft.
- Lot area:0.08 Acres
- Construction Materials:Drywall, Plaster, Vinyl Siding
- Exterior Features:Paved Driveway, Porch
- Foundation Description:Concrete Perimeter
Utilities
- Water:Connected, Public
- Sewer:Connected, Public Sewer, Sewer Connected
Finances and disclosures
- Price:$589,900
- Price per sq. ft.:$163.05
Features and amenities
- Appliances:Range, Refrigerator, Washer
- Laundry features:Common Area, Dryer, Washer
- Amenities:Gas Water Heater, Thermal Windows, Water Heater
Parking
- Total parking spaces:4
- Parking description:No Garage, Paved Driveway
 The data relating to real estate for sale on this web site comes in part from the IDX Program of the State-Wide Multiple Listing Service, Inc. Real estate listings held by brokerage firms other than ERA Key Realty Services are marked with the MLS logo and detailed information about them includes the name of the listing brokers. Information deemed reliable but not guaranteed. Copyright 2026 State-Wide MLS, Inc. All rights reserved. Date Last Update: October 3, 2026
New listings near 91 Sterling Street
- Open Sat, 12 to 2pmNew
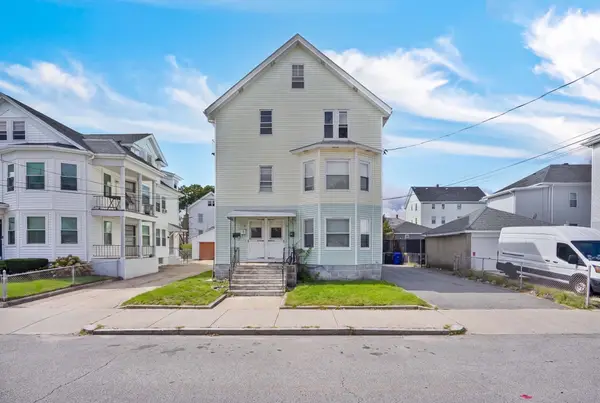 $754,900Active8 beds 4 baths3,846 sq. ft.
73 Arch Street, Pawtucket, RI 02860
MLS# 73585793Listed by: Circle 100 Real Estate Brokerage LLC - Open Sun, 11am to 12pmNew
 $650,000Active6 beds 3 baths4,100 sq. ft.
187 Sisson Street, Pawtucket, RI 02860
MLS# 1424864Listed by: EXP REALTY - New
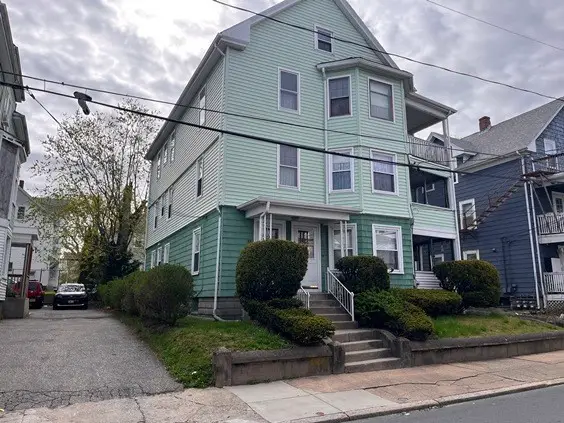 $450,000Active9 beds 3 baths3,678 sq. ft.
57 Daniels Street, Pawtucket, RI 02860
MLS# 1424660Listed by: BERETTA REALTY COMPANY - New
 $550,000Active6 beds 2 baths2,344 sq. ft.
101 Johnson Street, Pawtucket, RI 02860
MLS# 1424692Listed by: C. WALSH REALTY, INC. - New
 $600,000Active4 beds 3 baths4,964 sq. ft.
95 Thomas Avenue, Pawtucket, RI 02860
MLS# 1424892Listed by: CENTURY 21 LIMITLESS - Open Sun, 12 to 2pmNew
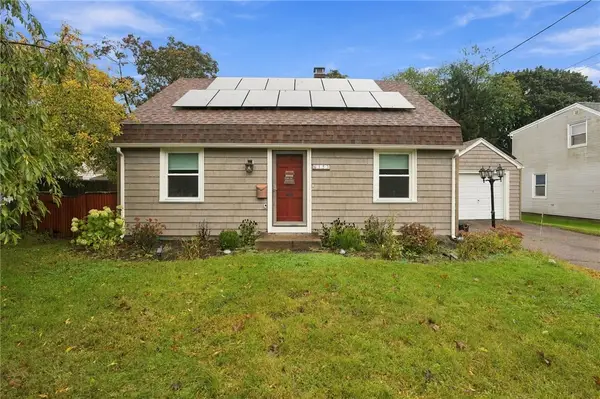 $459,000Active3 beds 2 baths1,482 sq. ft.
153 Rice Street, Pawtucket, RI 02861
MLS# 1424915Listed by: COLDWELL BANKER COASTAL HOMES - Open Sat, 1 to 2:30pmNew
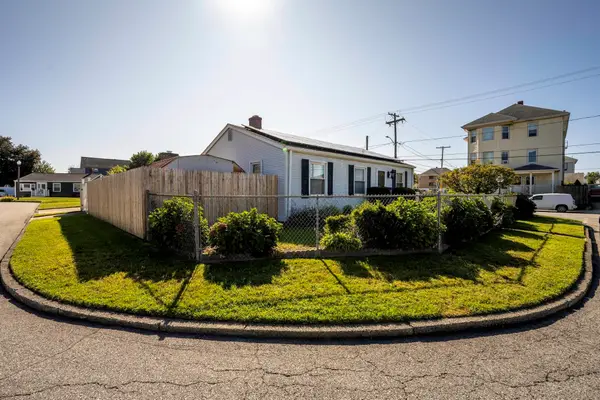 $449,000Active3 beds 2 baths1,820 sq. ft.
3 Rose Drive, Pawtucket, RI 02861
MLS# 73585467Listed by: Tanasio Realty Advisors - New
 $60,000Active2 beds 1 baths925 sq. ft.
42 Alfa Drive, Pawtucket, RI 02860
MLS# 1424676Listed by: WILLIAMS & STUART REAL ESTATE - New
 $489,900Active4 beds 2 baths1,728 sq. ft.
33 Winthrop Avenue, Pawtucket, RI 02861
MLS# 1424798Listed by: RI REAL ESTATE SERVICES - Open Sat, 1:30 to 3:30pmNew
 $399,900Active3 beds 2 baths3,094 sq. ft.
78 Darlingdale Avenue, Pawtucket, RI 02861
MLS# 1424608Listed by: WEICHERT REALTORS-ATLANTIC PRP


Protect your home and budget from life's surprises with an Assurant Home Warranty, backed by a partner that supports you through every step of homeownership. Explore Plans.
© 2023 - 2026 ERA Franchise Systems LLC. All rights reserved. ERA Franchise Systems LLC fully supports the principles of the Fair Housing Act and the Equal Opportunity Act. ERA, ERA Real Estate powered, and their respective logos are registered service marks of ERA Franchise Systems LLC. Each office is independently owned and operated.