
127 Meadow Street, Pawtucket, RI 02860
Local realty services provided by:ERA Key Realty Services
127 Meadow Street,Pawtucket, RI 02860
$669,900
- 4 Beds
- 2 Baths
- 1,794 sq. ft.
- Multi-family
- Active
Upcoming open houses
- Sat, Jul 1112:00 pm - 01:30 pm
- Sun, Jul 1212:00 pm - 01:30 pm
Listed by: catherine espinosa
Office: here realty
MLS#:1417012
Source:RI_STATEWIDE
Price summary
- Price:$669,900
- Price per sq. ft.:$373.41
About this home
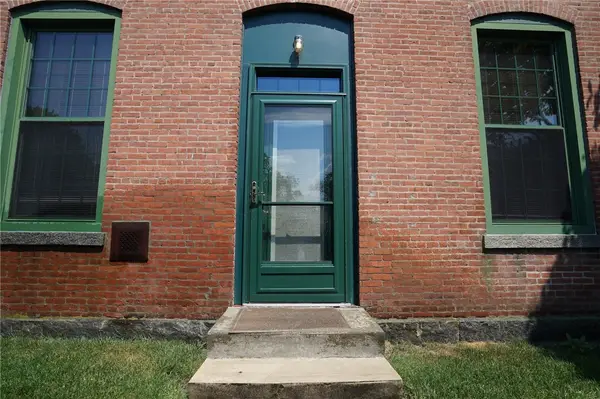
Welcome to 127 Meadow Street! Whether you're an owner-occupant, house hacker, or investor, this legal two-family home offers great versatility and long-term potential. Each unit features 2 bedrooms and 1 full bathroom, while recent updates, including a newer roof and newer heating system, provide added value and peace of mind. Situated on a 10,000-square-foot corner lot, the property also includes a separate additional dwelling that was formerly used as a flower shop, presenting a unique opportunity for supplemental income, extended living space for multigenerational households, or other permitted uses. The expansive lot offers ample off-street parking and generous backyard space. Conveniently located with easy access to I-95, Route 1, and the Pawtucket/Central Falls MBTA Station, this property is just minutes from Downtown Pawtucket, Centreville Bank Stadium, Hope Artiste Village, Slater Memorial Park, shopping, restaurants, and the Massachusetts border. Don't miss this rare opportunity to own a property that combines strong income potential, flexibility, and an unbeatable location....
Contact an agent
Home facts
- Year built:1880
- Listing ID #:1417012
- Added:1 day(s) ago
- Updated:July 08, 2026 at 03:17 AM
Rooms and interior
- Bedrooms:4
- Total bathrooms:2
- Full bathrooms:2
- Rooms Total:9
- Flooring:Ceramic Tile, Hardwood, Laminate
- Bathrooms Description:Bathtub, Tub Shower
- Kitchen Description:Oven, Range, Refrigerator
- Basement:Yes
- Basement Description:Exterior Entry, Finished, Full, Interior Entry
- Living area:1,794 sq. ft.
Heating and cooling
- Cooling:Window Units
- Heating:Electric, Gas
Structure and exterior
- Year built:1880
- Building area:1,794 sq. ft.
- Lot area:0.23 Acres
- Lot Features:Corner Lot
- Construction Materials:Drywall, Shingle Siding, Vinyl Siding
- Exterior Features:Paved Driveway
Utilities
- Water:Connected, Public
- Sewer:Connected, Public Sewer, Sewer Connected
Finances and disclosures
- Price:$669,900
- Price per sq. ft.:$373.41
- Tax amount:$5,653 (2025)
Features and amenities
- Appliances:Range, Refrigerator, Washer
- Laundry features:Dryer, Washer
- Amenities:Gas Water Heater, Security System Owned
Parking
- Total parking spaces:8
- Parking description:No Garage, Paved Driveway
 The data relating to real estate for sale on this web site comes in part from the IDX Program of the State-Wide Multiple Listing Service, Inc. Real estate listings held by brokerage firms other than ERA Key Realty Services are marked with the MLS logo and detailed information about them includes the name of the listing brokers. Information deemed reliable but not guaranteed. Copyright 2026 State-Wide MLS, Inc. All rights reserved. Date Last Update: July 8, 2026
New listings near 127 Meadow Street
- New
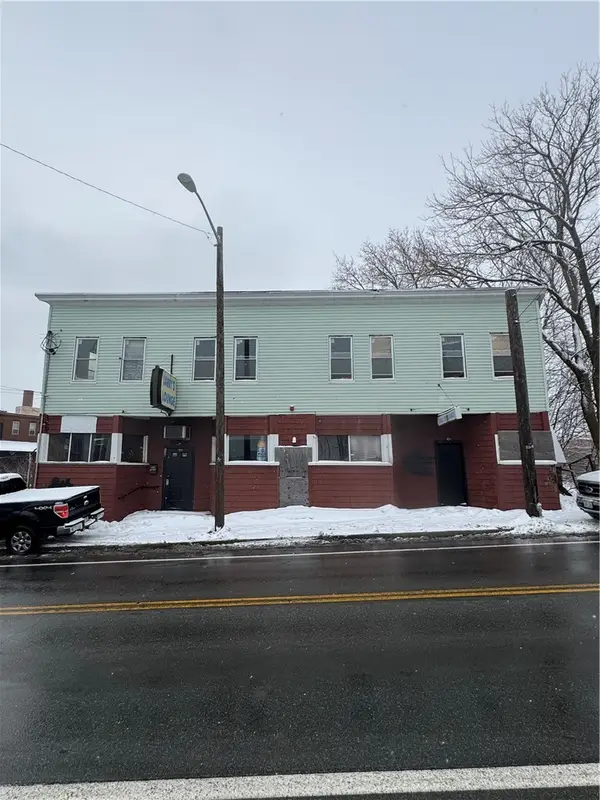 $310,000Active6 beds 5 baths4,098 sq. ft.
140 Dexter Street, Pawtucket, RI 02860
MLS# 1417180Listed by: JPAR PRIME REAL ESTATE - New
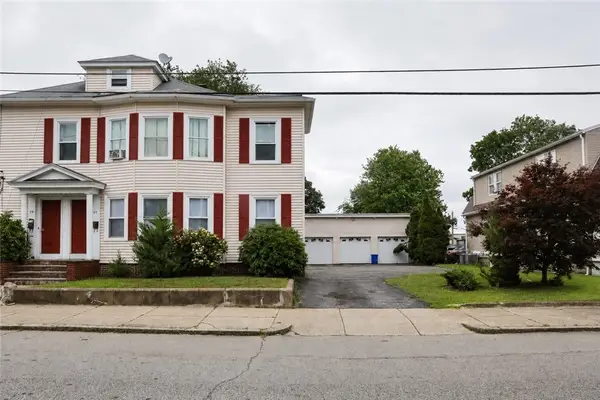 $685,000Active6 beds 4 baths5,169 sq. ft.
27 Elder Street, Pawtucket, RI 02860
MLS# 1416992Listed by: CENTURY 21 VISIONARY GROUP - Open Thu, 5 to 6pmNew
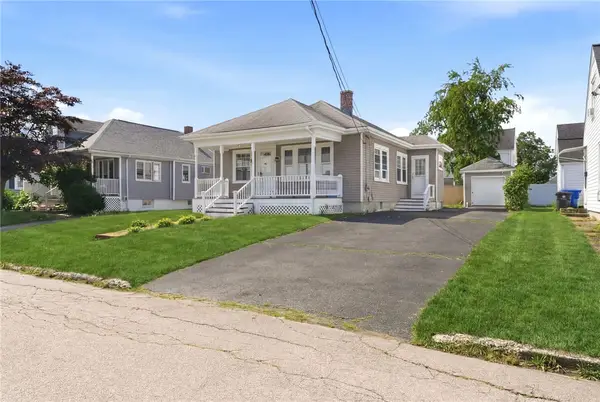 $439,900Active3 beds 1 baths1,200 sq. ft.
113 Warwick Road, Pawtucket, RI 02861
MLS# 1416710Listed by: ENGEL & VOLKERS OCEANSIDE - Open Sat, 11am to 12:30pmNew
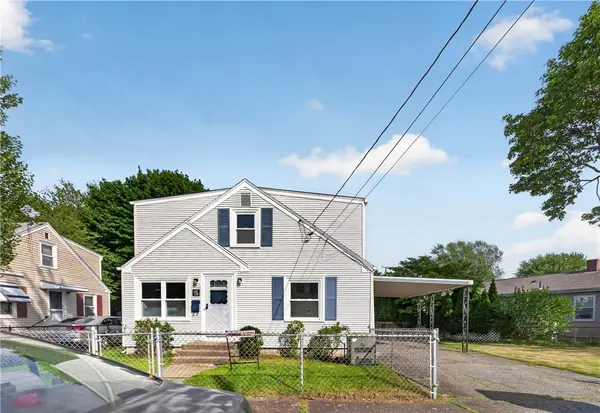 $449,000Active4 beds 2 baths3,000 sq. ft.
28 Hazard Street, Pawtucket, RI 02860
MLS# 1417108Listed by: INNOVATIONS REALTY - Open Wed, 5:30 to 7pmNew
 $699,000Active6 beds 2 baths2,184 sq. ft.
22 Aiken Street, Pawtucket, RI 02861
MLS# 1417015Listed by: FIRST CHOICE REAL ESTATE GROUP - Open Wed, 3 to 4pmNew
 $389,000Active2 beds 2 baths1,108 sq. ft.
300 Front Street #114, Pawtucket, RI 02860
MLS# 1416840Listed by: COLDWELL BANKER REALTY - New
 $350,000Active2 beds 1 baths1,076 sq. ft.
156 Harris St, Pawtucket, RI 02861
MLS# 73543878Listed by: Blu Sky Real Estate - New
 $974,900Active4 beds 5 baths5,185 sq. ft.
36 Underwood Drive, Pawtucket, RI 02860
MLS# 1416785Listed by: COLDWELL BANKER REALTY - New
 $589,900Active4 beds 3 baths3,618 sq. ft.
91 Sterling Street, Pawtucket, RI 02860
MLS# 1416761Listed by: DOYLE REALTY


Protect your home and budget from life's surprises with an Assurant Home Warranty, backed by a partner that supports you through every step of homeownership. Explore Plans.
© 2023 - 2026 ERA Franchise Systems LLC. All rights reserved. ERA Franchise Systems LLC fully supports the principles of the Fair Housing Act and the Equal Opportunity Act. ERA, ERA Real Estate powered, and their respective logos are registered service marks of ERA Franchise Systems LLC. Each office is independently owned and operated.