
28 Kenilworth Way, Pawtucket, RI 02860
Local realty services provided by:ERA Empire Real Estate
28 Kenilworth Way,Pawtucket, RI 02860
$955,000
- 3 Beds
- 4 Baths
- - sq. ft.
- Single family
- Sold
Listed by: robert rutley
Office: mott & chace sotheby's intl.
MLS#:1420960
Source:RI_STATEWIDE
Sorry, we are unable to map this address
Price summary
- Price:$955,000
About this home
On one of your favorite streets in Oak Hill, 28 Kenilworth is an inviting Tudor residence with bold architectural character and a strong street presence. Set on a professionally landscaped lot, this Sayles Plat gem features 3 beds, 3 1/2 baths. The living area, features a prominent wood-burning fireplace, seasoned hardwood floors, high ceilings, and large, light-filled windows. Just off the spacious living room is a west-facing sunroom that would make a perfect reading nook, office, or a place for your plants to thrive. The kitchen is designed for entertaining, with a built-in island that allows you to chat with guests while you cook. Warm wood cabinetry, a mosaic-tile backsplash, stainless-steel appliances, and an adjoining dining area flow seamlessly to the rear patio. Plentiful cabinet storage and stainless-steel appliances round out the kitchen's features. There is also a half bath at the side entrance before you explore the lower level. The renovated lower level meaningfully expands the home's usability, with a recreation/media room, wet bar, home gym, full bath, and dedicated laundry area. Upstairs, you'll find three well-sized bedrooms, including the primary suite with an en suite bath. Outside, the manicured lawn, stone patio, whirlpool, and fenced-in, south-facing rear yard provide a practical and inviting setting for evening dinner parties, quiet coffee moments, and outdoor gardening. Upgrades include a new roof, full exterior paint, and a lawn irrigation system....
Contact an agent
Home facts
- Year built:1935
- Subdivision & Development:Oak Hill
- Listing ID #:1420960
- Added:56 day(s) ago
- Updated:November 04, 2026 at 08:33 AM
Rooms and interior
- Bedrooms:3
- Total bathrooms:4
- Full bathrooms:3
- Half bathrooms:1
- Rooms Total:11
- Flooring:Ceramic Tile, Hardwood
- Bathrooms Description:Bathtub, Tub Shower
- Kitchen Description:Dishwasher, Oven, Range, Refrigerator, Wet Bar
- Basement:Yes
- Basement Description:Finished, Full, Interior Entry
Heating and cooling
- Cooling:Central Air
- Heating:Gas, Steam
- Central air:Yes
Structure and exterior
- Year built:1935
- Lot Features:Sprinkler System
- Architectural Style:Tudor
- Construction Materials:Brick, Drywall, Wood Siding
- Exterior Features:Paved Driveway
- Foundation Description:Brick Mortar, Combination, Concrete Perimeter
- Levels:3 Story
Utilities
- Water:Connected
- Sewer:Connected, Sewer Connected
Finances and disclosures
- Price:$955,000
- Tax amount:$9,363 (2025)
Features and amenities
- Appliances:Range, Refrigerator, Washer
- Laundry features:Dryer, Washer
- Amenities:Gas Water Heater
Parking
- Total parking spaces:6
- Parking description:Detached, Garage, Paved Driveway
- Garage:Yes
- Garage spaces:2
 The data relating to real estate for sale on this web site comes in part from the IDX Program of the State-Wide Multiple Listing Service, Inc. Real estate listings held by brokerage firms other than ERA Empire Real Estate are marked with the MLS logo and detailed information about them includes the name of the listing brokers. Information deemed reliable but not guaranteed. Copyright 2026 State-Wide MLS, Inc. All rights reserved. Date Last Update: November 4, 2026
New listings near 28 Kenilworth Way
- New
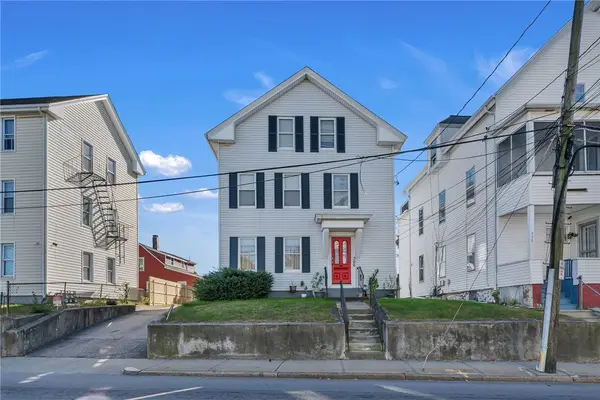 $574,900Active4 beds 2 baths2,499 sq. ft.
366 Weeden Street, Pawtucket, RI 02860
MLS# 1427753Listed by: CENTURY 21 LIMITLESS - New
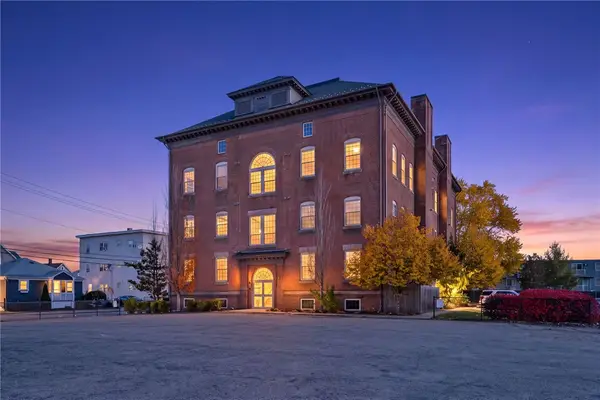 $278,900Active2 beds 2 baths1,297 sq. ft.
39 Webster Street #301, Pawtucket, RI 02860
MLS# 1427700Listed by: CENTURY 21 LIMITLESS - New
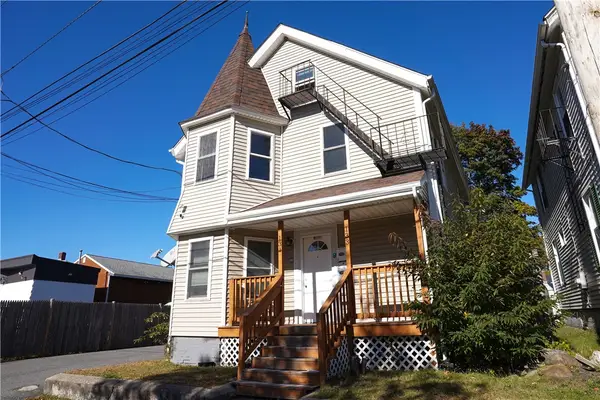 $625,000Active5 beds 3 baths2,496 sq. ft.
131 Morris Avenue, Pawtucket, RI 02860
MLS# 1427743Listed by: MADEIRA REAL ESTATE - Open Thu, 4 to 5pmNew
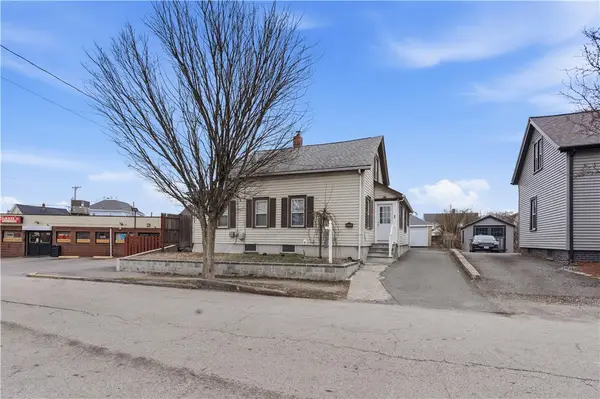 $445,000Active2 beds 2 baths1,320 sq. ft.
215 Kenyon Avenue, Pawtucket, RI 02861
MLS# 1427750Listed by: CENTURY 21 LIMITLESS - Open Sat, 10:30am to 12pmNew
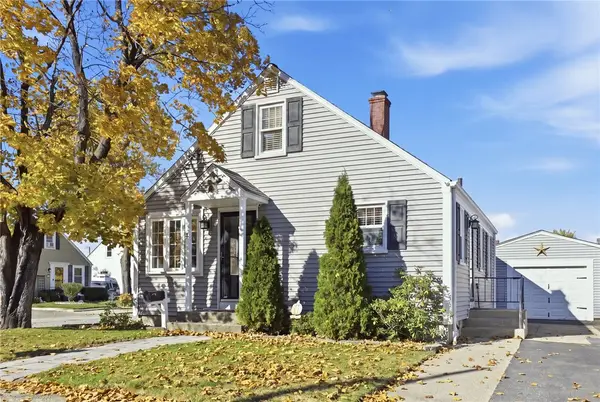 $429,900Active4 beds 2 baths1,505 sq. ft.
4 Annette Avenue, Pawtucket, RI 02861
MLS# 1427497Listed by: RE/MAX VANTAGE - Open Sat, 1 to 2:30pmNew
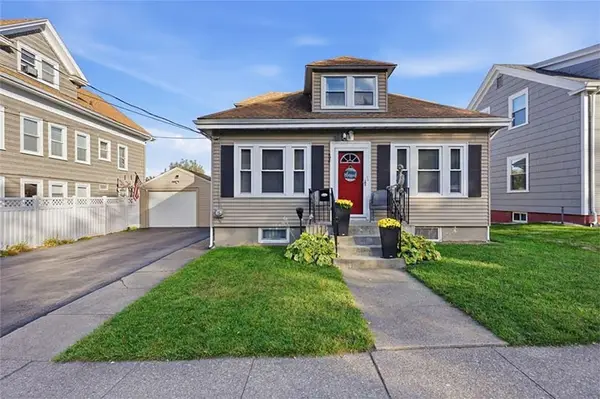 $399,999Active2 beds 2 baths1,492 sq. ft.
498 East Avenue, Pawtucket, RI 02860
MLS# 1427595Listed by: BANI PROPERTIES - New
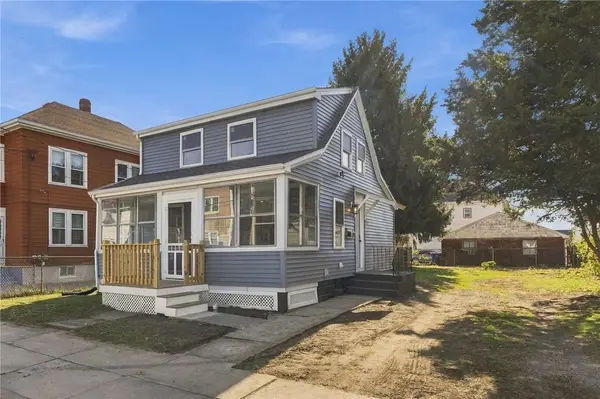 $375,000Active2 beds 1 baths997 sq. ft.
95 Margaret Street, Pawtucket, RI 02860
MLS# 1427422Listed by: ENGEL & VOLKERS OCEANSIDE 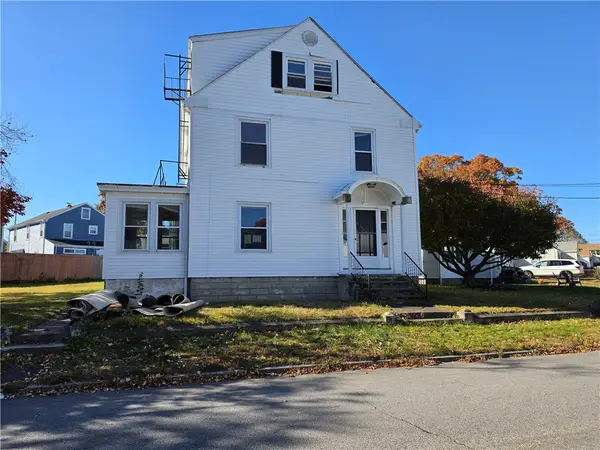 $249,900Pending4 beds 2 baths2,254 sq. ft.
97 Plain Street, Pawtucket, RI 02860
MLS# 1427507Listed by: MATEUS REALTY- New
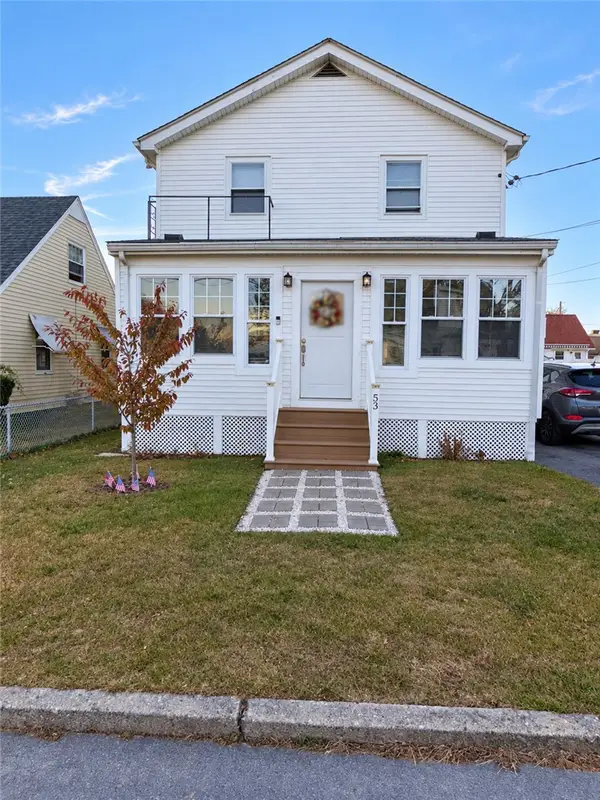 $600,000Active4 beds 2 baths2,700 sq. ft.
53 Byron Avenue, Pawtucket, RI 02860
MLS# 1427488Listed by: CIRCLE 100 REAL ESTATE - New
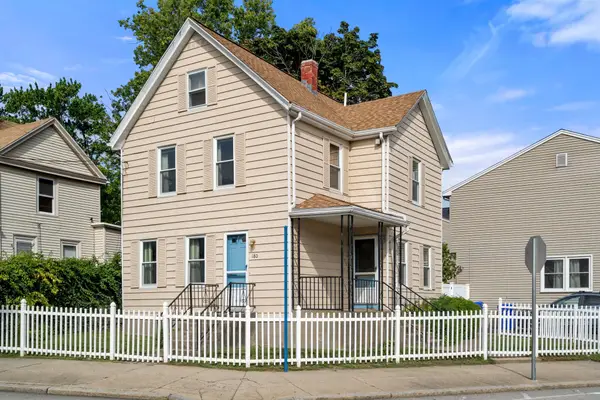 $256,000Active2 beds 2 baths1,336 sq. ft.
180 Beechwood Ave #180, Pawtucket, RI 02860
MLS# 73597324Listed by: Coldwell Banker Realty - Franklin


Protect your home and budget from life's surprises with an Assurant Home Warranty, backed by a partner that supports you through every step of homeownership. Explore Plans.
© 2023 - 2026 ERA Franchise Systems LLC. All rights reserved. ERA Franchise Systems LLC fully supports the principles of the Fair Housing Act and the Equal Opportunity Act. ERA, ERA Real Estate powered, and their respective logos are registered service marks of ERA Franchise Systems LLC. Each office is independently owned and operated.