
95 Margaret Street, Pawtucket, RI 02860
Local realty services provided by:ERA Empire Real Estate
Upcoming open houses
- Sat, Nov 1412:00 pm - 01:30 pm
Listed by: the dispirito team
Office: engel & volkers oceanside
MLS#:1427422
Source:RI_STATEWIDE
Price summary
- Price:$375,000
- Price per sq. ft.:$375
About this home
Welcome to this adorable, completely renovated 2-bedroom Cape nestled in a quiet neighborhood! A charming screened-in porch welcomes you, offering the perfect spot to relax and enjoy three seasons of the year. Inside, hardwood floors flow throughout, complementing the bright and inviting living room adjacent to the dining room. The beautiful new kitchen features quartz countertops and stainless steel appliances, while a stunning, completely renovated full bath showcases gorgeous tile work and a sleek stand-up shower. Mini-split systems provide efficient heating during the colder months and cooling throughout the summer. Upstairs, you'll find two comfortable bedrooms, each offering hardwood floors and an abundance of natural light. Outside, enjoy a new roof, quaint backyard, along with convenient off-street parking. Ideally located just minutes from major conveniences, shopping, dining, and commuter routes, this charming home is move-in ready and waiting for its next owner!
Contact an agent
Home facts
- Year built:1930
- Subdivision & Development:Darlington, Pleasant View
- Listing ID #:1427422
- Added:9 day(s) ago
- Updated:November 12, 2026 at 01:04 AM
Rooms and interior
- Bedrooms:2
- Total bathrooms:1
- Full bathrooms:1
- Rooms Total:5
- Flooring:Ceramic Tile, Hardwood
- Kitchen Description:Dishwasher, Oven, Range, Refrigerator
- Basement:Yes
- Basement Description:Full, Interior Entry, Unfinished
- Living area:1,000 sq. ft.
Heating and cooling
- Cooling:Ductless
- Heating:Electric
Structure and exterior
- Year built:1930
- Building area:1,000 sq. ft.
- Lot area:0.12 Acres
- Architectural Style:Cape Cod
- Construction Materials:Drywall, Vinyl Siding
- Exterior Features:Porch
- Foundation Description:Concrete Perimeter, Stone
- Levels:2 Story
Utilities
- Water:Connected
- Sewer:Connected, Sewer Connected
Finances and disclosures
- Price:$375,000
- Price per sq. ft.:$375
- Tax amount:$3,537 (2026)
Features and amenities
- Appliances:Range, Refrigerator
- Amenities:Water Heater
Parking
- Total parking spaces:2
- Parking description:No Garage
 The data relating to real estate for sale on this web site comes in part from the IDX Program of the State-Wide Multiple Listing Service, Inc. Real estate listings held by brokerage firms other than ERA Empire Real Estate are marked with the MLS logo and detailed information about them includes the name of the listing brokers. Information deemed reliable but not guaranteed. Copyright 2026 State-Wide MLS, Inc. All rights reserved. Date Last Update: November 12, 2026
New listings near 95 Margaret Street
- Open Sat, 10:30am to 12pmNew
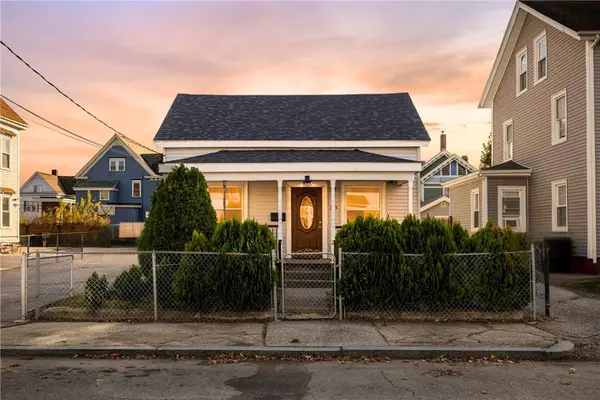 $419,900Active5 beds 2 baths2,395 sq. ft.
113 Spring Street, Pawtucket, RI 02860
MLS# 1428193Listed by: RE/MAX PROFESSIONALS - New
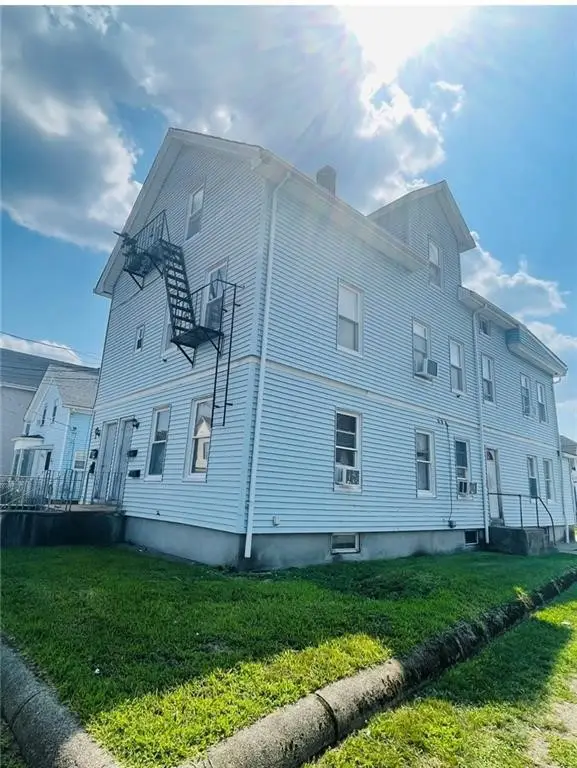 $629,999Active8 beds 4 baths4,868 sq. ft.
174 Mendon Avenue, Pawtucket, RI 02861
MLS# 1428275Listed by: HERE REALTY - Open Sat, 9:30 to 11amNew
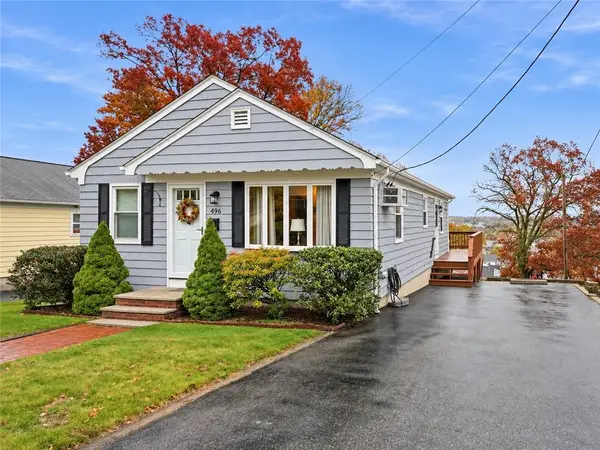 $374,900Active3 beds 2 baths1,708 sq. ft.
496 Buchanan Street, Pawtucket, RI 02860
MLS# 1427582Listed by: COMPASS - New
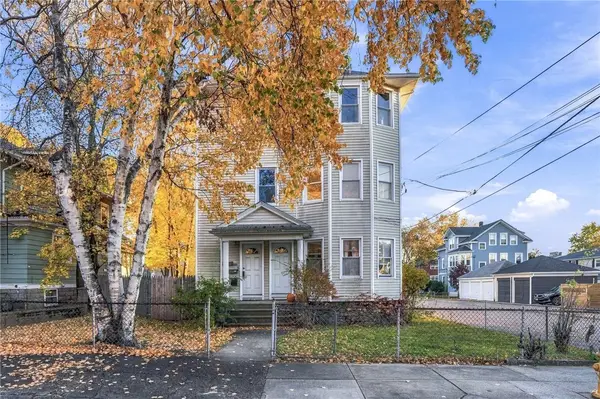 $830,000Active6 beds 3 baths4,494 sq. ft.
200 Glenwood Avenue, Pawtucket, RI 02860
MLS# 1427923Listed by: CENTURY 21 LIMITLESS - Open Sun, 10:45am to 12pmNew
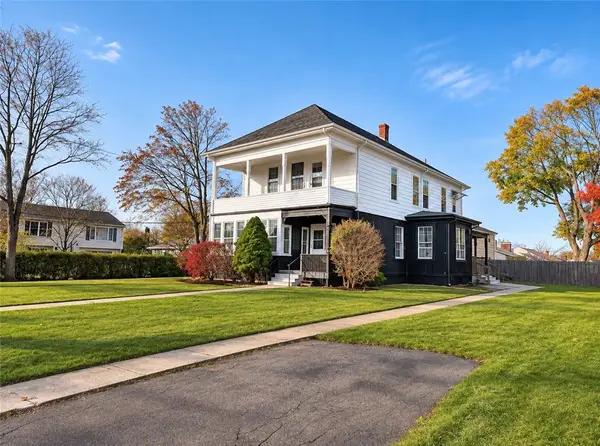 $699,900Active6 beds 3 baths4,327 sq. ft.
252 Evergreen Street, Pawtucket, RI 02861
MLS# 1428261Listed by: INNOVATIONS REALTY 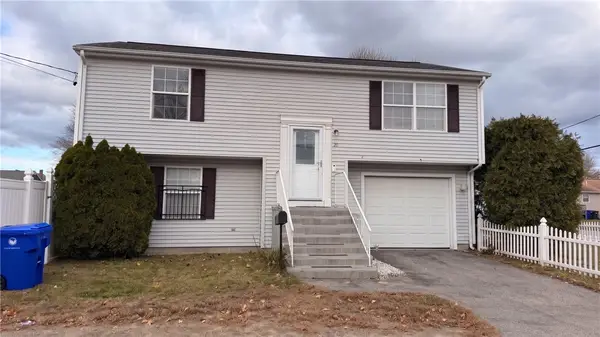 $410,000Pending3 beds 2 baths1,382 sq. ft.
20 Gill Avenue, Pawtucket, RI 02861
MLS# 1428238Listed by: INNOVATIONS REALTY- New
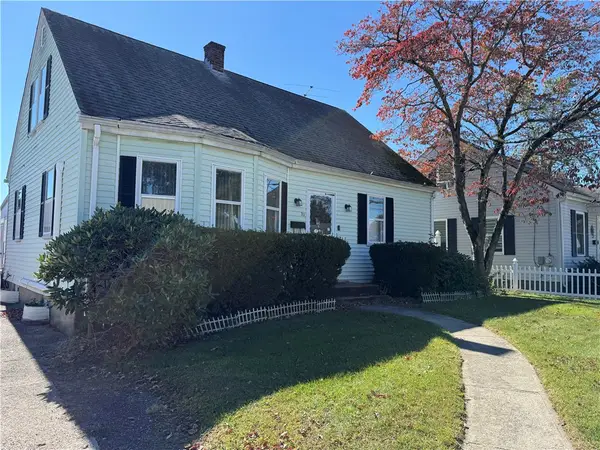 $299,000Active3 beds 1 baths2,122 sq. ft.
31 Martin Street, Pawtucket, RI 02861
MLS# 1427469Listed by: RE/MAX REAL ESTATE CENTER - Open Sat, 10am to 12pmNew
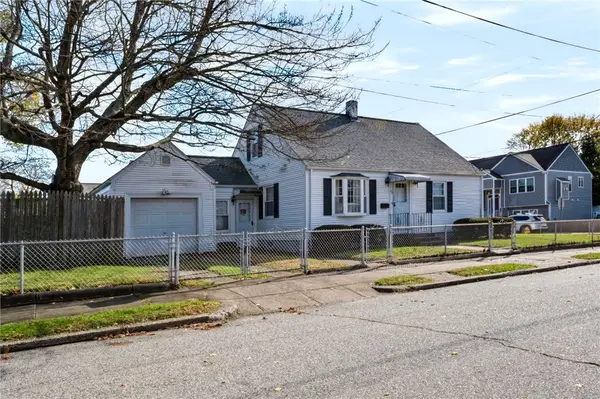 $299,900Active2 beds 1 baths896 sq. ft.
35 Orient Avenue, Pawtucket, RI 02861
MLS# 1428204Listed by: AUBURN INSURANCE & REALTY CO. - Open Sat, 12 to 1:30pmNew
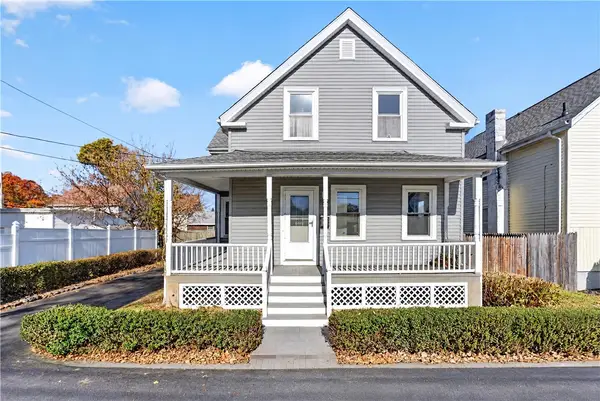 $350,000Active3 beds 1 baths2,000 sq. ft.
163 Chandler Avenue, Pawtucket, RI 02860
MLS# 1428053Listed by: KELLER WILLIAMS REALTY - New
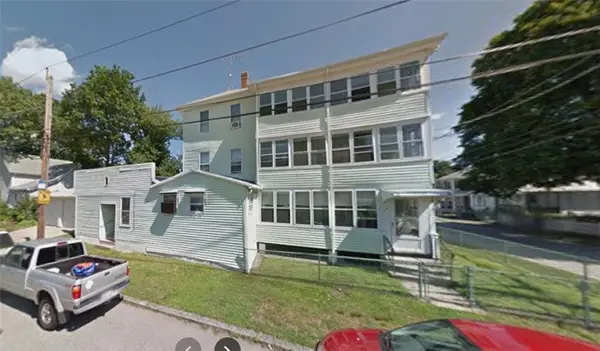 $699,000Active8 beds 4 baths4,729 sq. ft.
0 Address Withheld Street, Pawtucket, RI 02861
MLS# 1426908Listed by: REAL BROKER, LLC


Protect your home and budget from life's surprises with an Assurant Home Warranty, backed by a partner that supports you through every step of homeownership. Explore Plans.
© 2023 - 2026 ERA Franchise Systems LLC. All rights reserved. ERA Franchise Systems LLC fully supports the principles of the Fair Housing Act and the Equal Opportunity Act. ERA, ERA Real Estate powered, and their respective logos are registered service marks of ERA Franchise Systems LLC. Each office is independently owned and operated.