
69 Bellevue Avenue, Pawtucket, RI 02861
Local realty services provided by:ERA Key Realty Services
Upcoming open houses
- Thu, Oct 2905:00 pm - 06:00 pm
Listed by: shanika hodge
Office: real broker, llc.
MLS#:1426035
Source:RI_STATEWIDE
Price summary
- Price:$585,000
- Price per sq. ft.:$149.5
About this home
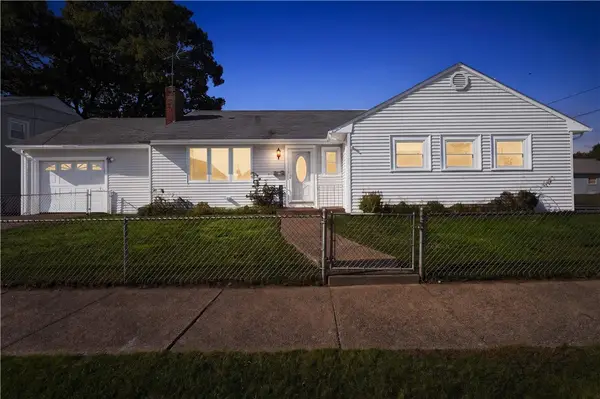
Welcome to 69 Bellevue Avenue, a pristine brick-front two-family in Pawtucket's Darlington neighborhood! Featuring gleaming hardwood floors, an open-concept layout, and first-floor central air, this property offers a wonderful opportunity for an owner-occupant or investor. The finished basement has its own entrance and potential for in-law use, subject to municipal approvals. Enjoy a large, beautifully fenced yard with an above-ground pool, plus an additional adjoining lot of approximately 4,500 square feet offers an exciting opportunity. The city of Pawtucket has issued a zoning compliance certificate stating that construction of a single-family dwelling is permitted, subject to dimensional requirements and any necessary permits and approvals. Enjoy the benefits of solar energy and the potential for lower utility bills, with the seller paying off the existing solar loan at closing. Contingent upon seller finding suitable housing. A must-see!
Contact an agent
Home facts
- Year built:1930
- Subdivision & Development:Darlington
- Listing ID #:1426035
- Added:12 day(s) ago
- Updated:October 27, 2026 at 09:07 PM
Rooms and interior
- Bedrooms:4
- Total bathrooms:2
- Full bathrooms:2
- Rooms Total:8
- Flooring:Hardwood
- Bathrooms Description:Tub Shower
- Kitchen Description:Refrigerator
- Basement:Yes
- Basement Description:Full, Partially Finished, Walk Out Access
- Living area:3,913 sq. ft.
Heating and cooling
- Cooling:Central Air
- Heating:Electric, Forced Air, Gas
- Central air:Yes
Structure and exterior
- Year built:1930
- Building area:3,913 sq. ft.
- Lot area:0.21 Acres
- Construction Materials:Brick, Drywall, Vinyl Siding
- Foundation Description:Concrete Perimeter
Utilities
- Water:Connected
- Sewer:Connected, Sewer Connected
Finances and disclosures
- Price:$585,000
- Price per sq. ft.:$149.5
- Tax amount:$5,823 (2025)
Features and amenities
- Appliances:Refrigerator
- Laundry features:Common Area
- Amenities:Tankless Water Heater
- Pool features:Above Ground
Parking
- Total parking spaces:5
- Parking description:Attached, Garage
- Garage:Yes
- Garage spaces:1
 The data relating to real estate for sale on this web site comes in part from the IDX Program of the State-Wide Multiple Listing Service, Inc. Real estate listings held by brokerage firms other than ERA Key Realty Services are marked with the MLS logo and detailed information about them includes the name of the listing brokers. Information deemed reliable but not guaranteed. Copyright 2026 State-Wide MLS, Inc. All rights reserved. Date Last Update: October 27, 2026
New listings near 69 Bellevue Avenue
- Open Sat, 10:30 to 11:30amNew
 $399,999Active3 beds 1 baths2,128 sq. ft.
315 Rhode Island Avenue, Pawtucket, RI 02860
MLS# 1427091Listed by: REAL BROKER, LLC - Open Thu, 4:30 to 5:30pmNew
 $589,000Active3 beds 2 baths1,763 sq. ft.
10 Oak Hill Avenue, Pawtucket, RI 02860
MLS# 1426770Listed by: COMPASS - Open Sat, 12 to 2pmNew
 $429,900Active3 beds 2 baths2,242 sq. ft.
349 Williston Way, Pawtucket, RI 02861
MLS# 1425859Listed by: REMAX REVOLUTION - New
 $475,000Active3 beds 2 baths1,664 sq. ft.
14 King Street, Pawtucket, RI 02860
MLS# 1426882Listed by: INNOVATIONS REALTY - New
 $425,000Active5 beds 3 baths3,305 sq. ft.
71 S Bend Street, Pawtucket, RI 02860
MLS# 1426005Listed by: EXP REALTY LLC - New
 $99,900Active2 beds 1 baths520 sq. ft.
242 Manton Street, Pawtucket, RI 02861
MLS# 1425664Listed by: CENTURY 21 LIMITLESS - New
 $399,000Active3 beds 1 baths1,130 sq. ft.
86 Stedman Avenue, Pawtucket, RI 02860
MLS# 1426901Listed by: KELLER WILLIAMS SOUTH WATUPPA - New
 $1,499,000Active11 beds 6 baths4,500 sq. ft.
39 Benefit Street, Pawtucket, RI 02861
MLS# 1426890Listed by: CANTAVE REALTY GROUP, INC. - New
 $399,000Active3 beds 2 baths2,230 sq. ft.
110 Cameron Street, Pawtucket, RI 02861
MLS# 1426880Listed by: CENTURY 21 CUSTOM HOME REALTY  $459,900Pending4 beds 2 baths2,931 sq. ft.
240 Baxter Street, Pawtucket, RI 02861
MLS# 1426727Listed by: RE/MAX ONE


Protect your home and budget from life's surprises with an Assurant Home Warranty, backed by a partner that supports you through every step of homeownership. Explore Plans.
© 2023 - 2026 ERA Franchise Systems LLC. All rights reserved. ERA Franchise Systems LLC fully supports the principles of the Fair Housing Act and the Equal Opportunity Act. ERA, ERA Real Estate powered, and their respective logos are registered service marks of ERA Franchise Systems LLC. Each office is independently owned and operated.