
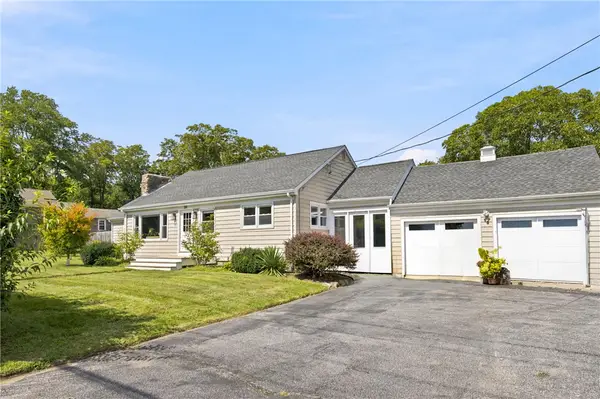
1024 Anthony Road, Portsmouth, RI 02871
Local realty services provided by:ERA Key Realty Services
1024 Anthony Road,Portsmouth, RI 02871
$595,000
- 2 Beds
- 2 Baths
- 1,034 sq. ft.
- Single family
- Active
Upcoming open houses
- Sun, Sep 2012:00 pm - 01:30 pm
Listed by: belinda nattress
Office: keller williams coastal
MLS#:1423422
Source:RI_STATEWIDE
Price summary
- Price:$595,000
- Price per sq. ft.:$575.44
About this home
Discover your coastal retreat in this delightful seaside cottage,perfectly nestled in the picturesque Common Fence neighborhood community of Portsmouth. Surrounded by the serene waters of Mount Hope Bay,this two bedroom,sleeping loft 1.5 bath home offer a tranquil escape just moments from the community park and shell beaches.
Step inside to an inviting open living area complete with a cozy fireplace,perfect to take the chill out of the winters air. The thoughtful floorplan opens to a large deck ideal for entertaining and barbeques.
Enjoy the convenience of easy commuting with quick access to Hwy 24 making this location practical as it is beautiful. Dont miss this opportunity to experience coastal living.
Contact an agent
Home facts
- Year built:1946
- Subdivision & Development:COMMON FENCE POINT
- Listing ID #:1423422
- Added:1 day(s) ago
- Updated:September 15, 2026 at 06:20 PM
Rooms and interior
- Bedrooms:2
- Total bathrooms:2
- Full bathrooms:1
- Half bathrooms:1
- Rooms Total:4
- Flooring:Carpet, Ceramic Tile, Wood
- Bathrooms Description:Tub Shower
- Kitchen Description:Dishwasher, Oven, Range, Refrigerator
- Basement:Yes
- Basement Description:Full, Unfinished, Walk Out Access
- Living area:1,034 sq. ft.
Heating and cooling
- Cooling:Central Air
- Heating:Forced Air, Individual, Propane
- Central air:Yes
Structure and exterior
- Year built:1946
- Building area:1,034 sq. ft.
- Lot area:0.09 Acres
- Construction Materials:Drywall, Shingle Siding, Wood Siding
- Exterior Features:Deck
- Foundation Description:Concrete Perimeter
- Levels:2 Story
Utilities
- Water:Connected, Multiple Meters, Public
- Sewer:Septic Tank
Finances and disclosures
- Price:$595,000
- Price per sq. ft.:$575.44
- Tax amount:$4,838 (2026)
Features and amenities
- Appliances:Range, Refrigerator, Washer
- Laundry features:Dryer, Washer
- Amenities:Barbecue, Cathedral Ceilings, Gas Water Heater, Storm Windows, Water Heater
Parking
- Total parking spaces:2
- Parking description:No Garage
 The data relating to real estate for sale on this web site comes in part from the IDX Program of the State-Wide Multiple Listing Service, Inc. Real estate listings held by brokerage firms other than ERA Key Realty Services are marked with the MLS logo and detailed information about them includes the name of the listing brokers. Information deemed reliable but not guaranteed. Copyright 2026 State-Wide MLS, Inc. All rights reserved. Date Last Update: September 15, 2026
New listings near 1024 Anthony Road
- New
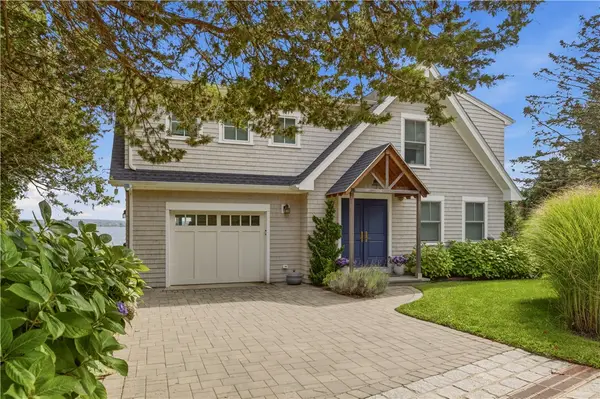 $2,900,000Active3 beds 4 baths2,752 sq. ft.
81 Bayside Avenue, Portsmouth, RI 02871
MLS# 1413098Listed by: HOGAN ASSOCIATES CHRISTIE'S - New
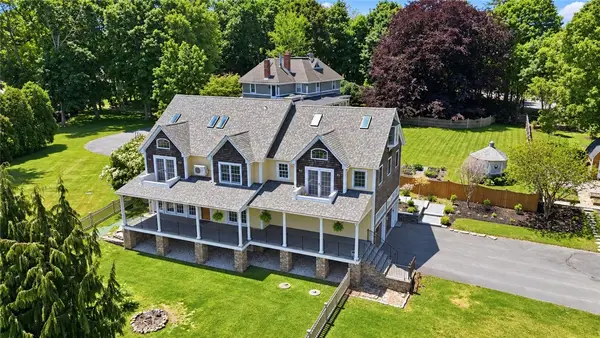 $1,295,000Active4 beds 5 baths3,835 sq. ft.
2269 East Main Road, Portsmouth, RI 02871
MLS# 1422395Listed by: RE/MAX RESULTS - New
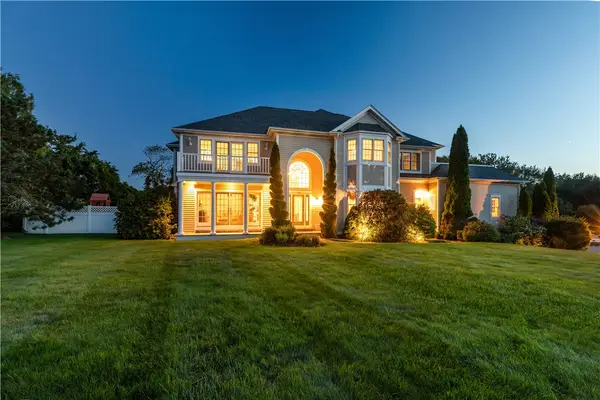 $2,450,000Active4 beds 6 baths6,342 sq. ft.
180 Cottontail Drive, Portsmouth, RI 02871
MLS# 1422537Listed by: SERHANT. - Open Thu, 4:30 to 6pmNew
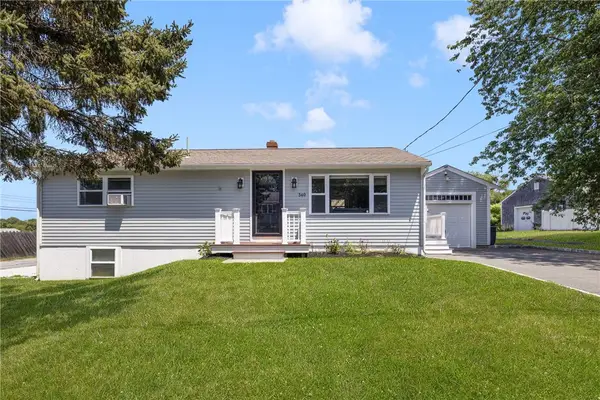 $780,000Active3 beds 2 baths1,920 sq. ft.
340 Old Mill Lane, Portsmouth, RI 02871
MLS# 1422588Listed by: LILA DELMAN COMPASS - Open Sat, 1 to 2:30pmNew
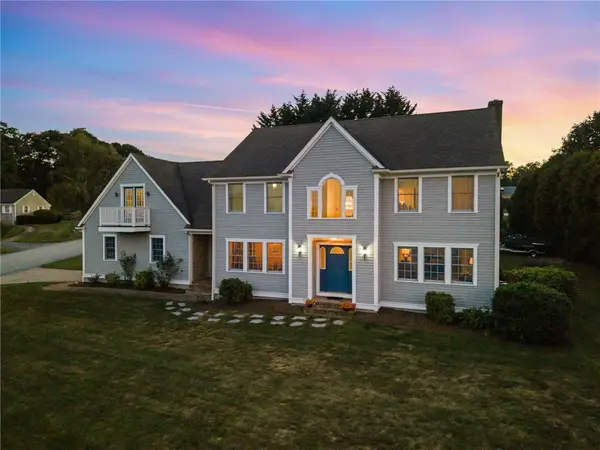 $1,389,000Active4 beds 3 baths3,553 sq. ft.
326 Windstone Drive, Portsmouth, RI 02871
MLS# 1423060Listed by: SERHANT. - Open Sun, 10:30am to 12pmNew
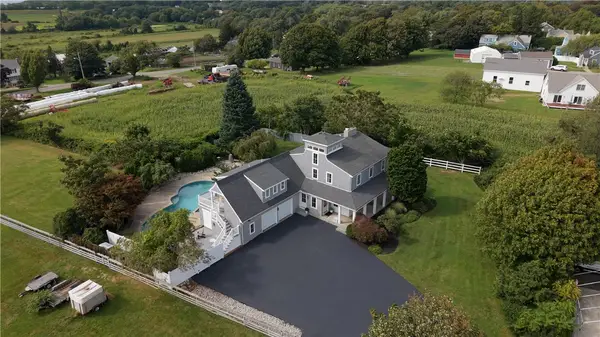 $1,595,000Active3 beds 4 baths3,230 sq. ft.
2040 East Main Road, Portsmouth, RI 02871
MLS# 1423047Listed by: SERHANT. - New
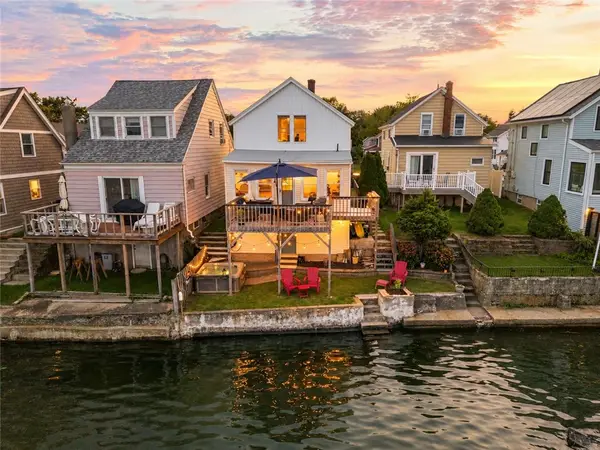 $749,000Active2 beds 1 baths1,251 sq. ft.
45 Cedar Avenue, Portsmouth, RI 02871
MLS# 1422625Listed by: SERHANT. - New
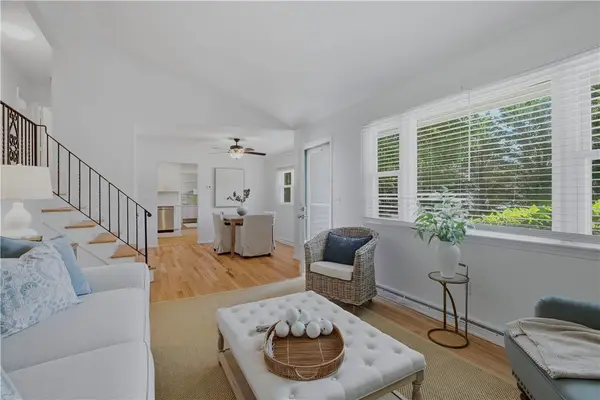 $799,000Active3 beds 3 baths2,022 sq. ft.
117 Canonchet Drive, Portsmouth, RI 02871
MLS# 1422701Listed by: LILA DELMAN COMPASS - New
 $775,000Active2 beds 2 baths1,740 sq. ft.
561 Boyds Lane, Portsmouth, RI 02871
MLS# 1422845Listed by: SERHANT.


Protect your home and budget from life's surprises with an Assurant Home Warranty, backed by a partner that supports you through every step of homeownership. Explore Plans.
© 2023 - 2026 ERA Franchise Systems LLC. All rights reserved. ERA Franchise Systems LLC fully supports the principles of the Fair Housing Act and the Equal Opportunity Act. ERA, ERA Real Estate powered, and their respective logos are registered service marks of ERA Franchise Systems LLC. Each office is independently owned and operated.