
12 Cornell Drive #12, Portsmouth, RI 02871
Local realty services provided by:ERA Empire Real Estate
Listed by: jean ingraham
Office: century 21 topsail realty
MLS#:1420271
Source:RI_STATEWIDE
Price summary
- Price:$550,000
- Price per sq. ft.:$333.74
- Monthly HOA dues:$700
About this home
Welcome to Oakland Farm! This condo features a spacious fireplaced living room with parquet flooring, open to a generous dining room. Enjoy an office/den with built in bookcase with slider to a deck overlooking a private treed backyard. An oversized fully applianced eat-in kitchen has a decorative chair rail. The laundry room includes a sink plus washer and dryer. Two spacious bedrooms with oversized closets and baths. Neighborhood has underground utilities, stonewalls and street lights. Don't miss out on this exceptional condo!
Contact an agent
Home facts
- Year built:1986
- Subdivision & Development:Oakland Farm
- Listing ID #:1420271
- Added:15 day(s) ago
- Updated:August 27, 2026 at 12:05 AM
Rooms and interior
- Bedrooms:2
- Total bathrooms:2
- Full bathrooms:2
- Rooms Total:5
- Flooring:Ceramic Tile, Parquet
- Bathrooms Description:Tub Shower
- Kitchen Description:Dishwasher, Microwave, Oven, Range, Refrigerator
- Basement:Yes
- Living area:1,648 sq. ft.
Heating and cooling
- Cooling:Central Air, Heat Pump
- Heating:Baseboard, Electric, Individual
- Central air:Yes
Structure and exterior
- Year built:1986
- Building area:1,648 sq. ft.
- Lot area:0.04 Acres
- Lot Features:Corner Lot, Wooded
- Construction Materials:Drywall, Shingle Siding, Wood Siding
- Exterior Features:Paved Driveway
- Foundation Description:Concrete Perimeter
- Levels:1 Story
Utilities
- Water:Multiple Meters, Public, Underground Utilities
- Sewer:Septic Tank
Finances and disclosures
- Price:$550,000
- Price per sq. ft.:$333.74
- Tax amount:$5,158 (2026)
Features and amenities
- Appliances:Microwave, Range, Refrigerator, Washer
- Laundry features:Dryer, In Unit, Washer
- Amenities:Electric Water Heater, Thermal Windows, Water Heater
Parking
- Total parking spaces:8
- Parking description:Assigned, Attached, Garage, Garage Door Opener, Paved Driveway
- Garage:Yes
- Garage spaces:2
 The data relating to real estate for sale on this web site comes in part from the IDX Program of the State-Wide Multiple Listing Service, Inc. Real estate listings held by brokerage firms other than ERA Empire Real Estate are marked with the MLS logo and detailed information about them includes the name of the listing brokers. Information deemed reliable but not guaranteed. Copyright 2026 State-Wide MLS, Inc. All rights reserved. Date Last Update: August 27, 2026
New listings near 12 Cornell Drive #12
- New
 $4,000,000Active3 beds 6 baths4,819 sq. ft.
464 Black Point Lane, Portsmouth, RI 02871
MLS# 1420461Listed by: LILA DELMAN COMPASS - New
 $625,000Active3 beds 2 baths2,048 sq. ft.
027 Sunset Hill Avenue, Portsmouth, RI 02872
MLS# 1421685Listed by: JH REALTY GROUP - New
 $1,580,000Active4 beds 4 baths4,000 sq. ft.
95 W Main Road, Portsmouth, RI 02871
MLS# 1421269Listed by: REDFIN CORPORATION - New
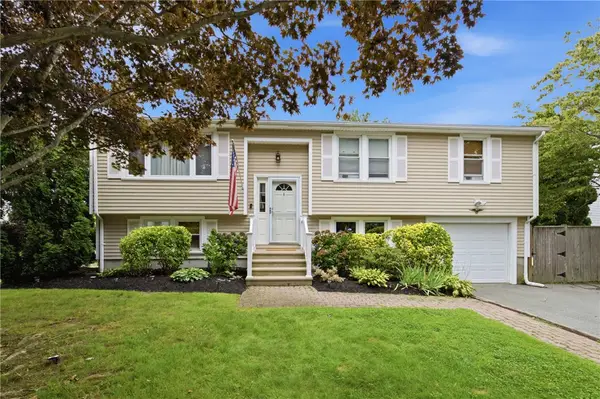 $795,000Active3 beds 3 baths1,938 sq. ft.
30 Lock Lane, Portsmouth, RI 02871
MLS# 1421206Listed by: RE/MAX RESULTS - New
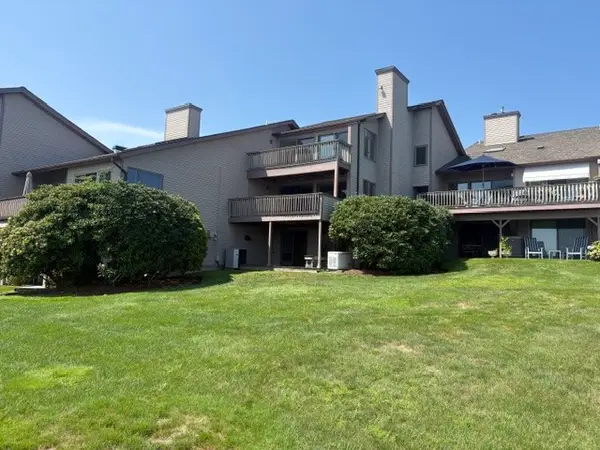 $949,000Active2 beds 3 baths2,684 sq. ft.
297 Water Street #A2, Portsmouth, RI 02871
MLS# 1421249Listed by: RUSS G. REALTY GROUP - New
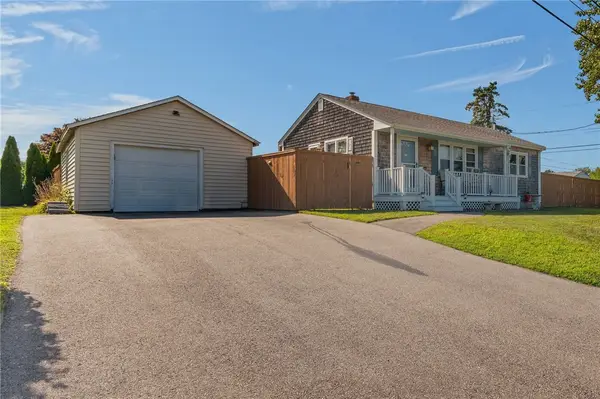 $575,000Active3 beds 1 baths1,776 sq. ft.
7 Thurston Avenue, Portsmouth, RI 02871
MLS# 1421224Listed by: SERHANT. - New
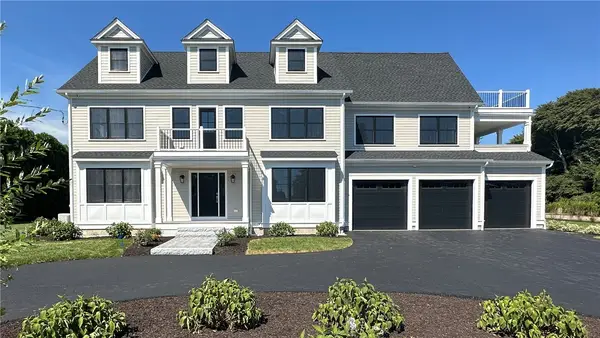 $2,695,000Active5 beds 5 baths4,629 sq. ft.
15 Cornelius Drive, Portsmouth, RI 02871
MLS# 1421113Listed by: PINEWOOD REAL ESTATE - New
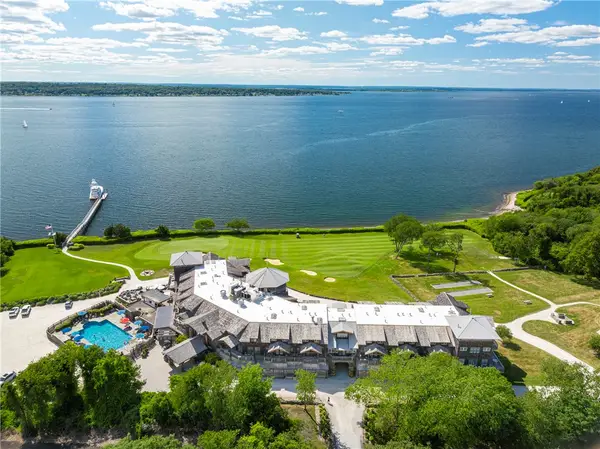 $1,789,000Active3 beds 3 baths1,645 sq. ft.
125 Cory's Lane, Portsmouth, RI 02871
MLS# 1420994Listed by: GUSTAVE WHITE SOTHEBY'S REALTY - New
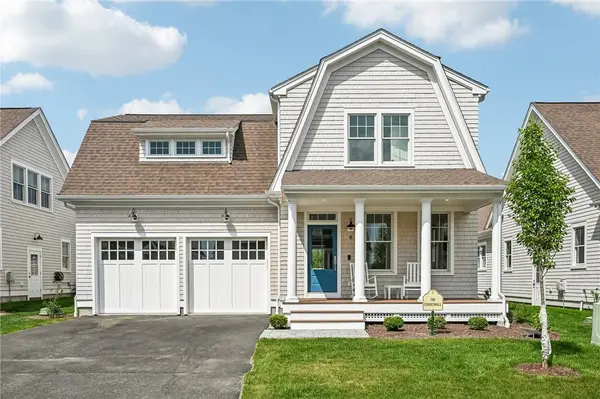 $1,799,000Active3 beds 4 baths3,707 sq. ft.
9 Lookout Lane, Portsmouth, RI 02871
MLS# 1421034Listed by: PARAMOUNT PROPERTIES GROUP - New
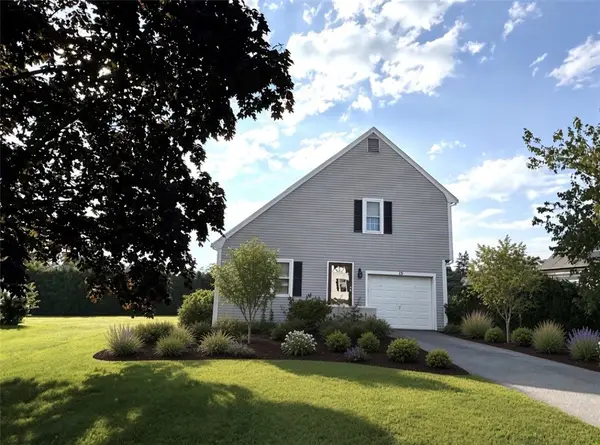 $499,000Active2 beds 2 baths1,596 sq. ft.
15 Statue Way, Portsmouth, RI 02871
MLS# 1420885Listed by: GUSTAVE WHITE SOTHEBY'S REALTY


Protect your home and budget from life's surprises with an Assurant Home Warranty, backed by a partner that supports you through every step of homeownership. Explore Plans.
© 2023 - 2026 ERA Franchise Systems LLC. All rights reserved. ERA Franchise Systems LLC fully supports the principles of the Fair Housing Act and the Equal Opportunity Act. ERA, ERA Real Estate powered, and their respective logos are registered service marks of ERA Franchise Systems LLC. Each office is independently owned and operated.