
121 King Charles Drive, Portsmouth, RI 02871
Local realty services provided by:ERA Key Realty Services
Listed by: colin ford, devin sheehan
Office: serhant.
MLS#:1424283
Source:RI_STATEWIDE
Price summary
- Price:$2,000,000
- Price per sq. ft.:$660.07
About this home
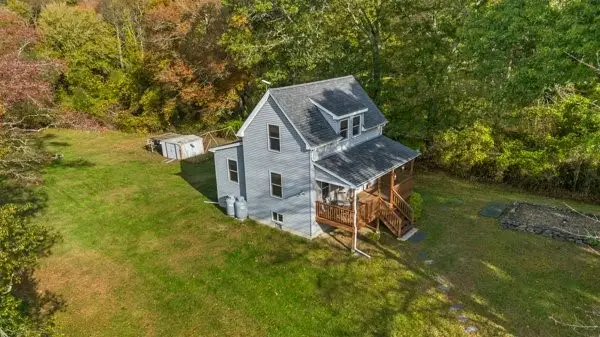
Welcome to 121 King Charles Drive, a beautifully maintained Colonial set on a rare, level 1.3-acre lot in one of Portsmouth's desirable neighborhoods. Built in 2000, this 2,399-square-foot home enjoys western-facing views of the West Passage of Narragansett Bay and Prudence Island, with spectacular sunsets visible from the living room, kitchen, primary suite, secondary bedroom, and rear deck. Hardwood floors, custom millwork, a striking fireplace with bespoke mantle, formal living and dining rooms, and a spacious granite kitchen with premium appliances create an inviting setting for everyday living and entertaining. The thoughtful floor plan offers four bedrooms, 2.5 baths, and a generous bonus room. The primary suite features water views, a walk-in closet with custom organization, and a spacious en-suite bath. Recent updates include refreshed bathrooms, fresh interior paint in a modern coastal palette, Google Nest thermostats, and a new hot water heater. A partially finished basement provides additional flexible space. The expansive, level backyard offers excellent potential for a pool, outdoor entertaining, or recreation, with mature landscaping and undeveloped land bordering the property for added privacy. Ideally located approximately one mile from The Aquidneck Club and Portsmouth Abbey School, and minutes from Newport's beaches, marinas, and waterfront. Convenient access to Route 24 provides easy travel to Boston and the South Coast....
Contact an agent
Home facts
- Year built:2000
- Listing ID #:1424283
- Added:1 day(s) ago
- Updated:September 24, 2026 at 09:57 PM
Rooms and interior
- Bedrooms:4
- Total bathrooms:3
- Full bathrooms:2
- Half bathrooms:1
- Rooms Total:9
- Flooring:Carpet, Hardwood
- Kitchen Description:Dishwasher, Oven, Range, Refrigerator
- Basement:Yes
- Basement Description:Exterior Entry, Full, Interior Entry, Partially Finished
- Living area:3,030 sq. ft.
Heating and cooling
- Heating:Forced Air, Gas
Structure and exterior
- Year built:2000
- Building area:3,030 sq. ft.
- Architectural Style:Colonial
- Construction Materials:Drywall, Wood Siding
- Exterior Features:Deck, Paved Driveway, Porch
- Foundation Description:Concrete Perimeter
- Levels:2 Story
Utilities
- Water:Public
- Sewer:Septic Tank
Finances and disclosures
- Price:$2,000,000
- Price per sq. ft.:$660.07
- Tax amount:$10,913 (2027)
Features and amenities
- Appliances:Range, Refrigerator, Washer
- Laundry features:Dryer, Washer
- Amenities:Gas Water Heater, Water Heater
Parking
- Total parking spaces:8
- Parking description:Attached, Garage, Garage Door Opener, Paved Driveway
- Garage:Yes
- Garage spaces:2
 The data relating to real estate for sale on this web site comes in part from the IDX Program of the State-Wide Multiple Listing Service, Inc. Real estate listings held by brokerage firms other than ERA Key Realty Services are marked with the MLS logo and detailed information about them includes the name of the listing brokers. Information deemed reliable but not guaranteed. Copyright 2026 State-Wide MLS, Inc. All rights reserved. Date Last Update: September 24, 2026
New listings near 121 King Charles Drive
- Open Sun, 11am to 2pmNew
 $645,000Active4 beds 3 baths3,688 sq. ft.
499 Park Avenue, Portsmouth, RI 02871
MLS# 1423668Listed by: EXP REALTY - New
 $2,495,000Active3 beds 4 baths3,031 sq. ft.
59 Carnegie Harbor Drive, Portsmouth, RI 02871
MLS# 1424053Listed by: VANDERBILT INTERNATIONAL PROP. - New
 $2,250,000Active4 beds 3 baths2,782 sq. ft.
259 Taylor Road, Portsmouth, RI 02871
MLS# 1424028Listed by: HOMES BY CONNECT - Open Sat, 10am to 12pmNew
 $245,000Active2 beds 1 baths584 sq. ft.
102 Tallman Avenue, Portsmouth, RI 02871
MLS# 1423931Listed by: CENTURY 21 LIMITLESS - New
 $769,000Active3 beds 4 baths2,323 sq. ft.
226 Turnpike Avenue, Portsmouth, RI 02871
MLS# 1423900Listed by: KELLER WILLIAMS COASTAL - New
 $549,000Active2 beds 1 baths855 sq. ft.
165 Mill Lane, Portsmouth, RI 02871
MLS# 1423832Listed by: REMAX REVOLUTION - New
 $899,000Active3 beds 3 baths1,900 sq. ft.
50 Bunker Hill Crossing, Portsmouth, RI 02871
MLS# 1423691Listed by: LANDINGS RESIDENTIAL - New
 $1,095,000Active4 beds 4 baths6,253 sq. ft.
2801 East Main Road, Portsmouth, RI 02871
MLS# 1423564Listed by: HOGAN ASSOCIATES CHRISTIE'S - New
 $460,000Active2 beds 1 baths911 sq. ft.
033 Alden Avenue, Portsmouth, RI 02872
MLS# 1423733Listed by: HOGAN ASSOCIATES CHRISTIE'S


Protect your home and budget from life's surprises with an Assurant Home Warranty, backed by a partner that supports you through every step of homeownership. Explore Plans.
© 2023 - 2026 ERA Franchise Systems LLC. All rights reserved. ERA Franchise Systems LLC fully supports the principles of the Fair Housing Act and the Equal Opportunity Act. ERA, ERA Real Estate powered, and their respective logos are registered service marks of ERA Franchise Systems LLC. Each office is independently owned and operated.