
17 Pocasset Lane, Portsmouth, RI 02871
Local realty services provided by:ERA Empire Real Estate
Upcoming open houses
- Sat, Oct 1010:00 am - 12:00 pm
- Sun, Oct 1110:00 am - 12:00 pm
Listed by: the chris woodard team
Office: keller williams coastal
MLS#:1424980
Source:RI_STATEWIDE
Price summary
- Price:$910,000
- Price per sq. ft.:$275.17
- Monthly HOA dues:$600
About this home
Welcome to Ferry Landing! This spacious end-unit condo offers over 2,400 square feet of beautifully designed living space, abundant natural light, and a private setting with bridge views. The open-concept main level features hardwood floors, skylights, a gas fireplace, and elegant crown molding and wainscoting details throughout. A desirable first-floor primary suite and first-floor laundry provide convenient one-level living, while the wraparound porch offers the perfect place to relax and enjoy the surroundings. Upstairs, you'll find an oversized bedroom, a separate office, and an additional full bath. The newly finished walkout lower level offers an additional 830 square feet of living space for entertaining, a family room, home gym, or guests. Additional highlights include a two-car garage and a prime location near the community tennis and pickleball courts. A rare combination of space, privacy, convenience, and low-maintenance condo living!
Contact an agent
Home facts
- Year built:2006
- Listing ID #:1424980
- Added:1 day(s) ago
- Updated:October 07, 2026 at 10:21 PM
Rooms and interior
- Bedrooms:2
- Total bathrooms:3
- Full bathrooms:2
- Half bathrooms:1
- Rooms Total:7
- Flooring:Carpet, Ceramic Tile, Hardwood
- Kitchen Description:Dishwasher, Disposal, Microwave, Oven, Range, Refrigerator
- Basement:Yes
- Basement Description:Full, Unfinished, Walk Out Access
- Living area:3,307 sq. ft.
Heating and cooling
- Cooling:Central Air
- Heating:Forced Air, Gas
- Central air:Yes
Structure and exterior
- Year built:2006
- Building area:3,307 sq. ft.
- Construction Materials:Drywall, Plaster, Shingle Siding
- Exterior Features:Porch
- Foundation Description:Concrete Perimeter
- Levels:2 Story
Utilities
- Water:Connected
- Sewer:Septic Tank
Finances and disclosures
- Price:$910,000
- Price per sq. ft.:$275.17
- Tax amount:$9,978 (2026)
Features and amenities
- Appliances:Microwave, Range, Refrigerator, Washer
- Laundry features:Dryer, In Unit, Washer
- Amenities:Electric Water Heater
Parking
- Total parking spaces:4
- Parking description:Attached, Garage, Unassigned
- Garage:Yes
- Garage spaces:2
 The data relating to real estate for sale on this web site comes in part from the IDX Program of the State-Wide Multiple Listing Service, Inc. Real estate listings held by brokerage firms other than ERA Empire Real Estate are marked with the MLS logo and detailed information about them includes the name of the listing brokers. Information deemed reliable but not guaranteed. Copyright 2026 State-Wide MLS, Inc. All rights reserved. Date Last Update: October 7, 2026
New listings near 17 Pocasset Lane
- Open Sat, 11am to 1pmNew
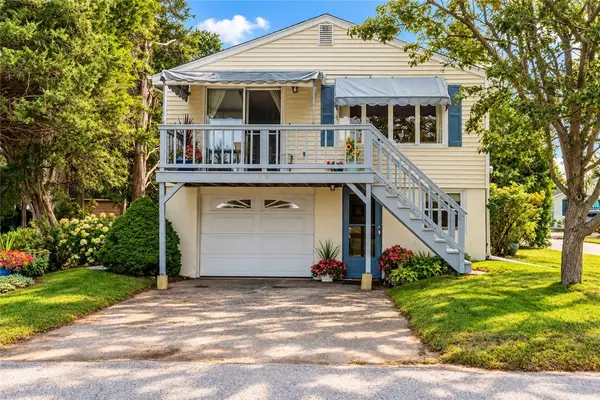 $724,500Active2 beds 1 baths1,380 sq. ft.
975 Anthony Road, Portsmouth, RI 02871
MLS# 1424479Listed by: KELLER WILLIAMS COASTAL - Open Sat, 11am to 12:30pmNew
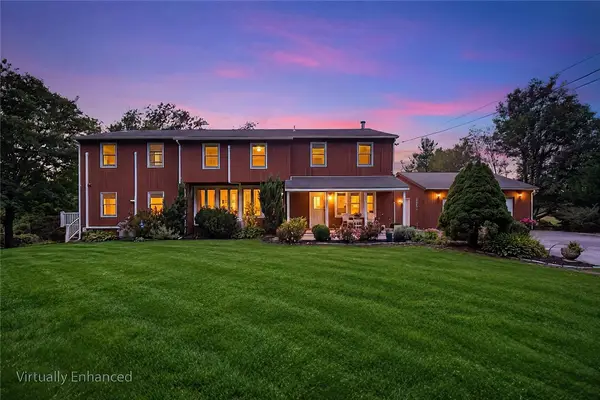 $1,125,000Active4 beds 4 baths3,322 sq. ft.
64 Mitchell Street, Portsmouth, RI 02871
MLS# 1424751Listed by: REDFIN CORPORATION 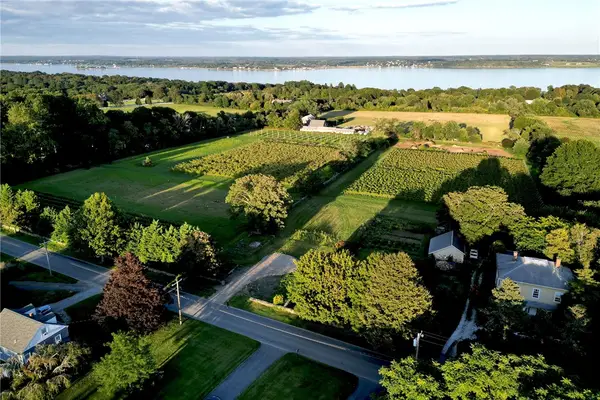 $900,000Active1 Acres
610 Wapping Road, Portsmouth, RI 02871
MLS# 1424149Listed by: GUSTAVE WHITE SOTHEBY'S REALTY- Open Sat, 11:30am to 1pmNew
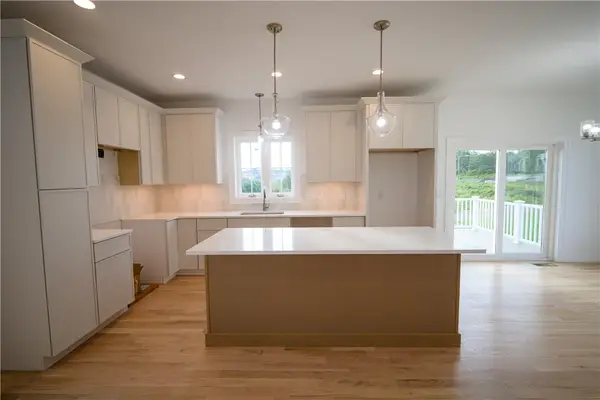 $849,000Active3 beds 3 baths2,000 sq. ft.
30 Bunker Hill Crossing, Portsmouth, RI 02871
MLS# 1425115Listed by: LANDINGS RESIDENTIAL - New
 $6,300,000Active5 beds 8 baths7,215 sq. ft.
231 Carnegie Harbor Drive, Portsmouth, RI 02871
MLS# 1424943Listed by: MOTT & CHACE SOTHEBY'S INTL. - New
 $825,000Active3 beds 2 baths1,880 sq. ft.
91 Easton Avenue, Portsmouth, RI 02871
MLS# 1424637Listed by: SERHANT. - Open Sat, 2 to 3:30pmNew
 $755,000Active2 beds 2 baths1,740 sq. ft.
561 Boyds Lane, Portsmouth, RI 02871
MLS# 1424723Listed by: SERHANT. - New
 $1,080,000Active4 beds 3 baths3,426 sq. ft.
65 Sunrise Drive, Portsmouth, RI 02871
MLS# 1424607Listed by: GUSTAVE WHITE SOTHEBY'S REALTY - New
 $1,250,000Active3 beds 4 baths2,283 sq. ft.
3 Narragansett Boulevard, Portsmouth, RI 02871
MLS# 1424590Listed by: REMAX REVOLUTION


Protect your home and budget from life's surprises with an Assurant Home Warranty, backed by a partner that supports you through every step of homeownership. Explore Plans.
© 2023 - 2026 ERA Franchise Systems LLC. All rights reserved. ERA Franchise Systems LLC fully supports the principles of the Fair Housing Act and the Equal Opportunity Act. ERA, ERA Real Estate powered, and their respective logos are registered service marks of ERA Franchise Systems LLC. Each office is independently owned and operated.