
189 Ferry Landing Circle, Portsmouth, RI 02871
Local realty services provided by:ERA Key Realty Services
189 Ferry Landing Circle,Portsmouth, RI 02871
$875,000
- 2 Beds
- 3 Baths
- 2,495 sq. ft.
- Condominium
- Active
Listed by: evelyn sullivan
Office: keller williams coastal
MLS#:1416669
Source:RI_STATEWIDE
Price summary
- Price:$875,000
- Price per sq. ft.:$350.7
- Monthly HOA dues:$600
About this home
WELCOME HOME TO 189 FERRY LANDING CIRCLE. THIS RARE, CORNER UNIT OFFERS HARDWOOD FLOORS, SUN-FILLED SPACES ADN AN OPEN, WELCOMING LAYOUT. IT IS THE PERFECT BLEND OF STYLE, COMFORT AND LOW MAINTENANCE LIVING. THE KITCHEN AND LIVING ROOM OFFER THE PERFECT SPACE FOR EFFORTLESS ENTERTAINING FOR FAMILY AND FRIENDS. THE FIRST FLOOR ALSO FEATURES A DESIRABLE MASTER BEDROOM WITH AN EN-SUITE AND WALK-IN CLOSET. UPSTAIRS YOU'LL FIND A GENEROUS SECOND BEDROOM, A FULL BATH AND A VERSATILE OFFICE SPACE. THIS SPACE IS IDEAL FOR WORKING FROM HOME OR ACCOMMODATING GUESTS, IT ALSO BOASTS A PRIVATE BALCONY. THERE IS A CHARMING WRAPAROUND PORCH AND RETRACTABLE AWNING TO ENJOY YOUR MORNING COFFEE OR RELAX AT THE END OF THE DAY. A BEAUTIFUL, PEACEFUL SUNROOM COMPLEMENTS THE INDOOR SPACE. A FULL BASEMENT OFFERS ABUNDANT STORAGE AND THE ATTACHED GARAGE ADDS EVERYDAY CONVENIENCE. THOUGHTFULLY EQUIPPED WITH A WHOLE HOUSE GENERAC GENERATOR PROVIDING RELIABLE BACKUP POWER AND ADDED CONFIDENCE IN ANY SEASON. COMBINING COMFORT, STYLE AND LOW MAINTENANCE LIVING, THIS IS A RARE OPPORTUNITY TO OWN IN ONE OF THE AREA'S MOST DESIRABLE COMMUNITIES.
SOME STAGING DONE USING A1....
Contact an agent
Home facts
- Year built:2006
- Subdivision & Development:Ferry Landing
- Listing ID #:1416669
- Added:39 day(s) ago
- Updated:August 16, 2026 at 10:50 AM
Rooms and interior
- Bedrooms:2
- Total bathrooms:3
- Full bathrooms:2
- Half bathrooms:1
- Rooms Total:7
- Flooring:Carpet, Ceramic Tile, Hardwood
- Kitchen Description:Dishwasher, Microwave, Oven, Range, Range Hood, Refrigerator
- Basement:Yes
- Basement Description:Full, Unfinished
- Living area:2,495 sq. ft.
Heating and cooling
- Cooling:Central Air
- Heating:Central, Forced Air, Oil
- Central air:Yes
Structure and exterior
- Year built:2006
- Building area:2,495 sq. ft.
- Lot Features:Corner Lot, Sprinkler System, Wooded
- Construction Materials:Drywall, Shingle Siding
- Exterior Features:Balcony, Paved Driveway, Porch, Sprinkler Irrigation, Tennis Courts
- Foundation Description:Concrete Perimeter
- Levels:2 Story
Utilities
- Water:Connected, Multiple Meters, Underground Utilities
Finances and disclosures
- Price:$875,000
- Price per sq. ft.:$350.7
- Tax amount:$7,528 (2025)
Features and amenities
- Appliances:Microwave, Range, Range Hood, Refrigerator, Washer
- Laundry features:Dryer, Washer
- Amenities:Cathedral Ceilings, Electric Water Heater, Storm Windows, Thermal Windows
Parking
- Total parking spaces:4
- Parking description:Assigned, Attached, Garage, Paved Driveway
- Garage:Yes
- Garage spaces:2
 The data relating to real estate for sale on this web site comes in part from the IDX Program of the State-Wide Multiple Listing Service, Inc. Real estate listings held by brokerage firms other than ERA Key Realty Services are marked with the MLS logo and detailed information about them includes the name of the listing brokers. Information deemed reliable but not guaranteed. Copyright 2026 State-Wide MLS, Inc. All rights reserved. Date Last Update: August 16, 2026
New listings near 189 Ferry Landing Circle
- New
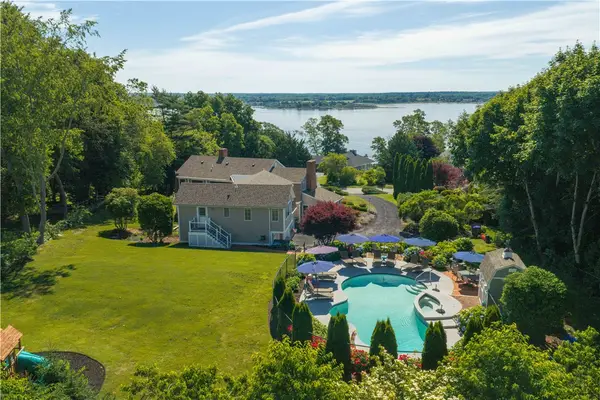 $2,950,000Active7 beds 5 baths6,014 sq. ft.
176 Heidi Drive, Portsmouth, RI 02871
MLS# 1420579Listed by: MOTT & CHACE SOTHEBY'S INTL. - Open Sun, 12 to 1pmNew
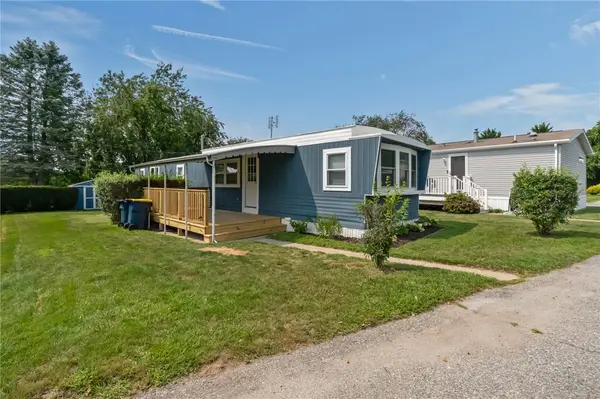 $205,000Active2 beds 1 baths792 sq. ft.
39 Cathy Circle, Portsmouth, RI 02871
MLS# 1420548Listed by: ELITE PROPERTY GROUP - New
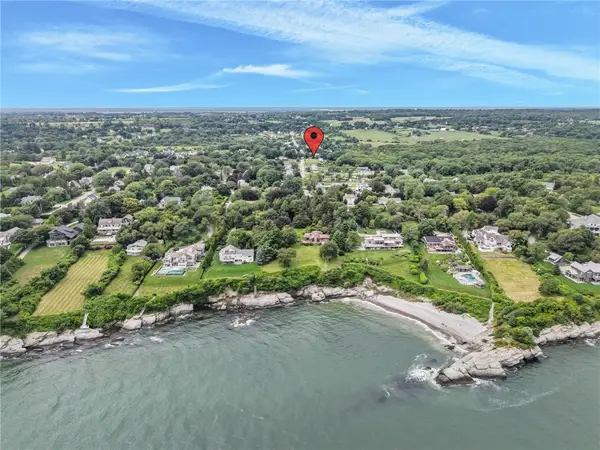 $499,000Active0.91 Acres
0 Old Mill Lane, Portsmouth, RI 02871
MLS# 1419747Listed by: RE/MAX PROFNL. NEWPORT, INC. - Open Sun, 11am to 12:30pmNew
 $825,000Active1 beds 3 baths2,281 sq. ft.
169 Ferry Landing Circle, Portsmouth, RI 02871
MLS# 1420442Listed by: GUSTAVE WHITE SOTHEBY'S REALTY - New
 $450,000Active1 beds 1 baths520 sq. ft.
12 Atlantic Avenue, Portsmouth, RI 02871
MLS# 1416443Listed by: GUSTAVE WHITE SOTHEBY'S REALTY - New
 $895,000Active2 beds 3 baths2,010 sq. ft.
561 Bristol Ferry Road #A, Portsmouth, RI 02871
MLS# 1417645Listed by: GUSTAVE WHITE SOTHEBY'S REALTY - New
 $550,000Active2 beds 2 baths1,648 sq. ft.
12 Cornell Drive #12, Portsmouth, RI 02871
MLS# 1420271Listed by: CENTURY 21 TOPSAIL REALTY - New
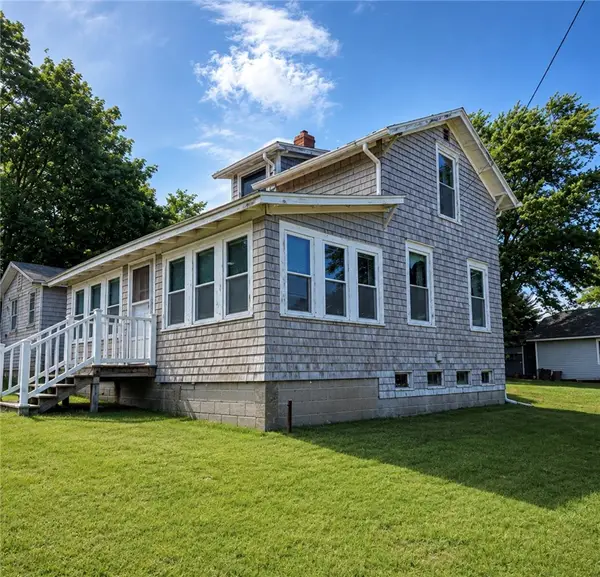 $299,000Active2 beds 1 baths902 sq. ft.
21 Holbrook Avenue, Portsmouth, RI 02872
MLS# 1420292Listed by: CENTURY 21 LIMITLESS - New
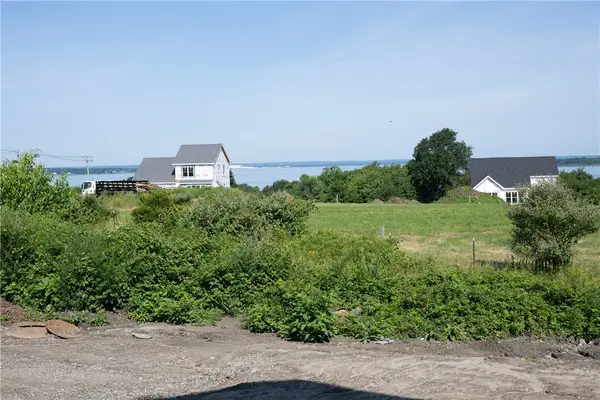 $919,000Active3 beds 3 baths1,937 sq. ft.
45 Bunker Hill Crossing, Portsmouth, RI 02871
MLS# 1420314Listed by: LANDINGS RESIDENTIAL - New
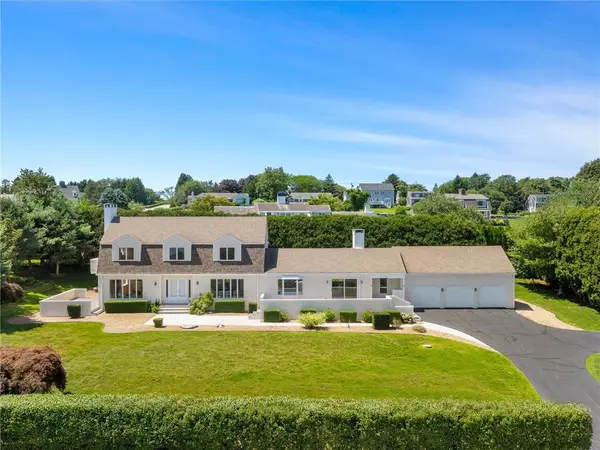 $1,590,000Active5 beds 3 baths3,792 sq. ft.
95 Holman Street, Portsmouth, RI 02871
MLS# 1420295Listed by: BETTER LIVING REAL ESTATE, LLC


Protect your home and budget from life's surprises with an Assurant Home Warranty, backed by a partner that supports you through every step of homeownership. Explore Plans.
© 2023 - 2026 ERA Franchise Systems LLC. All rights reserved. ERA Franchise Systems LLC fully supports the principles of the Fair Housing Act and the Equal Opportunity Act. ERA, ERA Real Estate powered, and their respective logos are registered service marks of ERA Franchise Systems LLC. Each office is independently owned and operated.