
231 Carnegie Harbor Drive, Portsmouth, RI 02871
Local realty services provided by:ERA Empire Real Estate
Listed by: joseph costa
Office: mott & chace sotheby's intl.
MLS#:1424943
Source:RI_STATEWIDE
Price summary
- Price:$6,300,000
- Price per sq. ft.:$873.18
About this home
An unparalleled offering within Carnegie Harbor: a beautifully renovated residence paired with the community's last remaining buildable lot, creating a one-of-a-kind private estate in one of RI's most exclusive gated waterfront communities. The only opportunity of its kind, combining a turnkey luxury residence, adjoining one-acre parcel, privacy, and sweeping Narragansett Bay views. Timeless architecture and sophisticated modern finishes define the residence, with expansive living spaces capturing spectacular water views and sunsets. Set just off the shoreline, the home offers panoramic Narragansett Bay views with added privacy and protection. Generous interiors suit elegant entertaining and everyday living, including a finished lower level ideal for recreation, guests, or extended stays. The grounds feature a professionally designed putting green, chipping area, and practice bunker. The adjoining landscaped one-acre parcel the last buildable lot in Carnegie Harbor offers flexibility to expand the estate, add a guest residence or amenities, or preserve the privacy and open space. Residents enjoy direct gated access to Aquidneck Marina, with the Aquidneck Club golf course moments away. Downtown Newport, world-class sailing, beaches are minutes away. For the buyer seeking something that cannot be replicated, this exceptional property offers the scale, privacy, views, and flexibility of a private Newport-area compound an estate opportunity without equal in Carnegie Harbor....
Contact an agent
Home facts
- Year built:2006
- Subdivision & Development:Aquidneck Club
- Listing ID #:1424943
- Added:1 day(s) ago
- Updated:October 03, 2026 at 02:26 PM
Rooms and interior
- Bedrooms:5
- Total bathrooms:8
- Full bathrooms:7
- Half bathrooms:1
- Rooms Total:8
- Flooring:Carpet, Hardwood
- Bathrooms Description:Bathtub, Tub Shower
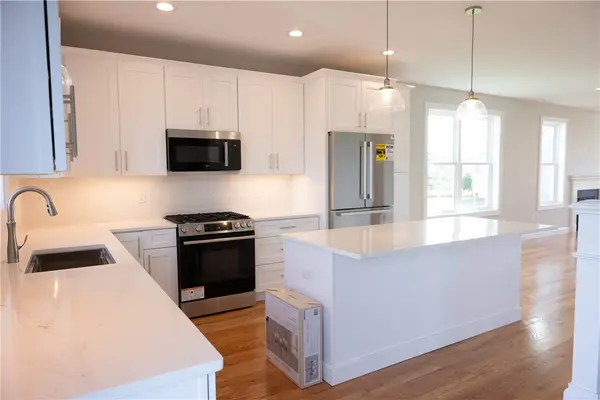
- Kitchen Description:Dishwasher, Disposal, Exhaust Fan, Microwave, Oven, Range, Refrigerator, Wet Bar
- Basement:Yes
- Basement Description:Exterior Entry, Full, Interior Entry, Partially Finished
- Living area:7,215 sq. ft.
Heating and cooling
- Cooling:Central Air
- Heating:Central, Gas
- Central air:Yes
Structure and exterior
- Year built:2006
- Building area:7,215 sq. ft.
- Lot area:1.67 Acres
- Lot Features:Private, Secluded, Sprinkler System
- Architectural Style:Cape Cod
- Construction Materials:Clapboard, Drywall, Shingle Siding
- Exterior Features:Balcony, Deck, Patio, Porch, Sprinkler Irrigation, Tennis Courts
- Foundation Description:Concrete Perimeter
- Levels:2 Story
Utilities
- Water:Public, Underground Utilities
- Sewer:Septic Tank
Finances and disclosures
- Price:$6,300,000
- Price per sq. ft.:$873.18
- Tax amount:$2,025
Features and amenities
- Appliances:Microwave, Range, Refrigerator, Washer
- Laundry features:Dryer, Washer
- Amenities:Cathedral Ceilings, Gas Water Heater, Permanent Attic Stairs, Security System Owned, Storage, Thermal Windows
Parking
- Total parking spaces:8
- Parking description:Attached, Garage
- Garage:Yes
- Garage spaces:2
 The data relating to real estate for sale on this web site comes in part from the IDX Program of the State-Wide Multiple Listing Service, Inc. Real estate listings held by brokerage firms other than ERA Empire Real Estate are marked with the MLS logo and detailed information about them includes the name of the listing brokers. Information deemed reliable but not guaranteed. Copyright 2026 State-Wide MLS, Inc. All rights reserved. Date Last Update: October 3, 2026
New listings near 231 Carnegie Harbor Drive
- New
 $825,000Active3 beds 2 baths1,880 sq. ft.
91 Easton Avenue, Portsmouth, RI 02871
MLS# 1424637Listed by: SERHANT. - Open Sat, 10 to 11:30amNew
 $755,000Active2 beds 2 baths1,740 sq. ft.
561 Boyds Lane, Portsmouth, RI 02871
MLS# 1424723Listed by: SERHANT. - Open Sun, 12 to 1:30pmNew
 $1,080,000Active4 beds 3 baths3,426 sq. ft.
65 Sunrise Drive, Portsmouth, RI 02871
MLS# 1424607Listed by: GUSTAVE WHITE SOTHEBY'S REALTY - New
 $1,250,000Active3 beds 4 baths2,283 sq. ft.
3 Narragansett Boulevard, Portsmouth, RI 02871
MLS# 1424590Listed by: REMAX REVOLUTION - New
 $899,000Active3 beds 3 baths1,720 sq. ft.
25 Bunker Hill Crossing, Portsmouth, RI 02871
MLS# 1424507Listed by: LANDINGS RESIDENTIAL - New
 $1,100,000Active3 beds 3 baths2,381 sq. ft.
139 Lambie Circle, Portsmouth, RI 02871
MLS# 1424455Listed by: LIBBY KIRWIN REAL ESTATE - New
 $2,000,000Active4 beds 3 baths3,030 sq. ft.
121 King Charles Drive, Portsmouth, RI 02871
MLS# 1424283Listed by: SERHANT.  $645,000Active4 beds 3 baths3,688 sq. ft.
499 Park Avenue, Portsmouth, RI 02871
MLS# 1423668Listed by: EXP REALTY- New
 $2,495,000Active3 beds 4 baths3,031 sq. ft.
59 Carnegie Harbor Drive, Portsmouth, RI 02871
MLS# 1424053Listed by: VANDERBILT INTERNATIONAL PROP.


Protect your home and budget from life's surprises with an Assurant Home Warranty, backed by a partner that supports you through every step of homeownership. Explore Plans.
© 2023 - 2026 ERA Franchise Systems LLC. All rights reserved. ERA Franchise Systems LLC fully supports the principles of the Fair Housing Act and the Equal Opportunity Act. ERA, ERA Real Estate powered, and their respective logos are registered service marks of ERA Franchise Systems LLC. Each office is independently owned and operated.