
279 Jepson Lane, Portsmouth, RI 02871
Local realty services provided by:ERA Empire Real Estate
279 Jepson Lane,Portsmouth, RI 02871
$895,000
- 4 Beds
- 3 Baths
- 3,100 sq. ft.
- Single family
- Active
Listed by: fitzpatrick team, caroline cooper leitao
Office: re/max results
MLS#:1417208
Source:RI_STATEWIDE
Price summary
- Price:$895,000
- Price per sq. ft.:$288.71
About this home
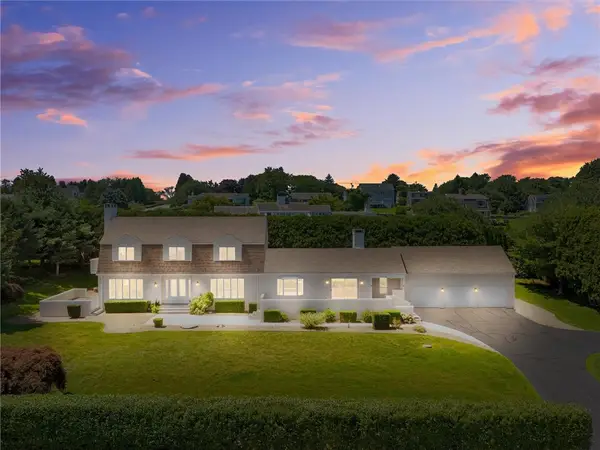
Steeped in history and thoughtfully updated for modern living, the circa 1850 Coggeshall House offers a rare opportunity to own one of Portsmouth's recognized historic farmhouses. Nestled along picturesque Jepson Lane, this Early Greek Revival home blends timeless character with today's comforts, featuring wide-plank floors, period details, gracious living spaces, and 3 full baths one on each level. The updated eat-in kitchen with granite countertops flows into the living room, while the formal dining room is perfect for entertaining. Four spacious bedrooms including a private 3rd floor main suite plus a generous 2nd floor office/bonus room offer flexibility. Outside, enjoy a beautifully renovated deck overlooking fields, mature trees, stunning perennial gardens, colorful blooms, a tranquil koi pond, and incredible sunsets. Since 2022, the home has undergone extensive improvements: whole-house insulation by RISE, interior painting throughout, updated flooring, electrical and plumbing enhancements, Nest smart home technology, Cox Fiber internet, a renovated deck, septic leach field improvements, and numerous upgrades that preserve the home's historic charm while enhancing efficiency and comfort. Recognized by the RI Historic & Architectural Resources Survey -originally owned by A.C. Coggeshall, this exceptional property offers the perfect balance of nearly two centuries of history and modern convenience, just minutes from Newport, beaches and all Aquidneck Island has to offer....
Contact an agent
Home facts
- Year built:1850
- Listing ID #:1417208
- Added:57 day(s) ago
- Updated:September 04, 2026 at 02:36 PM
Rooms and interior
- Bedrooms:4
- Total bathrooms:3
- Full bathrooms:3
- Rooms Total:9
- Flooring:Carpet, Hardwood
- Bathrooms Description:Bathtub, Tub Shower
- Kitchen Description:Dishwasher, Microwave, Oven, Range, Refrigerator
- Basement:Yes
- Basement Description:Exterior Entry, Full, Interior Entry, Unfinished
- Living area:3,100 sq. ft.
Heating and cooling
- Cooling:Window Units
- Heating:Baseboard, Central, Electric, Oil
Structure and exterior
- Year built:1850
- Building area:3,100 sq. ft.
- Lot area:0.55 Acres
- Lot Features:Wooded
- Architectural Style:Colonial, Historic Antique
- Construction Materials:Clapboard
- Exterior Features:Deck, Paved Driveway
- Foundation Description:Combination, Stone
- Levels:3 Story
Utilities
- Water:Public
- Sewer:Septic Tank
Finances and disclosures
- Price:$895,000
- Price per sq. ft.:$288.71
- Tax amount:$8,397 (2025)
Features and amenities
- Appliances:Microwave, Range, Refrigerator
- Amenities:Oil Water Heater, Skylights
- Smart home:Yes
Parking
- Total parking spaces:6
- Parking description:No Garage, Paved Driveway
 The data relating to real estate for sale on this web site comes in part from the IDX Program of the State-Wide Multiple Listing Service, Inc. Real estate listings held by brokerage firms other than ERA Empire Real Estate are marked with the MLS logo and detailed information about them includes the name of the listing brokers. Information deemed reliable but not guaranteed. Copyright 2026 State-Wide MLS, Inc. All rights reserved. Date Last Update: September 4, 2026
New listings near 279 Jepson Lane
 $2,675,000Active4 beds 5 baths4,412 sq. ft.
57 Strawberry Lane, Portsmouth, RI 02871
MLS# 1420710Listed by: GUSTAVE WHITE SOTHEBY'S REALTY- New
 $899,000Active3 beds 3 baths1,720 sq. ft.
40 Bunker Hill Crossing, Portsmouth, RI 02871
MLS# 1422437Listed by: LANDINGS RESIDENTIAL  $430,000Pending2 beds 1 baths1,188 sq. ft.
40 Ladeira Avenue, Portsmouth, RI 02871
MLS# 1422359Listed by: COLDWELL BANKER REALTY- New
 $549,000Active2 beds 2 baths1,150 sq. ft.
29 Aquidneck Avenue, Portsmouth, RI 02871
MLS# 1422363Listed by: CENTURY 21 TOPSAIL REALTY - New
 $1,490,000Active2 beds 2 baths2,057 sq. ft.
130 Common Fence Boulevard, Portsmouth, RI 02871
MLS# 1422154Listed by: GUSTAVE WHITE SOTHEBY'S REALTY - Open Sat, 10am to 12pmNew
 $325,000Active2 beds 1 baths1,080 sq. ft.
5 Robert Avenue, Portsmouth, RI 02871
MLS# 1422326Listed by: KELLER WILLIAMS LEADING EDGE - Open Sat, 11am to 12:30pmNew
 $1,449,000Active5 beds 3 baths3,792 sq. ft.
95 Holman Street, Portsmouth, RI 02871
MLS# 1422264Listed by: BETTER LIVING REAL ESTATE, LLC - New
 $874,000Active4 beds 3 baths3,858 sq. ft.
072 Pier Road, Portsmouth, RI 02872
MLS# 1422050Listed by: CENTURY 21 TOPSAIL REALTY - New
 $1,150,000Active2.84 Acres
2967 East Main Road, Portsmouth, RI 02871
MLS# 1422083Listed by: RE/MAX RESULTS - New
 $665,000Active3 beds 2 baths1,944 sq. ft.
49 Evergreen Drive, Portsmouth, RI 02871
MLS# 1422223Listed by: SERHANT.


Protect your home and budget from life's surprises with an Assurant Home Warranty, backed by a partner that supports you through every step of homeownership. Explore Plans.
© 2023 - 2026 ERA Franchise Systems LLC. All rights reserved. ERA Franchise Systems LLC fully supports the principles of the Fair Housing Act and the Equal Opportunity Act. ERA, ERA Real Estate powered, and their respective logos are registered service marks of ERA Franchise Systems LLC. Each office is independently owned and operated.