
3 Narragansett Boulevard, Portsmouth, RI 02871
Local realty services provided by:ERA Key Realty Services
Listed by: jessica rebello
Office: remax revolution
MLS#:1424590
Source:RI_STATEWIDE
Price summary
- Price:$1,250,000
- Price per sq. ft.:$547.53
About this home
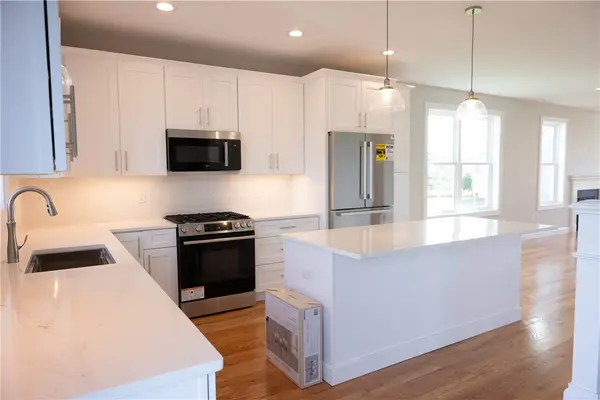
A RARE COASTAL OPPORTUNITY! This beautifully renovated 3-bedroom, 3.5-bath Portsmouth home offers an incredible front-row seat to Mt. Hope Bay with sweeping views toward Tiverton. Set on a generous lot with private stairs to the shoreline, this home is made for enjoying the best of Rhode Island's coastal lifestyle. Inside, a stunning chef's kitchen with beautiful cabinetry and brand-new appliances anchors the open-concept living space, flowing into the dining and living areas. The flexible floor plan offers a first- or second-floor primary suite, providing versatility for everyday living and guests. Beautifully appointed bathrooms feature high-end finishes, stylish fixtures and thoughtful details throughout. Approximately 2,300 SF of beautifully finished living space offers plenty of room to relax and entertain. Currently operated as a successful short-term rental, this property offers the flexibility to continue as an income-producing opportunity or enjoy as your own coastal retreat. The home may also be available fully furnished for a turnkey opportunity. Located in desirable Common Fence Point, a charming coastal community known for its neighborhood feel, water access and picturesque surroundings, while remaining convenient to beaches, marinas, restaurants, shopping and major routes. Kayak from your own shoreline, enjoy spectacular sunsets, or simply relax and take in the ever-changing scenery. A truly special home in an exceptional setting come experience it for yourself!...
Contact an agent
Home facts
- Year built:1936
- Subdivision & Development:Common Fence Point
- Listing ID #:1424590
- Added:3 day(s) ago
- Updated:October 03, 2026 at 02:25 PM
Rooms and interior
- Bedrooms:3
- Total bathrooms:4
- Full bathrooms:3
- Half bathrooms:1
- Rooms Total:8
- Flooring:Ceramic Tile, Laminate, Vinyl
- Bathrooms Description:Bathtub, Tub Shower
- Kitchen Description:Exhaust Fan, Microwave, Oven, Range
- Basement:Yes
- Basement Description:Exterior Entry, Interior Entry, Partial, Unfinished
- Living area:2,283 sq. ft.
Heating and cooling
- Cooling:Central Air
- Heating:Central, Electric, Forced Air
- Central air:Yes
Structure and exterior
- Year built:1936
- Building area:2,283 sq. ft.
- Lot area:0.32 Acres
- Architectural Style:Contemporary
- Construction Materials:Clapboard, Plaster
- Exterior Features:Deck, Porch
- Foundation Description:Block
- Levels:2 Story
Utilities
- Water:Public
- Sewer:Septic Tank
Finances and disclosures
- Price:$1,250,000
- Price per sq. ft.:$547.53
- Tax amount:$10,481 (2026)
Features and amenities
- Appliances:Microwave, Range, Washer
- Laundry features:Dryer, Washer
- Amenities:Electric Water Heater
Parking
- Total parking spaces:12
- Parking description:No Garage
 The data relating to real estate for sale on this web site comes in part from the IDX Program of the State-Wide Multiple Listing Service, Inc. Real estate listings held by brokerage firms other than ERA Key Realty Services are marked with the MLS logo and detailed information about them includes the name of the listing brokers. Information deemed reliable but not guaranteed. Copyright 2026 State-Wide MLS, Inc. All rights reserved. Date Last Update: October 3, 2026
New listings near 3 Narragansett Boulevard
- New
 $6,300,000Active5 beds 8 baths7,215 sq. ft.
231 Carnegie Harbor Drive, Portsmouth, RI 02871
MLS# 1424943Listed by: MOTT & CHACE SOTHEBY'S INTL. - New
 $825,000Active3 beds 2 baths1,880 sq. ft.
91 Easton Avenue, Portsmouth, RI 02871
MLS# 1424637Listed by: SERHANT. - Open Sat, 10 to 11:30amNew
 $755,000Active2 beds 2 baths1,740 sq. ft.
561 Boyds Lane, Portsmouth, RI 02871
MLS# 1424723Listed by: SERHANT. - Open Sun, 12 to 1:30pmNew
 $1,080,000Active4 beds 3 baths3,426 sq. ft.
65 Sunrise Drive, Portsmouth, RI 02871
MLS# 1424607Listed by: GUSTAVE WHITE SOTHEBY'S REALTY - New
 $899,000Active3 beds 3 baths1,720 sq. ft.
25 Bunker Hill Crossing, Portsmouth, RI 02871
MLS# 1424507Listed by: LANDINGS RESIDENTIAL - New
 $1,100,000Active3 beds 3 baths2,381 sq. ft.
139 Lambie Circle, Portsmouth, RI 02871
MLS# 1424455Listed by: LIBBY KIRWIN REAL ESTATE - New
 $2,000,000Active4 beds 3 baths3,030 sq. ft.
121 King Charles Drive, Portsmouth, RI 02871
MLS# 1424283Listed by: SERHANT.  $645,000Active4 beds 3 baths3,688 sq. ft.
499 Park Avenue, Portsmouth, RI 02871
MLS# 1423668Listed by: EXP REALTY- New
 $2,495,000Active3 beds 4 baths3,031 sq. ft.
59 Carnegie Harbor Drive, Portsmouth, RI 02871
MLS# 1424053Listed by: VANDERBILT INTERNATIONAL PROP.


Protect your home and budget from life's surprises with an Assurant Home Warranty, backed by a partner that supports you through every step of homeownership. Explore Plans.
© 2023 - 2026 ERA Franchise Systems LLC. All rights reserved. ERA Franchise Systems LLC fully supports the principles of the Fair Housing Act and the Equal Opportunity Act. ERA, ERA Real Estate powered, and their respective logos are registered service marks of ERA Franchise Systems LLC. Each office is independently owned and operated.