
8 North Drive, Portsmouth, RI 02871
Local realty services provided by:ERA Key Realty Services
8 North Drive,Portsmouth, RI 02871
$275,000
- 3 Beds
- 2 Baths
- 1,344 sq. ft.
- Single family
- Active
Listed by: kate schultz
Office: william raveis inspire
MLS#:1418441
Source:RI_STATEWIDE
Price summary
- Price:$275,000
- Price per sq. ft.:$204.61
- Monthly HOA dues:$630
About this home
Welcome to this beautifully maintained 3-bedroom, 2-bath manufactured home offering 1,344 square feet of comfortable, single-level living in the desirable Sunny Acres community of Portsmouth, Rhode Island.
Built in 1999, this move-in-ready home has been thoughtfully updated with a newer roof, heating and air conditioning system, and modern appliances, giving buyers the confidence that many of the major improvements have already been completed.
Inside, you'll find a bright and inviting floor plan designed for both everyday living and entertaining. The spacious kitchen features an abundance of cabinetry, providing exceptional storage and workspace for cooking and gathering. The comfortable primary suite includes a private full bath, while two additional bedrooms and a second full bathroom offer flexibility for family, guests, or a home office.
Step outside to a either generously-sized deck OR maybe the porch, perfect for morning coffee, summer barbecues, or simply relaxing while enjoying the beautifully maintained gardens that add color and charm throughout the seasons.
Located on a quiet street in the sought-after Sunny Acres community, this home offers a peaceful setting with convenient access to Portsmouth's beaches, marinas, shopping, restaurants, and nearby Newport. Whether you're looking to downsize, purchase your first home, or enjoy easy, low-maintenance living, this lovingly cared-for property is ready to welcome its next owner....
Contact an agent
Home facts
- Year built:1999
- Subdivision & Development:Sunny Acres
- Listing ID #:1418441
- Added:26 day(s) ago
- Updated:August 18, 2026 at 04:58 PM
Rooms and interior
- Bedrooms:3
- Total bathrooms:2
- Full bathrooms:2
- Rooms Total:5
- Flooring:Carpet, Laminate, Vinyl
- Bathrooms Description:Tub Shower
- Kitchen Description:Dishwasher, Exhaust Fan, Microwave, Oven, Range, Refrigerator
- Basement:Yes
- Basement Description:Crawl Space
- Living area:1,344 sq. ft.
Heating and cooling
- Cooling:Central Air
- Heating:Forced Air, Oil
- Central air:Yes
Structure and exterior
- Year built:1999
- Building area:1,344 sq. ft.
- Lot Features:Wooded
- Architectural Style:Manufactured Home
- Construction Materials:Drywall, Vinyl Siding
- Exterior Features:Deck, Porch
- Foundation Description:Concrete Perimeter
- Levels:1 Story
Utilities
- Water:Connected, Water Available
- Sewer:Septic Tank
Finances and disclosures
- Price:$275,000
- Price per sq. ft.:$204.61
- Tax amount:$1,904 (2025)
Features and amenities
- Appliances:Microwave, Range, Refrigerator, Washer
- Laundry features:Dryer, Washer
- Amenities:Electric Water Heater, Storm Windows
Parking
- Total parking spaces:2
- Parking description:No Garage
 The data relating to real estate for sale on this web site comes in part from the IDX Program of the State-Wide Multiple Listing Service, Inc. Real estate listings held by brokerage firms other than ERA Key Realty Services are marked with the MLS logo and detailed information about them includes the name of the listing brokers. Information deemed reliable but not guaranteed. Copyright 2026 State-Wide MLS, Inc. All rights reserved. Date Last Update: August 18, 2026
New listings near 8 North Drive
- New
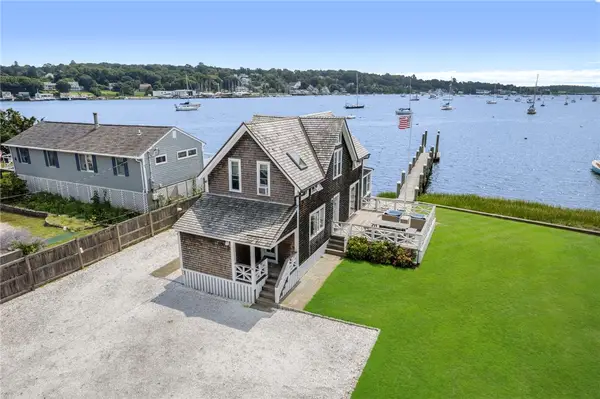 $1,595,000Active4 beds 2 baths1,204 sq. ft.
36 Riverside Avenue, Portsmouth, RI 02871
MLS# 1420748Listed by: GUSTAVE WHITE SOTHEBY'S REALTY - New
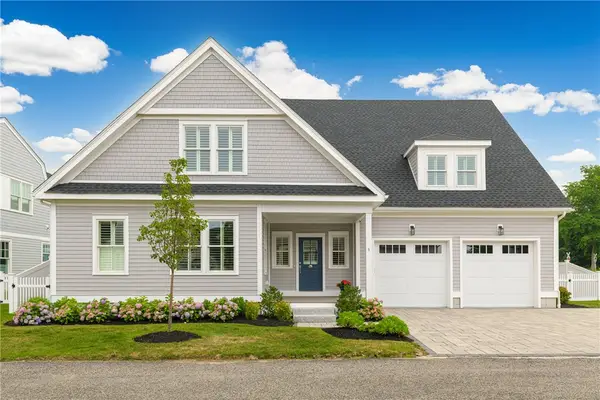 $2,625,000Active4 beds 4 baths4,052 sq. ft.
5 Portsmouth Lane, Portsmouth, RI 02871
MLS# 1413513Listed by: SERHANT NEW ENGLAND - New
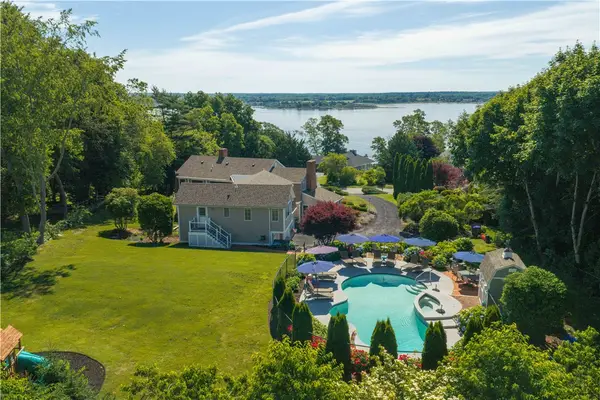 $2,950,000Active7 beds 5 baths6,014 sq. ft.
176 Heidi Drive, Portsmouth, RI 02871
MLS# 1420579Listed by: MOTT & CHACE SOTHEBY'S INTL. - New
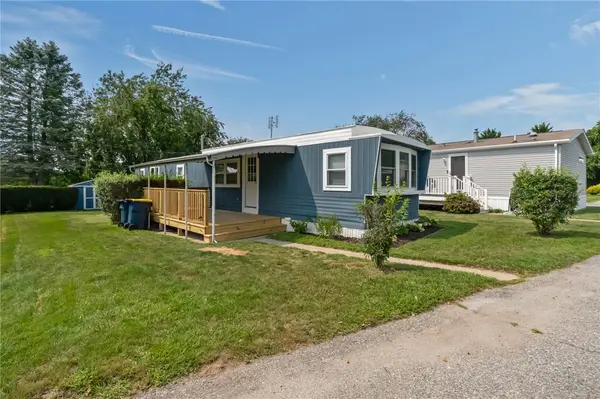 $205,000Active2 beds 1 baths792 sq. ft.
39 Cathy Circle, Portsmouth, RI 02871
MLS# 1420548Listed by: ELITE PROPERTY GROUP 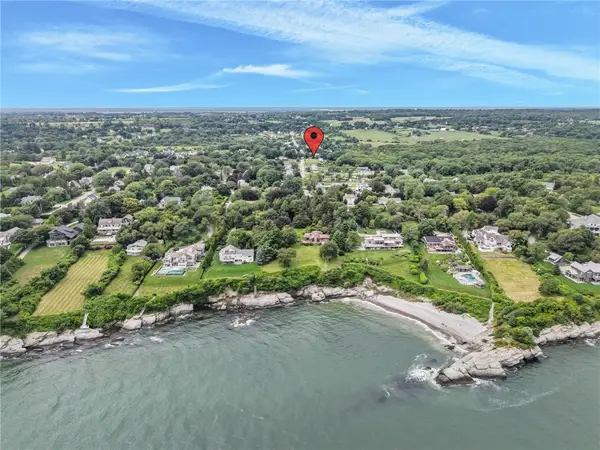 $499,000Active0.91 Acres
0 Old Mill Lane, Portsmouth, RI 02871
MLS# 1419747Listed by: RE/MAX PROFNL. NEWPORT, INC.- New
 $825,000Active1 beds 3 baths2,281 sq. ft.
169 Ferry Landing Circle, Portsmouth, RI 02871
MLS# 1420442Listed by: GUSTAVE WHITE SOTHEBY'S REALTY - New
 $450,000Active1 beds 1 baths520 sq. ft.
12 Atlantic Avenue, Portsmouth, RI 02871
MLS# 1416443Listed by: GUSTAVE WHITE SOTHEBY'S REALTY - New
 $895,000Active2 beds 3 baths2,010 sq. ft.
561 Bristol Ferry Road #A, Portsmouth, RI 02871
MLS# 1417645Listed by: GUSTAVE WHITE SOTHEBY'S REALTY - New
 $550,000Active2 beds 2 baths1,648 sq. ft.
12 Cornell Drive #12, Portsmouth, RI 02871
MLS# 1420271Listed by: CENTURY 21 TOPSAIL REALTY - New
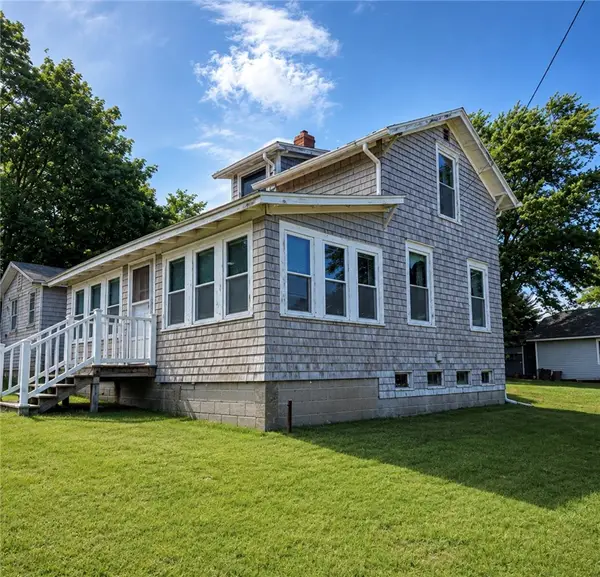 $299,000Active2 beds 1 baths902 sq. ft.
21 Holbrook Avenue, Portsmouth, RI 02872
MLS# 1420292Listed by: CENTURY 21 LIMITLESS


Protect your home and budget from life's surprises with an Assurant Home Warranty, backed by a partner that supports you through every step of homeownership. Explore Plans.
© 2023 - 2026 ERA Franchise Systems LLC. All rights reserved. ERA Franchise Systems LLC fully supports the principles of the Fair Housing Act and the Equal Opportunity Act. ERA, ERA Real Estate powered, and their respective logos are registered service marks of ERA Franchise Systems LLC. Each office is independently owned and operated.