
8 Stevens Landing, Portsmouth, RI 02872
Local realty services provided by:Cohn & Company ERA Powered
8 Stevens Landing,Portsmouth, RI 02872
$1,100,000
- 3 Beds
- 2 Baths
- - sq. ft.
- Single family
- Sold
Listed by: john hiatt
Office: jh realty group llc
MLS#:73503696
Source:MLSPIN
Sorry, we are unable to map this address
Price summary
- Price:$1,100,000
About this home
Rare opportunity to own a true waterfront property on the west side of Prudence Island — offering privacy, space, and seamless indoor-outdoor coastal living with the water just steps away. Set on just under an acre with ownership extending to the high tide line, this 3-bedroom, 2-bath home, built in the early 2000s, captures the essence of quiet coastal living. The layout is designed to maximize both the views and functionality. The second-floor primary suite is privately positioned with its own expansive deck, creating a peaceful retreat to take in sweeping west-facing sunsets over the bay. The main level offers comfortable living space with an easy flow that opens directly to the home’s outdoor areas. Designed as a true extension of the living space, the home features over 600 sq ft of wraparound decking spanning three sides, ideal for entertaining, dining, and relaxing outdoors, with a generous yard that extends toward the water. Outside, enjoy stairs leading directly to the water,
Contact an agent
Home facts
- Year built:2002
- Listing ID #:73503696
- Updated:August 27, 2026 at 07:18 AM
Rooms and interior
- Bedrooms:3
- Total bathrooms:2
- Full bathrooms:2
- Rooms Total:6
- Flooring:Tile, Wood
- Kitchen Description:Dishwasher, Microwave, Range
Heating and cooling
- Heating:Baseboard
Structure and exterior
- Roof:Shingle
- Year built:2002
- Lot Features:Gentle Sloping
- Architectural Style:Contemporary
- Exterior Features:Balcony, Covered, Deck, Deck - Roof, Enclosed, Fruit Trees, Porch, Storage
- Foundation Description:Concrete Perimeter
Utilities
- Water:Private
- Sewer:Private Sewer
Finances and disclosures
- Price:$1,100,000
- Tax amount:$7,329 (2025)
Features and amenities
- Appliances:Dishwasher, Dryer, Microwave, Range, Washer
- Laundry features:Dryer, Washer, Washer Hookup
Parking
- Total parking spaces:6
- Parking description:Off Street
New listings near 8 Stevens Landing
- New
 $625,000Active3 beds 2 baths2,048 sq. ft.
027 Sunset Hill Avenue, Portsmouth, RI 02872
MLS# 1421685Listed by: JH REALTY GROUP
- New
 $1,580,000Active4 beds 4 baths4,000 sq. ft.
95 W Main Road, Portsmouth, RI 02871
MLS# 1421269Listed by: REDFIN CORPORATION - New
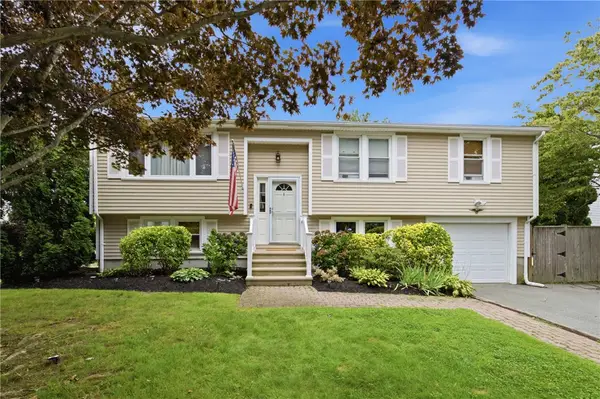 $795,000Active3 beds 3 baths1,938 sq. ft.
30 Lock Lane, Portsmouth, RI 02871
MLS# 1421206Listed by: RE/MAX RESULTS - New
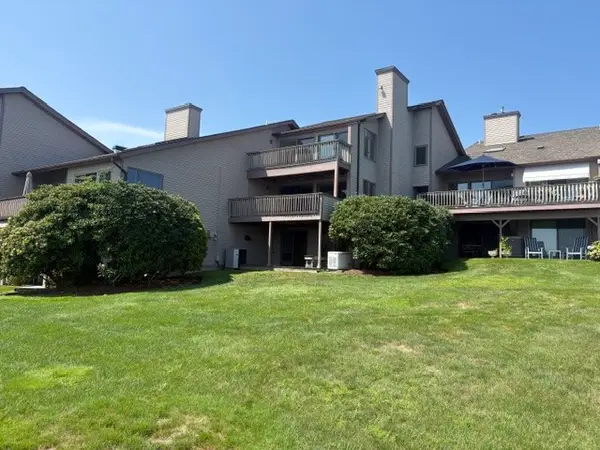 $949,000Active2 beds 3 baths2,684 sq. ft.
297 Water Street #A2, Portsmouth, RI 02871
MLS# 1421249Listed by: RUSS G. REALTY GROUP - New
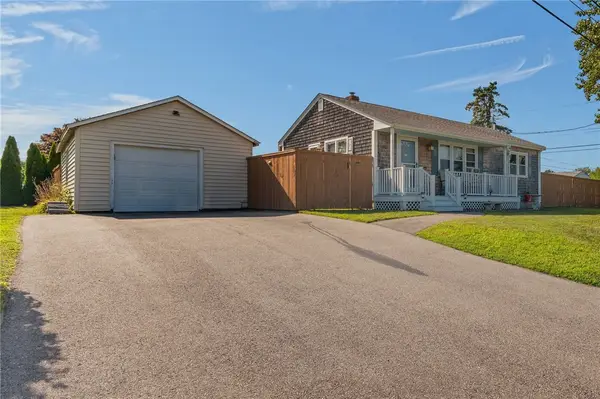 $575,000Active3 beds 1 baths1,776 sq. ft.
7 Thurston Avenue, Portsmouth, RI 02871
MLS# 1421224Listed by: SERHANT. - New
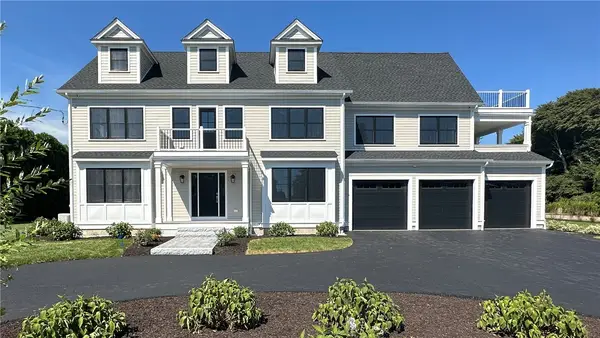 $2,695,000Active5 beds 5 baths4,629 sq. ft.
15 Cornelius Drive, Portsmouth, RI 02871
MLS# 1421113Listed by: PINEWOOD REAL ESTATE - New
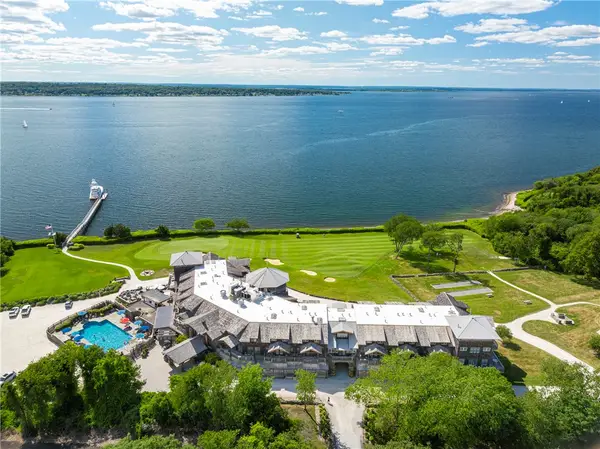 $1,789,000Active3 beds 3 baths1,645 sq. ft.
125 Cory's Lane, Portsmouth, RI 02871
MLS# 1420994Listed by: GUSTAVE WHITE SOTHEBY'S REALTY - New
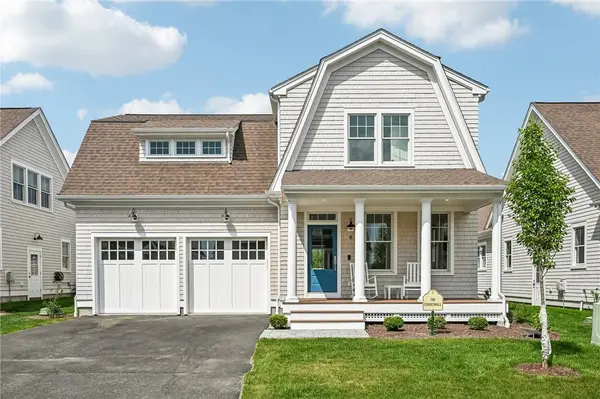 $1,799,000Active3 beds 4 baths3,707 sq. ft.
9 Lookout Lane, Portsmouth, RI 02871
MLS# 1421034Listed by: PARAMOUNT PROPERTIES GROUP - New
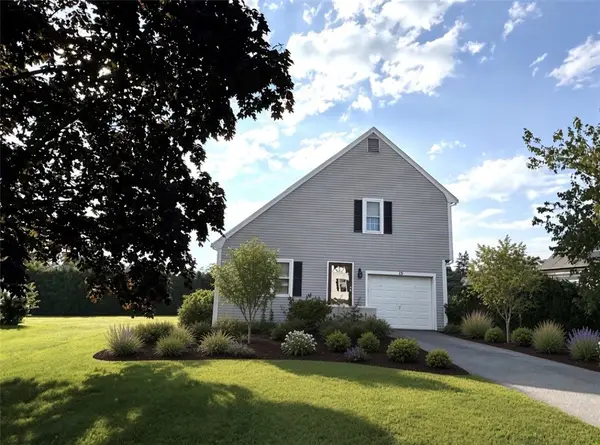 $499,000Active2 beds 2 baths1,596 sq. ft.
15 Statue Way, Portsmouth, RI 02871
MLS# 1420885Listed by: GUSTAVE WHITE SOTHEBY'S REALTY - Open Sat, 10am to 12pmNew
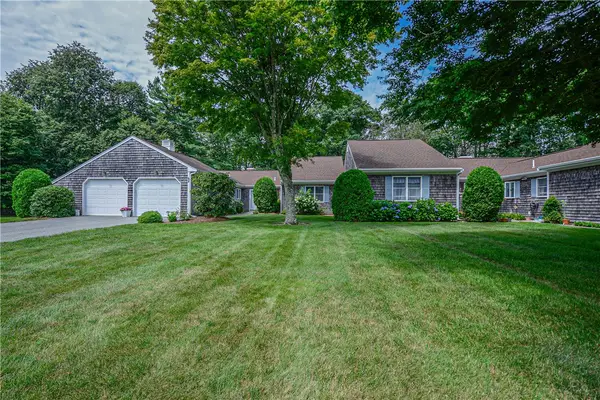 $699,900Active2 beds 2 baths1,648 sq. ft.
62 Cornell Drive, Portsmouth, RI 02871
MLS# 1421001Listed by: RE/MAX PROFNL. NEWPORT, INC.


Protect your home and budget from life's surprises with an Assurant Home Warranty, backed by a partner that supports you through every step of homeownership. Explore Plans.
© 2023 - 2026 ERA Franchise Systems LLC. All rights reserved. ERA Franchise Systems LLC fully supports the principles of the Fair Housing Act and the Equal Opportunity Act. ERA, ERA Real Estate powered, and their respective logos are registered service marks of ERA Franchise Systems LLC. Each office is independently owned and operated.