
15 Cornelius Drive, Portsmouth, RI 02871
Local realty services provided by:ERA Key Realty Services
15 Cornelius Drive,Portsmouth, RI 02871
$2,625,000
- 5 Beds
- 5 Baths
- - sq. ft.
- Single family
- Sold
Listed by: matthew hughes, melissa hughes
Office: pinewood real estate
MLS#:1421113
Source:RI_STATEWIDE
Sorry, we are unable to map this address
Price summary
- Price:$2,625,000
About this home
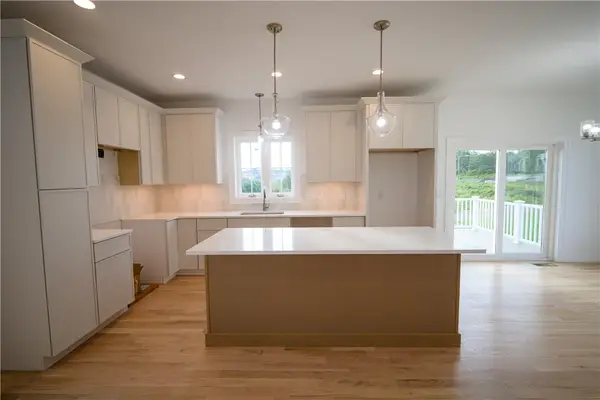
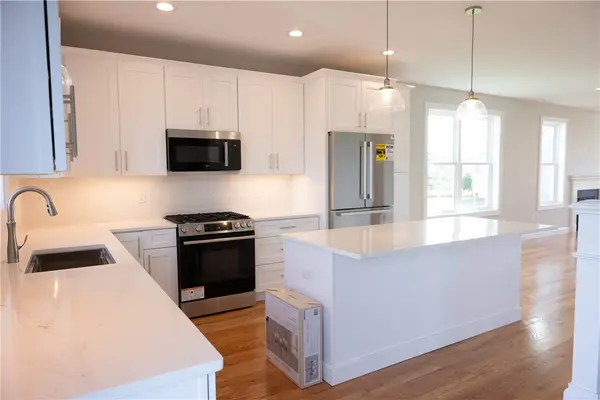
New Construction home just completed and ready for occupancy! This home is thoughtfully designed with a 48" induction range, large island, quartz counters, live sawn oak floors, and multiple decks, all making it easier to enjoy the home and beautiful property. Peak a boo and seasonal views from the second floor, and distant ocean views from the third floor deck. The home has many energy and smart home features like spray foam insulation, wifi thermostats, smart exterior light switches, wifi security cameras, wifi irrigation, Andersen windows, Hardiplank siding, and a Generac whole house standby generator. The Primary Suite has access to the large covered porch and a spacious connected closet and bath. There are three additional bedrooms and one more full bath on the second floor. The walk up third floor includes an additional full bath and fifth bedroom along with a loft/recreation area, dry bar and access to the third floor deck. The basement features a 1/2 bath and finished space designed as a rec room along with gym space. There is basement access through a rear staircase in the large 3 car garage. Outside there is a sizeable patio off the family room slider with a fire pit and an outside shower nearby. The circle driveway provides plenty of parking for family and guests. Walking distance to Pebble beach, short drive to Newport and multiple area beaches!...
Contact an agent
Home facts
- Year built:2026
- Subdivision & Development:Indian Ave
- Listing ID #:1421113
- Added:45 day(s) ago
- Updated:October 05, 2026 at 04:34 PM
Rooms and interior
- Bedrooms:5
- Total bathrooms:5
- Full bathrooms:3
- Half bathrooms:2
- Rooms Total:14
- Flooring:Carpet, Ceramic Tile, Hardwood
- Bathrooms Description:Bathtub, Tub Shower
- Kitchen Description:Dishwasher, Dry Bar, Microwave, Oven, Range, Range Hood, Refrigerator
- Basement:Yes
- Basement Description:Exterior Entry, Finished, Full, Interior Entry
Heating and cooling
- Cooling:Central Air
- Heating:Forced Air, Propane, Radiant
- Central air:Yes
Structure and exterior
- Year built:2026
- Lot Features:Corner Lot, Sprinkler System
- Architectural Style:Colonial
- Construction Materials:Plaster
- Exterior Features:Balcony, Deck, Patio, Paved Driveway, Porch, Sprinkler Irrigation
- Foundation Description:Concrete Perimeter
- Levels:4 Story
Utilities
- Water:Public
- Sewer:Septic Tank
Finances and disclosures
- Price:$2,625,000
- Tax amount:$7,313 (2026)
Features and amenities
- Appliances:Microwave, Range, Range Hood, Refrigerator
- Amenities:Gas Water Heater, Permanent Attic Stairs, Security System Owned, Storage
- Smart home:Yes
Parking
- Total parking spaces:9
- Parking description:Attached, Garage, Garage Door Opener, Paved Driveway
- Garage:Yes
- Garage spaces:3
 The data relating to real estate for sale on this web site comes in part from the IDX Program of the State-Wide Multiple Listing Service, Inc. Real estate listings held by brokerage firms other than ERA Key Realty Services are marked with the MLS logo and detailed information about them includes the name of the listing brokers. Information deemed reliable but not guaranteed. Copyright 2026 State-Wide MLS, Inc. All rights reserved. Date Last Update: October 5, 2026
New listings near 15 Cornelius Drive
- Open Sat, 11:30am to 1pmNew
 $849,000Active3 beds 3 baths2,000 sq. ft.
30 Bunker Hill Crossing, Portsmouth, RI 02871
MLS# 1425115Listed by: LANDINGS RESIDENTIAL - New
 $6,300,000Active5 beds 8 baths7,215 sq. ft.
231 Carnegie Harbor Drive, Portsmouth, RI 02871
MLS# 1424943Listed by: MOTT & CHACE SOTHEBY'S INTL. - New
 $825,000Active3 beds 2 baths1,880 sq. ft.
91 Easton Avenue, Portsmouth, RI 02871
MLS# 1424637Listed by: SERHANT. - New
 $755,000Active2 beds 2 baths1,740 sq. ft.
561 Boyds Lane, Portsmouth, RI 02871
MLS# 1424723Listed by: SERHANT. - New
 $1,080,000Active4 beds 3 baths3,426 sq. ft.
65 Sunrise Drive, Portsmouth, RI 02871
MLS# 1424607Listed by: GUSTAVE WHITE SOTHEBY'S REALTY - New
 $1,250,000Active3 beds 4 baths2,283 sq. ft.
3 Narragansett Boulevard, Portsmouth, RI 02871
MLS# 1424590Listed by: REMAX REVOLUTION - New
 $899,000Active3 beds 3 baths1,720 sq. ft.
25 Bunker Hill Crossing, Portsmouth, RI 02871
MLS# 1424507Listed by: LANDINGS RESIDENTIAL - New
 $1,100,000Active3 beds 3 baths2,381 sq. ft.
139 Lambie Circle, Portsmouth, RI 02871
MLS# 1424455Listed by: LIBBY KIRWIN REAL ESTATE - New
 $2,000,000Active4 beds 3 baths3,030 sq. ft.
121 King Charles Drive, Portsmouth, RI 02871
MLS# 1424283Listed by: SERHANT.  $645,000Pending4 beds 3 baths3,688 sq. ft.
499 Park Avenue, Portsmouth, RI 02871
MLS# 1423668Listed by: EXP REALTY


Protect your home and budget from life's surprises with an Assurant Home Warranty, backed by a partner that supports you through every step of homeownership. Explore Plans.
© 2023 - 2026 ERA Franchise Systems LLC. All rights reserved. ERA Franchise Systems LLC fully supports the principles of the Fair Housing Act and the Equal Opportunity Act. ERA, ERA Real Estate powered, and their respective logos are registered service marks of ERA Franchise Systems LLC. Each office is independently owned and operated.