
1 West Exchange Street #3002, Providence, RI 02903
Local realty services provided by:ERA Key Realty Services
Listed by: william sherry
Office: compass
MLS#:1424770
Source:RI_STATEWIDE
Price summary
- Price:$1,750,000
- Price per sq. ft.:$956.28
- Monthly HOA dues:$2,241
About this home
Penthouse Living Above Providence Perched on the 30th floor of 1 West Exchange Street, Residence #3002 offers a sophisticated combination of scale, privacy, panoramic views, and full-service city living. This 1,830-square-foot penthouse features 3 bedrooms, 2.5 baths, an open and thoughtfully designed floor plan, and sweeping views across Providence and beyond. One of only three residences on the floor, the home offers an exceptional sense of privacy and one of the building's largest private terraces, creating an ideal setting for entertaining, relaxing, and enjoying spectacular sunsets over the city skyline. The interior features custom millwork, an integrated custom bar, premium kitchen appliances, abundant natural light, and central cooling. Two dedicated, secure indoor garage spaces provide added convenience. Residents enjoy 24-hour concierge and doorman service, along with climate-controlled skybridge access to the Omni Providence Hotel, including its fitness facilities and Rotunda Pool. Direct access to Providence Place shopping, dining, entertainment, and downtown amenities just steps from home. A distinctive penthouse residence offering exceptional views, generous indoor and outdoor living space, custom finishes, and the convenience of a premier full-service downtown address....
Contact an agent
Home facts
- Year built:2007
- Subdivision & Development:Downtown
- Listing ID #:1424770
- Added:1 day(s) ago
- Updated:September 30, 2026 at 11:04 PM
Rooms and interior
- Bedrooms:3
- Total bathrooms:3
- Full bathrooms:2
- Half bathrooms:1
- Rooms Total:6
- Flooring:Carpet, Ceramic Tile, Hardwood
- Bathrooms Description:Bathtub, Tub Shower
- Kitchen Description:Dishwasher, Disposal, Microwave, Oven, Range, Refrigerator
- Basement:Yes
- Living area:1,830 sq. ft.
Heating and cooling
- Cooling:Central Air
- Heating:Forced Air, Gas
- Central air:Yes
Structure and exterior
- Year built:2007
- Building area:1,830 sq. ft.
- Lot area:1.57 Acres
- Architectural Style:High Rise
- Construction Materials:Drywall
- Exterior Features:Balcony
- Foundation Description:Concrete Perimeter
- Levels:1 Story
Utilities
- Water:Water Tap Fee
Finances and disclosures
- Price:$1,750,000
- Price per sq. ft.:$956.28
- Tax amount:$9,273 (2025)
Features and amenities
- Appliances:Microwave, Range, Refrigerator, Washer
- Laundry features:Dryer, In Unit, Washer
- Amenities:Concierge, Gas Water Heater
Parking
- Total parking spaces:2
- Parking description:Assigned, Attached, Garage
- Garage:Yes
- Garage spaces:2
 The data relating to real estate for sale on this web site comes in part from the IDX Program of the State-Wide Multiple Listing Service, Inc. Real estate listings held by brokerage firms other than ERA Key Realty Services are marked with the MLS logo and detailed information about them includes the name of the listing brokers. Information deemed reliable but not guaranteed. Copyright 2026 State-Wide MLS, Inc. All rights reserved. Date Last Update: September 30, 2026
New listings near 1 West Exchange Street #3002
- Open Sat, 12 to 2pmNew
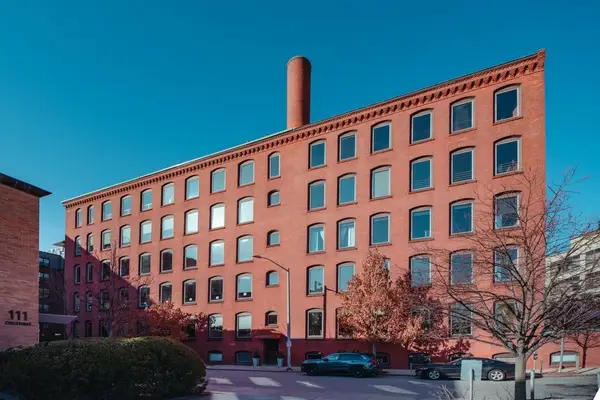 $875,000Active2 beds 1 baths2,046 sq. ft.
116 Chestnut Street #J1, Providence, RI 02903
MLS# 1424825Listed by: SERHANT. - Open Sat, 11am to 12:30pmNew
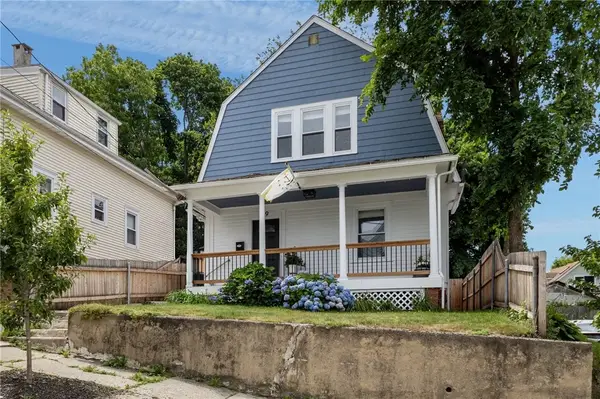 $499,000Active3 beds 2 baths1,440 sq. ft.
49 Woodbine Street, Providence, RI 02906
MLS# 1424818Listed by: RE/MAX INTEGRITY - Open Thu, 5 to 6pmNew
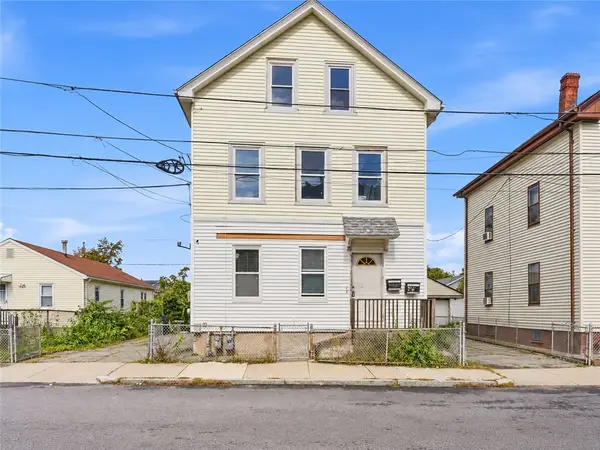 $375,000Active5 beds 3 baths1,437 sq. ft.
18 Stone Street, Providence, RI 02904
MLS# 1424794Listed by: RE/MAX RIVER'S EDGE - New
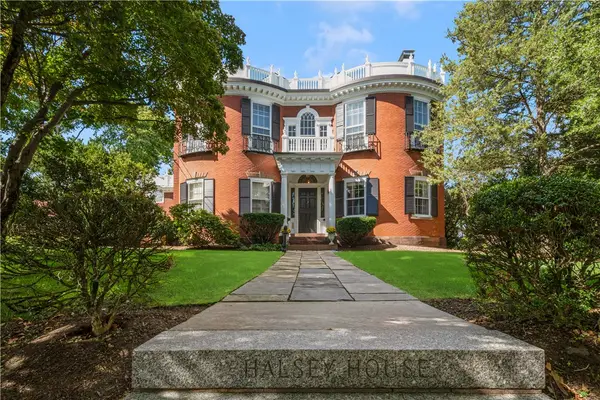 $1,250,000Active3 beds 2 baths1,939 sq. ft.
140 Prospect Street #4, Providence, RI 02906
MLS# 1424425Listed by: MOTT & CHACE SOTHEBY'S INTL. - Open Sat, 11am to 12:30pmNew
 $1,150,000Active4 beds 3 baths2,343 sq. ft.
150 Medway Street, Providence, RI 02906
MLS# 1424602Listed by: RESIDENTIAL PROPERTIES LTD. - Open Sat, 10am to 12pmNew
 $695,000Active5 beds 3 baths2,273 sq. ft.
21 Berkley Street, Providence, RI 02908
MLS# 1424665Listed by: REALPRO BY THE WATER - Open Sat, 1:30 to 3pmNew
 $429,900Active5 beds 2 baths2,126 sq. ft.
71 Bernard Street, Providence, RI 02905
MLS# 1424701Listed by: RESIDENTIAL PROPERTIES LTD - Open Sat, 12 to 1:30pmNew
 $439,000Active4 beds 2 baths2,096 sq. ft.
26 Berlin Street, Providence, RI 02908
MLS# 1424730Listed by: HERE REALTY - New
 $1,025,000Active6 beds 4 baths3,700 sq. ft.
211 Carpenter Street, Providence, RI 02903
MLS# 1424418Listed by: COMPASS


Protect your home and budget from life's surprises with an Assurant Home Warranty, backed by a partner that supports you through every step of homeownership. Explore Plans.
© 2023 - 2026 ERA Franchise Systems LLC. All rights reserved. ERA Franchise Systems LLC fully supports the principles of the Fair Housing Act and the Equal Opportunity Act. ERA, ERA Real Estate powered, and their respective logos are registered service marks of ERA Franchise Systems LLC. Each office is independently owned and operated.