
116 Calverley Street, Providence, RI 02908
Local realty services provided by:ERA Key Realty Services
Upcoming open houses
- Sat, Jul 2510:30 am - 12:00 pm
Listed by: caitlin clement
Office: coast to country realty
MLS#:1418338
Source:RI_STATEWIDE
Price summary
- Price:$365,000
- Price per sq. ft.:$168.98
About this home
Step into this beautifully renovated gem that masterfully blends luxury and comfort. Be awed by the impressive 12-foot ceilings and large front windows that flood the open floor plan with natural light. The expansive kitchen is a culinary enthusiast's paradise, featuring all new cabinets, quartz counter tops, sink and faucet, gas range, dishwasher, refrigerator, chic flooring, and a captivating bespoke light fixture. Escape to the spa-inspired full bathroom, complete with a luxurious sauna your personal sanctuary for relaxation after a busy day. This serene space also includes modern vanities, a standalone bathtub, sleek flooring, and elegant lighting that enhances the overall atmosphere. The dry expansive basement presents a fantastic opportunity to potentially double your living area affordably, adding great value to this exceptional property. Situated on a generously sized centrally located lot, this property is an entertainer's dream, featuring a stunning amethyst cave filled with over 3,000 lbs of natural amethyst crystals. With commercial zoning already established, the backyard offers exciting potential for transformation into an event space, providing a unique opportunity for supplemental income. This outstanding property perfectly marries upscale living with lucrative investment potential. Don't miss the chance to make it yours schedule your private showing today!...
Contact an agent
Home facts
- Year built:1950
- Listing ID #:1418338
- Added:1 day(s) ago
- Updated:July 20, 2026 at 07:58 PM
Rooms and interior
- Bedrooms:2
- Total bathrooms:1
- Full bathrooms:1
- Rooms Total:4
- Flooring:Hardwood
- Kitchen Description:Dishwasher, Oven, Range, Refrigerator
- Basement:Yes
- Basement Description:Full, Interior Entry, Unfinished
- Living area:2,160 sq. ft.
Heating and cooling
- Cooling:Window Units
- Heating:Gas, Steam
Structure and exterior
- Year built:1950
- Building area:2,160 sq. ft.
- Lot area:0.13 Acres
- Construction Materials:Drywall
- Foundation Description:Block
- Levels:1 Story
Utilities
- Water:Connected
- Sewer:Connected, Sewer Connected
Finances and disclosures
- Price:$365,000
- Price per sq. ft.:$168.98
- Tax amount:$6,728 (2025)
Features and amenities
- Appliances:Range, Refrigerator, Washer
- Laundry features:Dryer, Washer
- Amenities:Furnished, Gas Water Heater
Parking
- Total parking spaces:2
- Parking description:No Garage
 The data relating to real estate for sale on this web site comes in part from the IDX Program of the State-Wide Multiple Listing Service, Inc. Real estate listings held by brokerage firms other than ERA Key Realty Services are marked with the MLS logo and detailed information about them includes the name of the listing brokers. Information deemed reliable but not guaranteed. Copyright 2026 State-Wide MLS, Inc. All rights reserved. Date Last Update: July 20, 2026
New listings near 116 Calverley Street
- New
 $782,000Active9 beds 3 baths3,474 sq. ft.
38 Mitchell Street, Providence, RI 02907
MLS# 1418161Listed by: CENTURY 21 LIMITLESS - New
 $3,995,000Active2 beds 3 baths3,608 sq. ft.
251 George Street, Providence, RI 02906
MLS# 1418271Listed by: MOTT & CHACE SOTHEBY'S INTL. - New
 $399,000Active1 beds 1 baths1,241 sq. ft.
333 Atwells Avenue #210, Providence, RI 02903
MLS# 1418365Listed by: COMPASS - Open Sat, 12 to 1pmNew
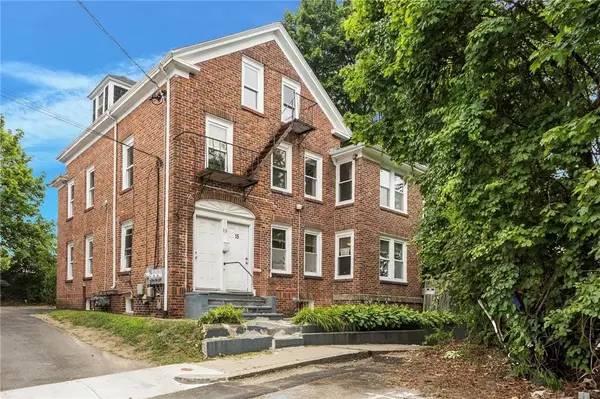 $574,999Active7 beds 3 baths3,587 sq. ft.
15 Judith Street, Providence, RI 02909
MLS# 1418328Listed by: KELLER WILLIAMS LEADING EDGE - Open Sat, 11am to 12:30pmNew
 $429,900Active3 beds 2 baths936 sq. ft.
112 Hendrick Street, Providence, RI 02908
MLS# 1416509Listed by: WILLIAM RAVEIS INSPIRE - Open Sat, 11am to 12pmNew
 $900,000Active5 beds 3 baths3,920 sq. ft.
169 10th Street, Providence, RI 02906
MLS# 1418303Listed by: HERE REALTY - Open Sat, 1 to 2pmNew
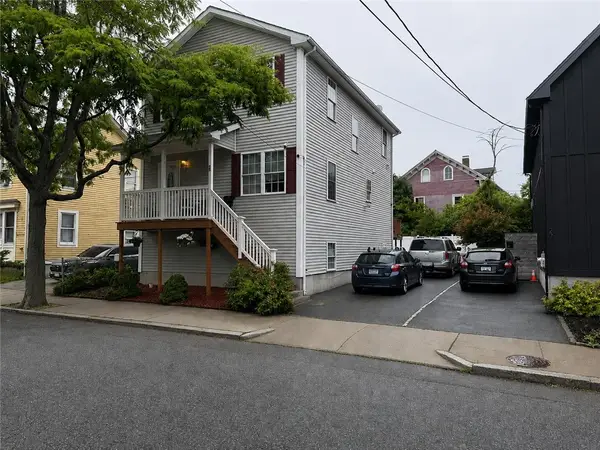 $490,000Active4 beds 3 baths3,058 sq. ft.
29 Grant Street, Providence, RI 02909
MLS# 1418323Listed by: CIRCLE 100 REAL ESTATE - Open Wed, 5:30 to 7pmNew
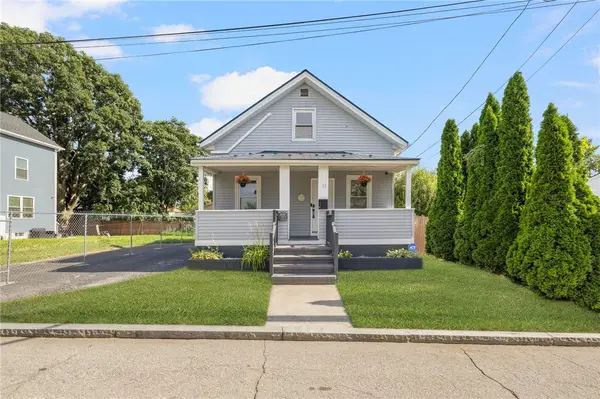 $374,900Active2 beds 2 baths1,478 sq. ft.
11 Swanton Street, Providence, RI 02910
MLS# 1418178Listed by: RI REAL ESTATE SERVICES - Open Sat, 2:30 to 3:30pmNew
 $454,500Active5 beds 3 baths2,060 sq. ft.
124 River Avenue, Providence, RI 02908
MLS# 1418286Listed by: ACCESS REALTY, INC.


Protect your home and budget from life's surprises with an Assurant Home Warranty, backed by a partner that supports you through every step of homeownership. Explore Plans.
© 2023 - 2026 ERA Franchise Systems LLC. All rights reserved. ERA Franchise Systems LLC fully supports the principles of the Fair Housing Act and the Equal Opportunity Act. ERA, ERA Real Estate powered, and their respective logos are registered service marks of ERA Franchise Systems LLC. Each office is independently owned and operated.