
251 George Street, Providence, RI 02906
Local realty services provided by:ERA Empire Real Estate
251 George Street,Providence, RI 02906
$3,995,000
- 2 Beds
- 3 Baths
- 3,608 sq. ft.
- Single family
- Active
Listed by: sweeney advisory group
Office: mott & chace sotheby's intl.
MLS#:1418271
Source:RI_STATEWIDE
Price summary
- Price:$3,995,000
- Price per sq. ft.:$1,107.26
About this home
Set behind a manicured brick wall in one of the city's most storied enclaves, this Carriage House sits on a coveted corner lot with formal gardens surrounding a residence of quiet architectural distinction all on one level. From the foyer, a hall opens to the great room, where three sweeping archways lead to the patio beyond, blurring the line between house and garden. Soaring ceilings, silk-dressed French doors, and two hand-carved marble mantels lend the room a grace rarely found outside the finest historic addresses. Beyond it, a wood-paneled library offers a refined retreat for work or a bedroom with an en suite bath. The eat-in kitchen features custom cabinetry, dual arched transoms, and opens to a private patio overlooking the garden and fountain. The primary suite occupies its own wing with an expansive dressing room and marble bath with a soaking tub and mosaic stonework. Three full baths complete the home. The gardens are the true signature: a lawn parterre centered on a classical fountain and mature specimen plantings. A newly built heated and cooled two-car garage and finished lower level with gym, den, and full bath complete the offering. Rarely does a College Hill property unite architecture, garden, and privacy this way. Tastefully and extensively renovated by HB Design & Build, this exceptional residence is framed by breathtaking landscaping. 251 George Street is offered for the discerning few who recognize what cannot be replicated....
Contact an agent
Home facts
- Year built:1968
- Listing ID #:1418271
- Added:1 day(s) ago
- Updated:July 21, 2026 at 02:00 PM
Rooms and interior
- Bedrooms:2
- Total bathrooms:3
- Full bathrooms:3
- Rooms Total:7
- Flooring:Carpet, Ceramic Tile, Hardwood, Marble
- Kitchen Description:Dishwasher, Disposal, Microwave, Oven, Range, Range Hood, Refrigerator, Wet Bar
- Basement:Yes
- Basement Description:Exterior Entry, Finished, Full, Interior Entry
- Living area:3,608 sq. ft.
Heating and cooling
- Cooling:Central Air
- Heating:Forced Air, Gas
- Central air:Yes
Structure and exterior
- Year built:1968
- Building area:3,608 sq. ft.
- Lot area:0.35 Acres
- Lot Features:Corner Lot
- Construction Materials:Brick, Drywall, Wood Siding
- Levels:1 Story
Utilities
- Water:Connected
- Sewer:Connected, Sewer Connected
Finances and disclosures
- Price:$3,995,000
- Price per sq. ft.:$1,107.26
- Tax amount:$12,786 (2025)
Features and amenities
- Appliances:Microwave, Range, Range Hood, Refrigerator, Washer
- Laundry features:Dryer, Washer
- Amenities:Cathedral Ceilings, Cedar Closets, Gas Water Heater, Security System Owned, Water Heater
Parking
- Total parking spaces:10
- Parking description:Attached, Garage
- Garage:Yes
- Garage spaces:2
 The data relating to real estate for sale on this web site comes in part from the IDX Program of the State-Wide Multiple Listing Service, Inc. Real estate listings held by brokerage firms other than ERA Empire Real Estate are marked with the MLS logo and detailed information about them includes the name of the listing brokers. Information deemed reliable but not guaranteed. Copyright 2026 State-Wide MLS, Inc. All rights reserved. Date Last Update: July 21, 2026
New listings near 251 George Street
- Open Sat, 11:30am to 1pmNew
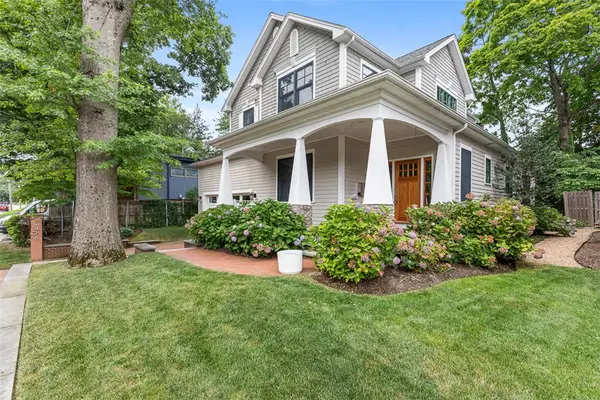 $2,175,000Active4 beds 4 baths3,913 sq. ft.
406 Blackstone Boulevard, Providence, RI 02906
MLS# 1418052Listed by: RESIDENTIAL PROPERTIES LTD. - New
 $525,000Active2 beds 2 baths1,037 sq. ft.
331 Williams Street #7, Providence, RI 02906
MLS# 1415722Listed by: COMPASS - Open Sat, 11:30am to 12:30pmNew
 $350,000Active2 beds 1 baths864 sq. ft.
30 Iona Street, Providence, RI 02908
MLS# 1418225Listed by: COMPASS - New
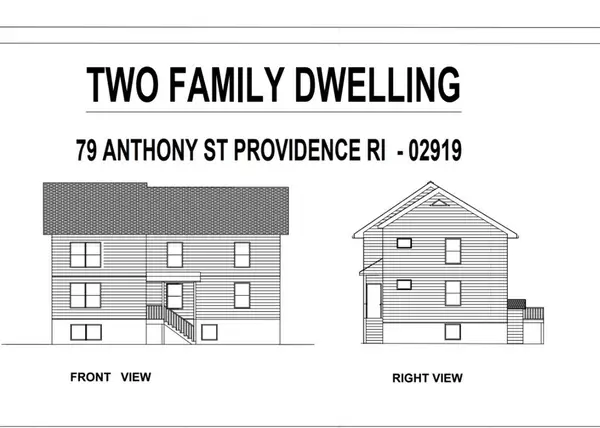 $849,900Active11 beds 5 baths3,900 sq. ft.
79 Anthony Avenue, Providence, RI 02909
MLS# 1418404Listed by: GRECO REAL ESTATE - New
 $849,900Active11 beds 5 baths3,900 sq. ft.
75 Anthony Avenue, Providence, RI 02909
MLS# 1418406Listed by: GRECO REAL ESTATE - New
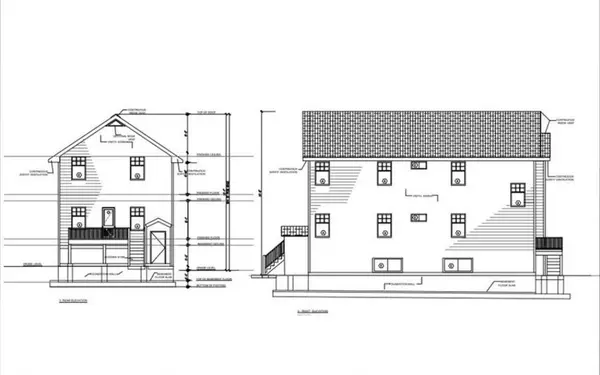 $749,900Active6 beds 4 baths1,950 sq. ft.
164 Magnolia Street, Providence, RI 02909
MLS# 1418409Listed by: GRECO REAL ESTATE - Open Thu, 5:30 to 6:30pmNew
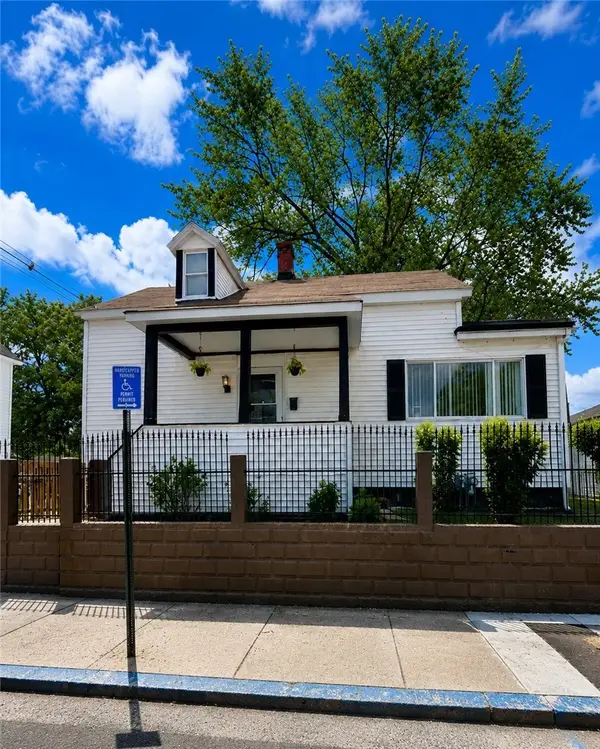 $399,000Active4 beds 2 baths1,296 sq. ft.
166 Gallup Street, Providence, RI 02908
MLS# 1418414Listed by: RI REAL ESTATE SERVICES - New
 $499,000Active4 beds 4 baths1,728 sq. ft.
53 Hazael Street, Providence, RI 02908
MLS# 1418327Listed by: RE/MAX PROPERTIES - Open Wed, 5:30 to 6:30pmNew
 $669,000Active6 beds 3 baths3,390 sq. ft.
42 Calder Street, Providence, RI 02907
MLS# 1418407Listed by: COLDWELL BANKER REALTY - Open Sat, 1 to 2pmNew
 $590,000Active4 beds 2 baths3,058 sq. ft.
29 Grant Street, Providence, RI 02909
MLS# 1418408Listed by: CIRCLE 100 REAL ESTATE


Protect your home and budget from life's surprises with an Assurant Home Warranty, backed by a partner that supports you through every step of homeownership. Explore Plans.
© 2023 - 2026 ERA Franchise Systems LLC. All rights reserved. ERA Franchise Systems LLC fully supports the principles of the Fair Housing Act and the Equal Opportunity Act. ERA, ERA Real Estate powered, and their respective logos are registered service marks of ERA Franchise Systems LLC. Each office is independently owned and operated.