
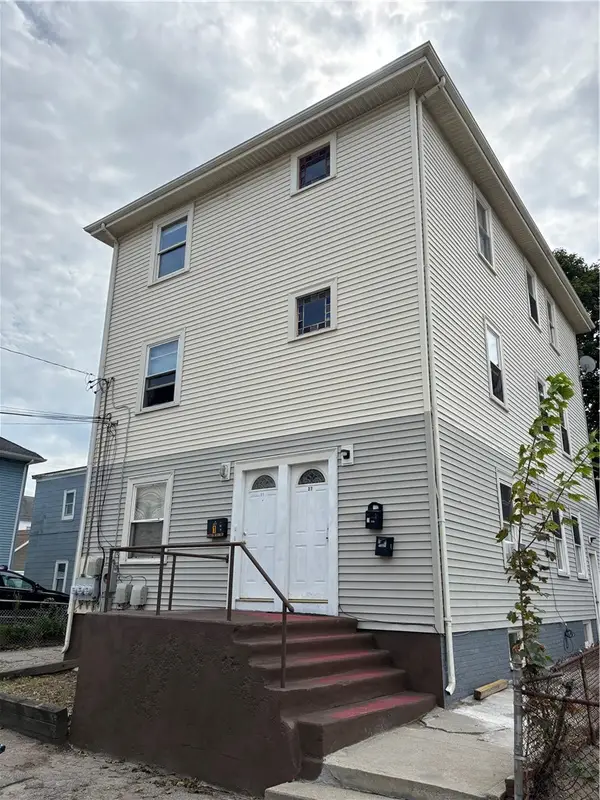
117 Ophelia Street, Providence, RI 02909
Local realty services provided by:ERA Key Realty Services
117 Ophelia Street,Providence, RI 02909
$645,999
- 4 Beds
- 2 Baths
- 5,000 sq. ft.
- Multi-family
- Pending
Listed by: maria garcia
Office: coldwell banker realty
MLS#:1421122
Source:RI_STATEWIDE
Price summary
- Price:$645,999
- Price per sq. ft.:$129.2
About this home
FULLY UPDATED LEGAL TWO-FAMILY OFFERS CLASSIC CHARM COMBINED WITH MODERN UPGRADES. EACH FLOORS BOATS TWO GENEROUS BEDROOMS & OPEN CONCEPTS WITH LIVING/DINING ROOMS. THIS PROPERTY EXPANDS EVEN FURTHER WITH A COMPLETELY FINISHED BASEMENT FEATURING NEW WALLS & CEILING AND DURABLE CERAMIC TILE A FULL BATHROOM, IT HAS 2 SPACIOUS BEDROOMS AND EXTRA LIVING SPACE. BEAUTIFUL LANDSCAPED FRONT LAWN AND GEORGEOUS PRIVATE BACKYARD FOR OUTDOOR GATHERINGS. BONUS SPACE IN THE UPGRATED GARAGE COMPLETE WITH NEW WALLS AND CERAMIC TILES IDEAL FOR FAMILY ENTERTAINMENT. SUBJECT TO SELLER FINDING SUITABLE HOUSING,
Contact an agent
Home facts
- Year built:1930
- Subdivision & Development:SILVER LAKE
- Listing ID #:1421122
- Added:33 day(s) ago
- Updated:August 26, 2026 at 03:01 AM
Rooms and interior
- Bedrooms:4
- Total bathrooms:2
- Full bathrooms:2
- Rooms Total:10
- Flooring:Ceramic Tile, Hardwood, Laminate
- Bathrooms Description:Tub Shower
- Kitchen Description:Oven, Range, Range Hood, Refrigerator
- Basement:Yes
- Basement Description:Finished, Full, Interior Entry
- Living area:5,000 sq. ft.
Heating and cooling
- Heating:Gas, Hot Water
Structure and exterior
- Year built:1930
- Building area:5,000 sq. ft.
- Lot area:0.11 Acres
- Lot Features:Paved
- Construction Materials:Drywall, Plaster, Vinyl Siding
- Exterior Features:Deck, Patio, Paved Driveway
- Foundation Description:Block, Combination, Concrete Perimeter
Utilities
- Water:Connected, Public
- Sewer:Connected, Public Sewer, Sewer Connected
Finances and disclosures
- Price:$645,999
- Price per sq. ft.:$129.2
- Tax amount:$3,376 (2025)
Features and amenities
- Appliances:Range, Range Hood, Refrigerator
- Laundry features:Common Area
- Amenities:Gas Water Heater, Water Heater
Parking
- Total parking spaces:6
- Parking description:Detached, Garage, Paved Driveway
- Garage:Yes
- Garage spaces:2
 The data relating to real estate for sale on this web site comes in part from the IDX Program of the State-Wide Multiple Listing Service, Inc. Real estate listings held by brokerage firms other than ERA Key Realty Services are marked with the MLS logo and detailed information about them includes the name of the listing brokers. Information deemed reliable but not guaranteed. Copyright 2026 State-Wide MLS, Inc. All rights reserved. Date Last Update: August 26, 2026
New listings near 117 Ophelia Street
- Open Sat, 12 to 1pmNew
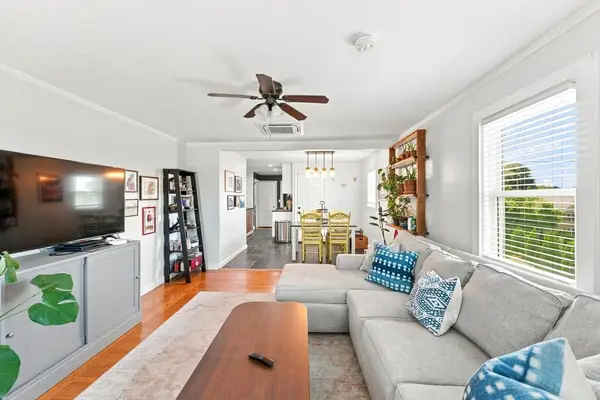 $995,000Active7 beds 3 baths3,744 sq. ft.
41 Rochambeau Avenue, Providence, RI 02906
MLS# 1423964Listed by: REMAX REVOLUTION - Open Wed, 4 to 5:30pmNew
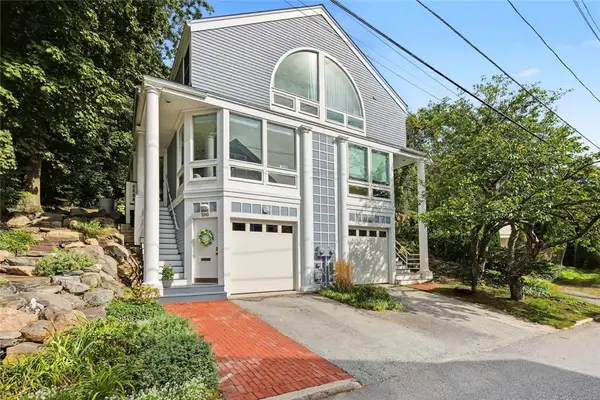 $850,000Active2 beds 3 baths1,628 sq. ft.
100 Pratt Street #100, Providence, RI 02906
MLS# 1423967Listed by: RESIDENTIAL PROPERTIES LTD. - Open Wed, 5 to 6pmNew
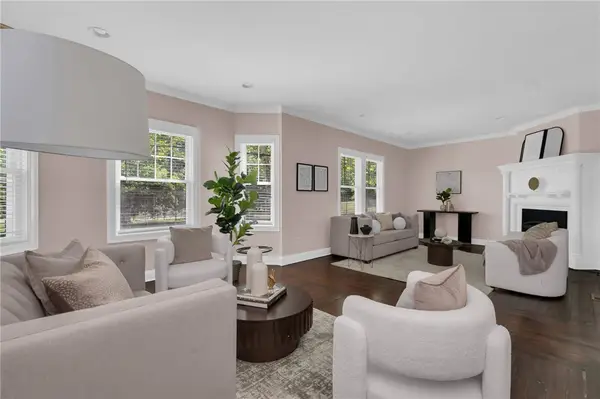 $895,000Active5 beds 4 baths2,713 sq. ft.
260 Brown Street, Providence, RI 02906
MLS# 1423959Listed by: MOTT & CHACE SOTHEBY'S INTL. - New
 $389,000Active1 beds 1 baths892 sq. ft.
18 Imperial Place #5B, Providence, RI 02903
MLS# 1423106Listed by: RE/MAX RIVER'S EDGE - Open Wed, 4 to 5pmNew
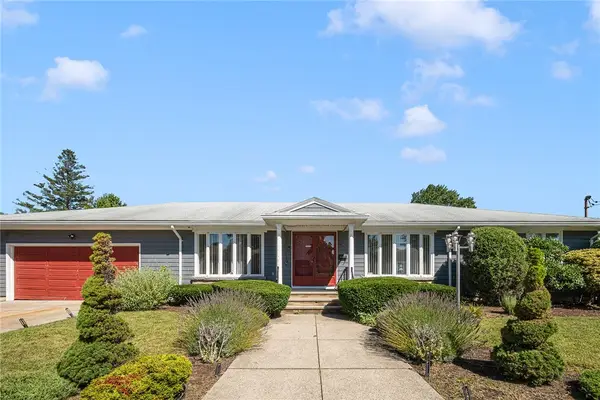 $495,000Active3 beds 3 baths4,555 sq. ft.
30 Wardlaw Court, Providence, RI 02908
MLS# 1423265Listed by: COMPASS - Open Fri, 4 to 6pmNew
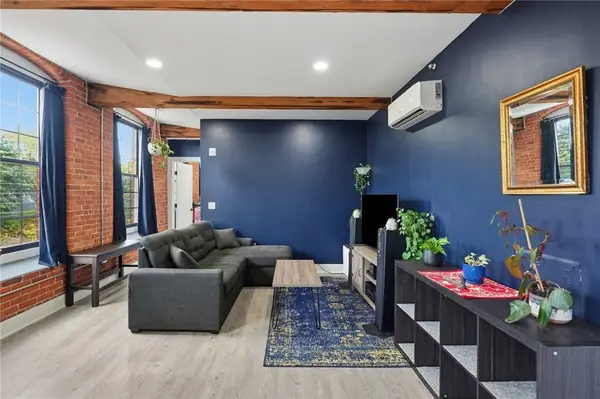 $359,000Active2 beds 2 baths970 sq. ft.
50 Ashburton Street #9, Providence, RI 02904
MLS# 1423277Listed by: MOTT & CHACE SOTHEBY'S INTL. - Open Thu, 4:30 to 6pmNew
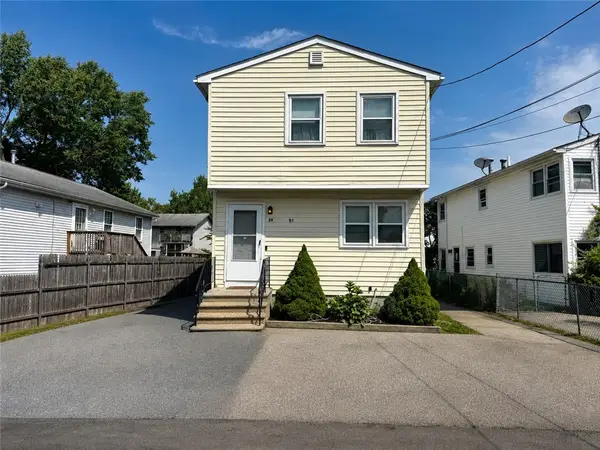 $489,000Active4 beds 2 baths2,676 sq. ft.
89 Manomet Street, Providence, RI 02909
MLS# 1423796Listed by: RE/MAX PROPERTIES - Open Wed, 6 to 7:30pmNew
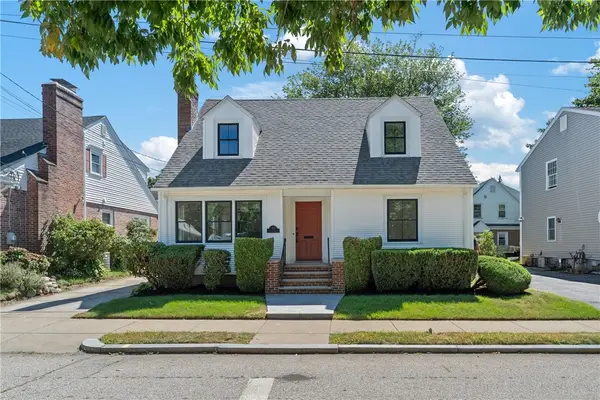 $619,900Active4 beds 3 baths2,439 sq. ft.
72 Callan Street, Providence, RI 02908
MLS# 1423793Listed by: ADVANCED REALTY - New
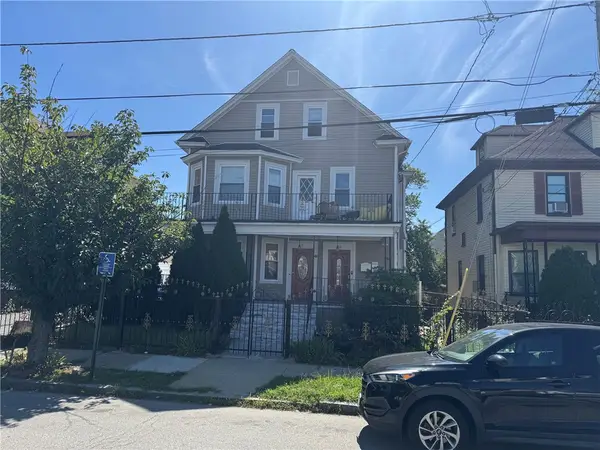 $749,900Active6 beds 2 baths3,532 sq. ft.
82 Sumter Street, Providence, RI 02907
MLS# 1423822Listed by: START REALTY - New
 $519,900Active6 beds 3 baths2,775 sq. ft.
25 Fern Street, Providence, RI 02908
MLS# 1423819Listed by: VENTURE


Protect your home and budget from life's surprises with an Assurant Home Warranty, backed by a partner that supports you through every step of homeownership. Explore Plans.
© 2023 - 2026 ERA Franchise Systems LLC. All rights reserved. ERA Franchise Systems LLC fully supports the principles of the Fair Housing Act and the Equal Opportunity Act. ERA, ERA Real Estate powered, and their respective logos are registered service marks of ERA Franchise Systems LLC. Each office is independently owned and operated.