
121 Whitford Avenue, Providence, RI 02908
Local realty services provided by:ERA Empire Real Estate
121 Whitford Avenue,Providence, RI 02908
$454,000
- 3 Beds
- 1 Baths
- 1,498 sq. ft.
- Single family
- Active
Upcoming open houses
- Sat, Nov 1412:00 pm - 01:30 pm
Listed by: garrett lehan
Office: cameron prestige, llc.
MLS#:1428234
Source:RI_STATEWIDE
Price summary
- Price:$454,000
- Price per sq. ft.:$303.07
About this home
Classic Elmhurst Charm Meets Fresh, Modern Living!
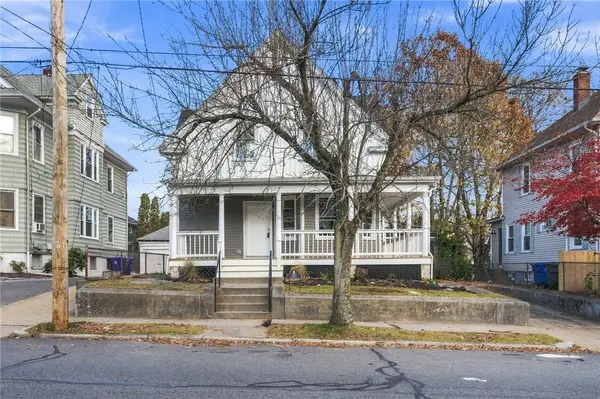
Charming from the moment you arrive, this beautifully remodeled Elmhurst bungalow blends timeless character with thoughtful updates and flexible living spaces. Gorgeous hardwood floors, substantial woodwork, charming built-ins, and delightful architectural details give this home a personality all its own.
The living room flows seamlessly into the dining room, creating a versatile space for everyday living and entertaining. The updated kitchen is a showstopper, featuring rich navy blue cabinetry, quartz countertops, and all-new appliances. Just beyond, a convenient back entry with an exterior door offers the perfect spot for a mudroom.
And then there's the front porch! Surrounded by windows, this space may just become your favorite spot. Enjoy morning coffee, curl up with a book, or take in the charm of the neighborhood.
Two bedrooms and a beautifully renovated, classic-inspired bathroom complete the main level. Upstairs, discover three additional rooms offering flexibility. Create a home office, additional bedroom, walk-in closet, playroom, or hobby space. The possibilities are endless!
An unfinished basement with laundry provides storage, while the detached one-car garage and private driveway offer convenient off-street parking.
All of this in the wonderful Elmhurst neighborhood! Classic charm, stylish updates, versatile spaces, and a location that's hard to beat. This is one you'll want to see!...
Contact an agent
Home facts
- Year built:1927
- Subdivision & Development:Elmhurst
- Listing ID #:1428234
- Added:1 day(s) ago
- Updated:November 12, 2026 at 02:07 AM
Rooms and interior
- Bedrooms:3
- Total bathrooms:1
- Full bathrooms:1
- Rooms Total:8
- Flooring:Carpet, Ceramic Tile, Hardwood
- Bathrooms Description:Tub Shower
- Kitchen Description:Dishwasher, Oven, Range, Refrigerator
- Basement:Yes
- Basement Description:Full, Interior Entry, Unfinished
- Living area:1,498 sq. ft.
Heating and cooling
- Cooling:Ductless, Partial
- Heating:Baseboard, Electric, Gas, Hot Water
Structure and exterior
- Year built:1927
- Building area:1,498 sq. ft.
- Lot area:0.11 Acres
- Architectural Style:Bungalow
- Construction Materials:Drywall, Plaster, Vinyl Siding
- Exterior Features:Paved Driveway, Porch, Screened
- Foundation Description:Block
- Levels:2 Story
Utilities
- Water:Public
- Sewer:Connected, Public Sewer, Sewer Connected
Finances and disclosures
- Price:$454,000
- Price per sq. ft.:$303.07
- Tax amount:$2,977 (2025)
Features and amenities
- Appliances:Range, Refrigerator
- Amenities:Gas Water Heater, Skylights
Parking
- Total parking spaces:4
- Parking description:Detached, Garage, Paved Driveway
- Garage:Yes
- Garage spaces:1
 The data relating to real estate for sale on this web site comes in part from the IDX Program of the State-Wide Multiple Listing Service, Inc. Real estate listings held by brokerage firms other than ERA Empire Real Estate are marked with the MLS logo and detailed information about them includes the name of the listing brokers. Information deemed reliable but not guaranteed. Copyright 2026 State-Wide MLS, Inc. All rights reserved. Date Last Update: November 12, 2026
New listings near 121 Whitford Avenue
- Open Sat, 10am to 12pmNew
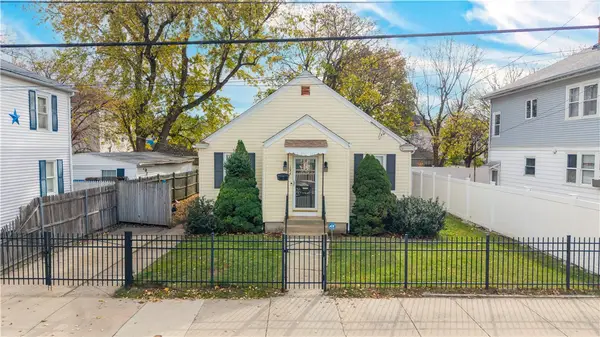 $319,500Active2 beds 1 baths918 sq. ft.
194 Clarence Street, Providence, RI 02909
MLS# 1428225Listed by: WILLIAM RAVEIS INSPIRE - Open Sat, 11am to 12:30pmNew
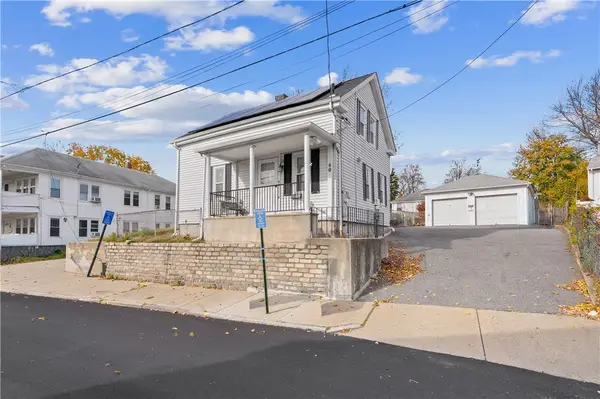 $369,900Active4 beds 2 baths1,065 sq. ft.
80 Marietta Street, Providence, RI 02904
MLS# 1428277Listed by: COLDWELL BANKER REALTY - Open Sat, 11am to 12:30pmNew
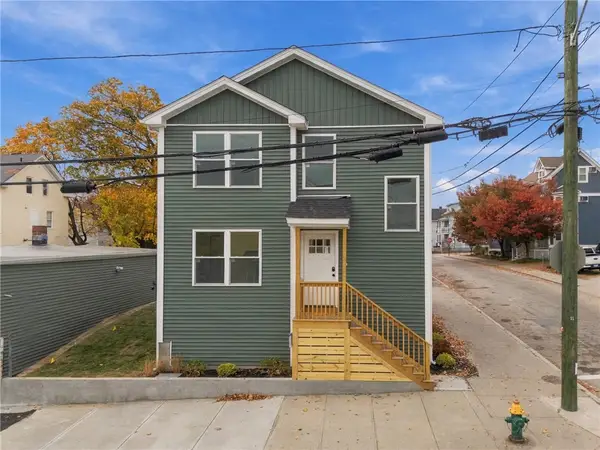 $649,000Active6 beds 2 baths1,776 sq. ft.
106 Julian Street, Providence, RI 02909
MLS# 1428328Listed by: SERHANT. - New
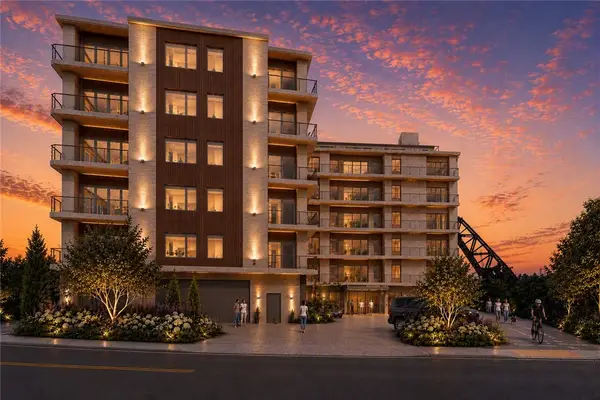 $1,850,000Active2 beds 3 baths2,332 sq. ft.
5 Richmond Square #504, Providence, RI 02906
MLS# 1428302Listed by: RESIDENTIAL PROPERTIES LTD. - Open Sun, 12 to 1:30pmNew
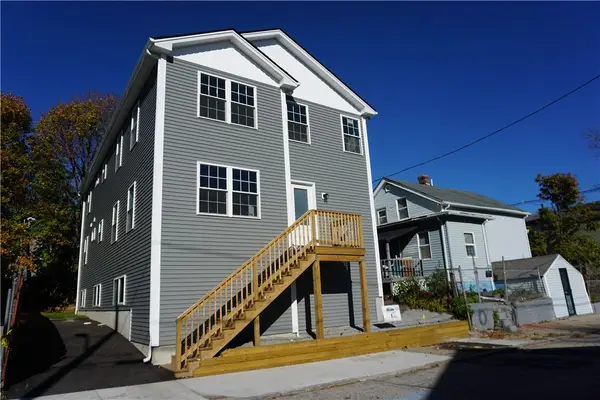 $739,000Active8 beds 4 baths3,975 sq. ft.
59 Colfax Street, Providence, RI 02905
MLS# 1428324Listed by: SMITH AND OAK REAL ESTATE CO. - New
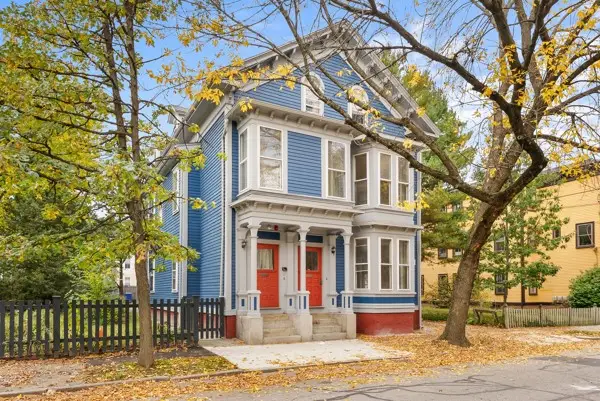 $950,000Active4 beds 4 baths4,021 sq. ft.
31 Chapin Avenue, Providence, RI 02909
MLS# 1428285Listed by: RESIDENTIAL PROPERTIES LTD - Open Sat, 12 to 2pmNew
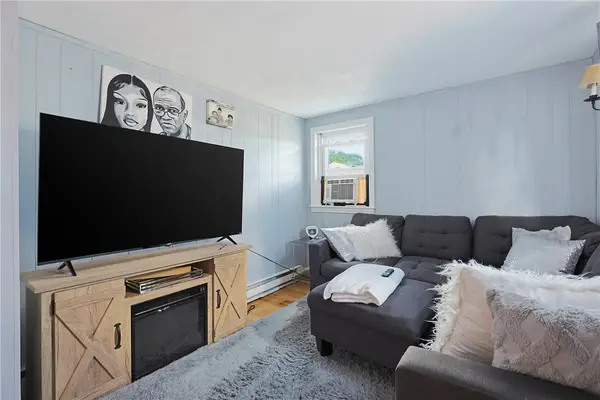 $425,000Active4 beds 2 baths1,375 sq. ft.
47 Sibyl Street, Providence, RI 02909
MLS# 1428288Listed by: KELLER WILLIAMS LEADING EDGE - New
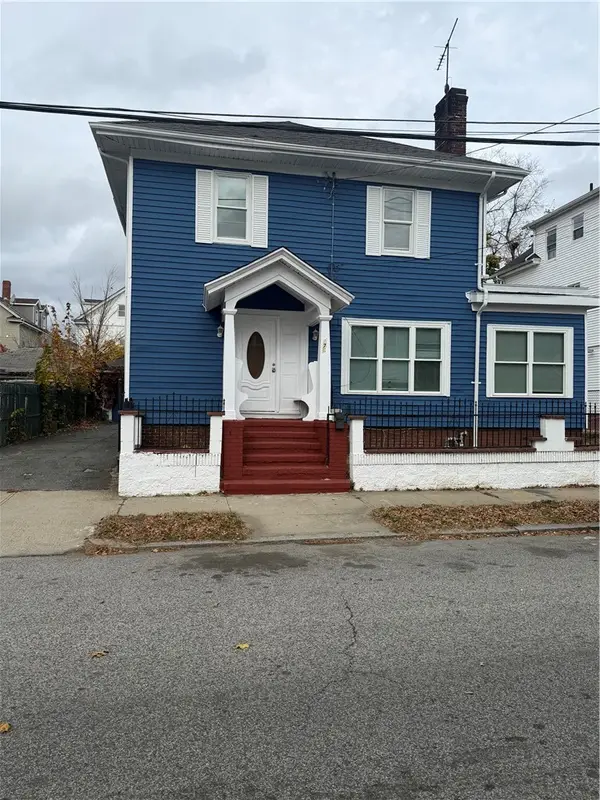 $579,900Active4 beds 3 baths2,856 sq. ft.
175 Whitmarsh Street, Providence, RI 02907
MLS# 1428270Listed by: RI REAL ESTATE SERVICES - New
 $575,000Active3 beds 2 baths1,675 sq. ft.
507 Academy Avenue, Providence, RI 02908
MLS# 1428169Listed by: CENTURY 21 LIMITLESS


Protect your home and budget from life's surprises with an Assurant Home Warranty, backed by a partner that supports you through every step of homeownership. Explore Plans.
© 2023 - 2026 ERA Franchise Systems LLC. All rights reserved. ERA Franchise Systems LLC fully supports the principles of the Fair Housing Act and the Equal Opportunity Act. ERA, ERA Real Estate powered, and their respective logos are registered service marks of ERA Franchise Systems LLC. Each office is independently owned and operated.