
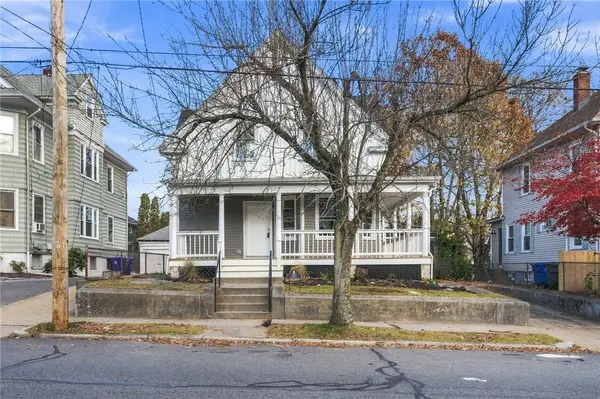
194 Clarence Street, Providence, RI 02909
Local realty services provided by:ERA Key Realty Services
194 Clarence Street,Providence, RI 02909
$319,500
- 2 Beds
- 1 Baths
- 918 sq. ft.
- Single family
- Active
Upcoming open houses
- Sat, Nov 1410:00 am - 12:00 pm
Listed by: the jodie jordan group
Office: william raveis inspire
MLS#:1428225
Source:RI_STATEWIDE
Price summary
- Price:$319,500
- Price per sq. ft.:$348.04
About this home
Welcome to 194 Clarence Street! This spacious Providence 2-bedroom home offers the perfect blend of generous living space, inviting updates, and unbeatable local convenience. Step inside to discover light-filled, exceptionally large rooms that provide flexibility for any lifestyle whether you need dedicated work-from-home spaces, room for entertaining, or comfortable areas to unwind. Fresh paint throughout most of the interior creates a bright, clean, and welcoming atmosphere, making this home truly move-in ready. Nestled in a vibrant neighborhood, you'll love the daily ease of being just minutes from local parks, community hot spots, dining, and everyday conveniences. Commuters will appreciate the effortless access to major highways (Route 6, I-95, and I-195), putting Downtown Providence, train connections, and the rest of Rhode Island right at your fingertips. Whether you're looking to anchor yourself in a thriving city neighborhood or looking for room to grow, this gem on Clarence Street is ready for its next chapter!...
Contact an agent
Home facts
- Year built:1930
- Listing ID #:1428225
- Added:1 day(s) ago
- Updated:November 12, 2026 at 02:07 AM
Rooms and interior
- Bedrooms:2
- Total bathrooms:1
- Full bathrooms:1
- Rooms Total:4
- Flooring:Ceramic Tile, Hardwood
- Bathrooms Description:Bathtub, Tub Shower
- Kitchen Description:Dishwasher, Microwave, Oven, Range, Refrigerator
- Basement:Yes
- Basement Description:Full, Interior Entry, Unfinished
- Living area:918 sq. ft.
Heating and cooling
- Cooling:Window Units
- Heating:Baseboard, Gas
Structure and exterior
- Year built:1930
- Building area:918 sq. ft.
- Lot area:0.11 Acres
- Architectural Style:Ranch
- Construction Materials:Drywall, Vinyl Siding
- Exterior Features:Paved Driveway
- Foundation Description:Concrete Perimeter
- Levels:1 Story
Utilities
- Water:Connected
- Sewer:Connected, Sewer Connected
Finances and disclosures
- Price:$319,500
- Price per sq. ft.:$348.04
- Tax amount:$1,810 (2026)
Features and amenities
- Appliances:Microwave, Range, Refrigerator, Washer
- Laundry features:Dryer, Washer
- Amenities:Gas Water Heater
Parking
- Total parking spaces:2
- Parking description:No Garage, Paved Driveway
 The data relating to real estate for sale on this web site comes in part from the IDX Program of the State-Wide Multiple Listing Service, Inc. Real estate listings held by brokerage firms other than ERA Key Realty Services are marked with the MLS logo and detailed information about them includes the name of the listing brokers. Information deemed reliable but not guaranteed. Copyright 2026 State-Wide MLS, Inc. All rights reserved. Date Last Update: November 12, 2026
New listings near 194 Clarence Street
- Open Sat, 12 to 1:30pmNew
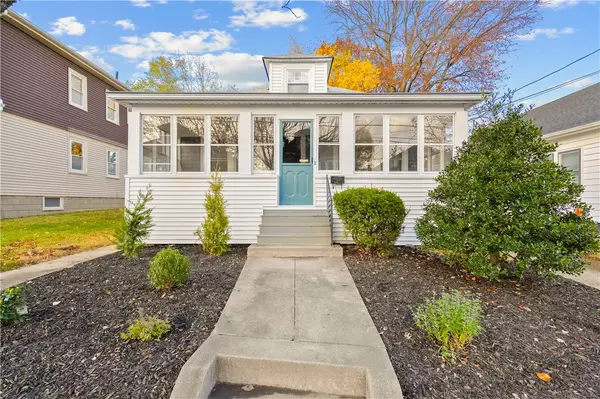 $454,000Active3 beds 1 baths1,498 sq. ft.
121 Whitford Avenue, Providence, RI 02908
MLS# 1428234Listed by: CAMERON PRESTIGE, LLC - Open Sat, 11am to 12:30pmNew
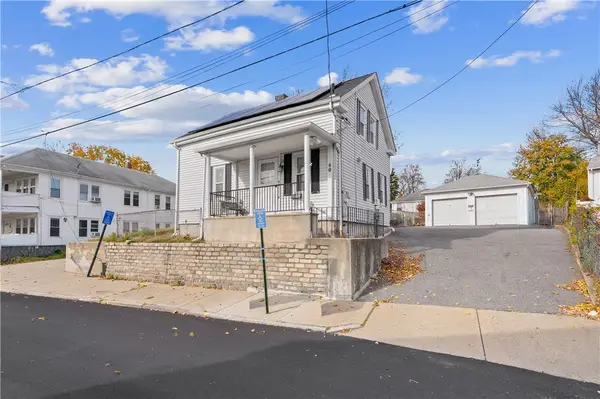 $369,900Active4 beds 2 baths1,065 sq. ft.
80 Marietta Street, Providence, RI 02904
MLS# 1428277Listed by: COLDWELL BANKER REALTY - Open Sat, 11am to 12:30pmNew
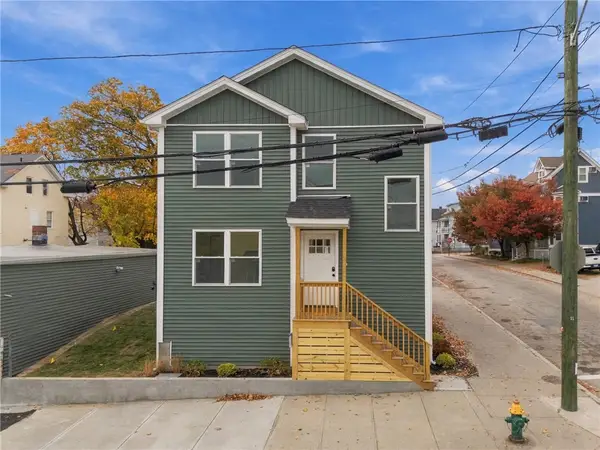 $649,000Active6 beds 2 baths1,776 sq. ft.
106 Julian Street, Providence, RI 02909
MLS# 1428328Listed by: SERHANT. - New
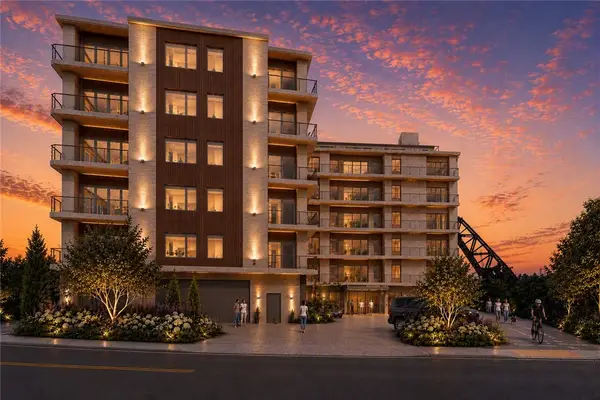 $1,850,000Active2 beds 3 baths2,332 sq. ft.
5 Richmond Square #504, Providence, RI 02906
MLS# 1428302Listed by: RESIDENTIAL PROPERTIES LTD. - Open Sun, 12 to 1:30pmNew
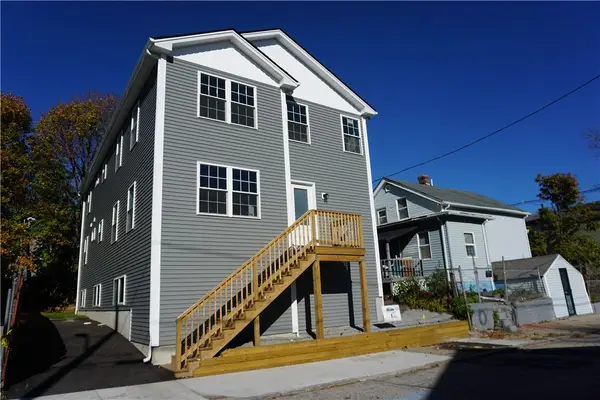 $739,000Active8 beds 4 baths3,975 sq. ft.
59 Colfax Street, Providence, RI 02905
MLS# 1428324Listed by: SMITH AND OAK REAL ESTATE CO. - New
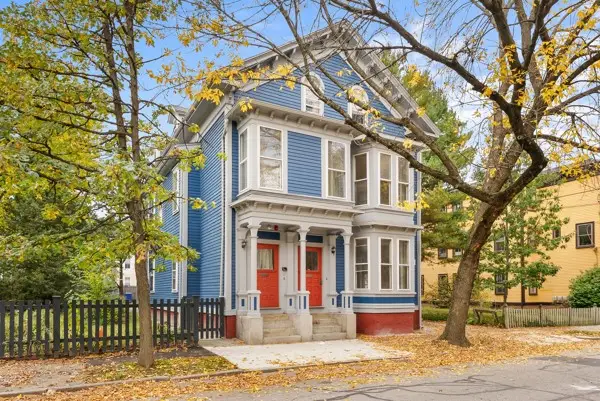 $950,000Active4 beds 4 baths4,021 sq. ft.
31 Chapin Avenue, Providence, RI 02909
MLS# 1428285Listed by: RESIDENTIAL PROPERTIES LTD - Open Sat, 12 to 2pmNew
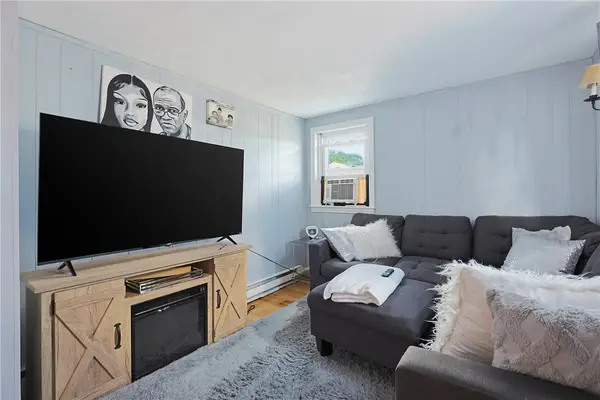 $425,000Active4 beds 2 baths1,375 sq. ft.
47 Sibyl Street, Providence, RI 02909
MLS# 1428288Listed by: KELLER WILLIAMS LEADING EDGE - New
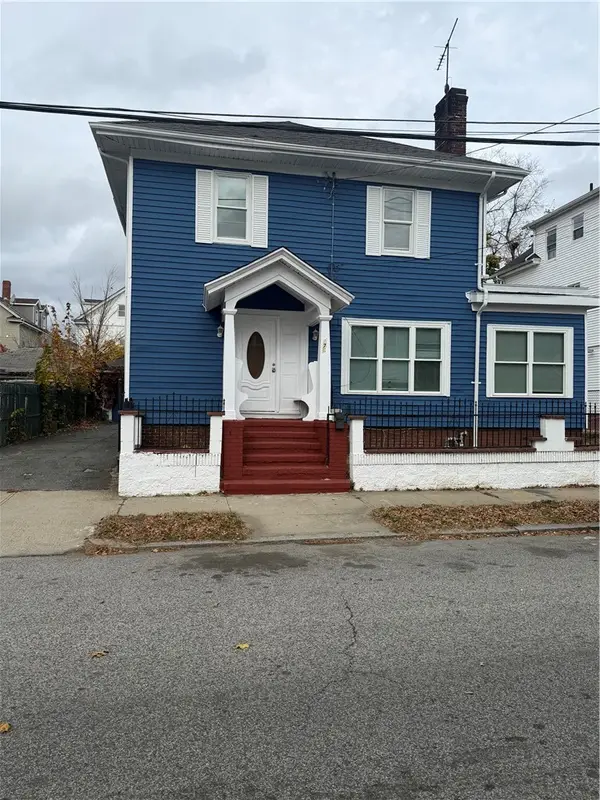 $579,900Active4 beds 3 baths2,856 sq. ft.
175 Whitmarsh Street, Providence, RI 02907
MLS# 1428270Listed by: RI REAL ESTATE SERVICES - New
 $575,000Active3 beds 2 baths1,675 sq. ft.
507 Academy Avenue, Providence, RI 02908
MLS# 1428169Listed by: CENTURY 21 LIMITLESS


Protect your home and budget from life's surprises with an Assurant Home Warranty, backed by a partner that supports you through every step of homeownership. Explore Plans.
© 2023 - 2026 ERA Franchise Systems LLC. All rights reserved. ERA Franchise Systems LLC fully supports the principles of the Fair Housing Act and the Equal Opportunity Act. ERA, ERA Real Estate powered, and their respective logos are registered service marks of ERA Franchise Systems LLC. Each office is independently owned and operated.