
128 Sheldon Street, Providence, RI 02906
Local realty services provided by:ERA Key Realty Services
Listed by: david abbott
Office: residential properties ltd.
MLS#:1417387
Source:RI_STATEWIDE
Price summary
- Price:$1,100,000
- Price per sq. ft.:$299.56
About this home
This post and beam Greek Revival home, fully renovated over the past 15 months, retains its historic character. A comprehensive reconstruction touched nearly everything that matters from wiring and plumbing to heating, cooling, insulation, kitchens, baths, windows, and appliances. Thoughtfully restored for modern living, it offers the ease and comfort rarely found in an historic home. Configured as a two-unit property with six bedrooms and five full baths, the first floor offers a two-bedroom, two-bath residence. Above, a four-bedroom, three-bath townhouse unfolds across two levels. Each unit has its own laundry, making the property equally suited to immediate rental income, an owner-occupied duplex, or housing for those drawn to Brown, RISD, and the surrounding East Side. Step outside and the city becomes part of the property. Restaurants, coffee houses, museums, markets, music, neighborhood life - nearly everything that makes Providence compelling lies within walking distance.
Contact an agent
Home facts
- Year built:1900
- Subdivision & Development:College Hill
- Listing ID #:1417387
- Added:34 day(s) ago
- Updated:August 08, 2026 at 09:30 AM
Rooms and interior
- Bedrooms:6
- Total bathrooms:5
- Full bathrooms:5
- Rooms Total:15
- Flooring:Ceramic Tile, Hardwood
- Bathrooms Description:Tub Shower
- Kitchen Description:Dishwasher, Oven, Range, Refrigerator
- Basement:Yes
- Basement Description:Full, Unfinished, Walk Out Access
- Living area:3,672 sq. ft.
Heating and cooling
- Cooling:Central Air, Heat Pump
- Heating:Central, Electric, Forced Air, Gas, Heat Pump
- Central air:Yes
Structure and exterior
- Year built:1900
- Building area:3,672 sq. ft.
- Lot area:0.05 Acres
- Construction Materials:Drywall, Shingle Siding
- Foundation Description:Stone
Utilities
- Water:Connected, Public
- Sewer:Connected, Public Sewer, Sewer Connected
Finances and disclosures
- Price:$1,100,000
- Price per sq. ft.:$299.56
- Tax amount:$10,468 (2026)
Features and amenities
- Appliances:Range, Refrigerator, Washer
- Laundry features:Dryer, In Unit, Washer
- Amenities:Electric Water Heater, Skylights, Thermal Windows, Water Heater
Parking
- Parking description:No Garage
 The data relating to real estate for sale on this web site comes in part from the IDX Program of the State-Wide Multiple Listing Service, Inc. Real estate listings held by brokerage firms other than ERA Key Realty Services are marked with the MLS logo and detailed information about them includes the name of the listing brokers. Information deemed reliable but not guaranteed. Copyright 2026 State-Wide MLS, Inc. All rights reserved. Date Last Update: August 8, 2026
New listings near 128 Sheldon Street
- New
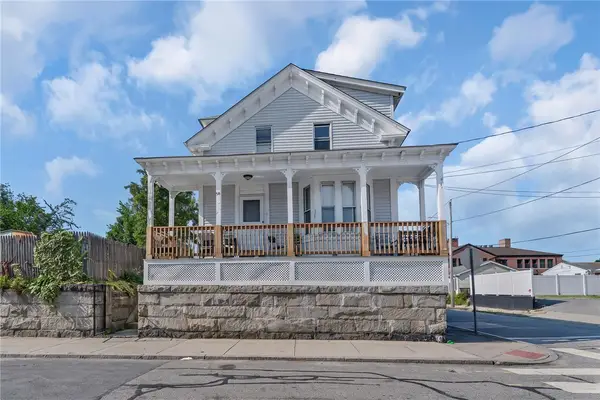 $690,000Active5 beds 2 baths2,424 sq. ft.
98 Wadsworth Street, Providence, RI 02907
MLS# 1420001Listed by: CENTURY 21 VISIONARY GROUP - Open Fri, 4:30 to 6pmNew
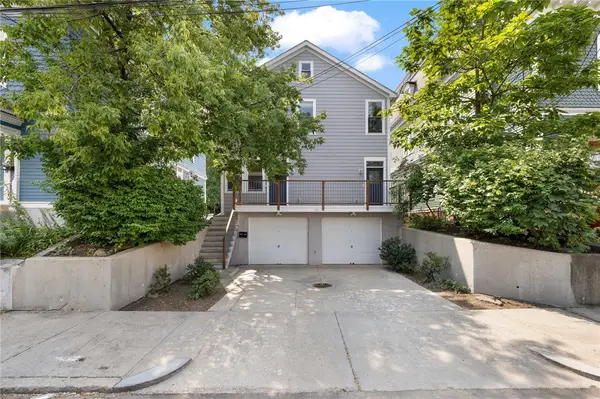 $450,000Active2 beds 2 baths1,194 sq. ft.
114 Ring Street #1, Providence, RI 02909
MLS# 1420344Listed by: CHURCHILL & BANKS CO., LLC - New
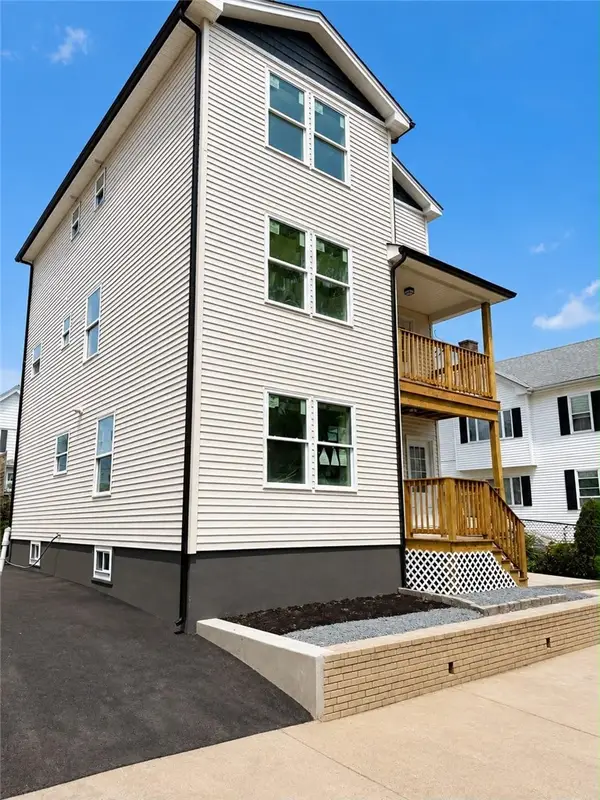 $725,000Active7 beds 4 baths3,108 sq. ft.
259 California Avenue, Providence, RI 02905
MLS# 1420363Listed by: REAL BROKER, LLC 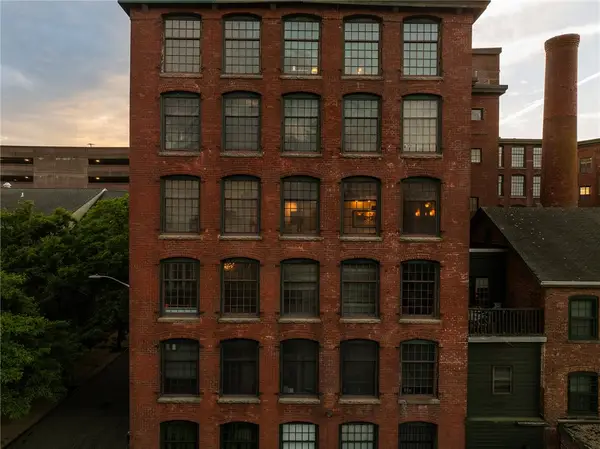 $740,000Pending2 beds 2 baths1,727 sq. ft.
18 Imperial Place #4G, Providence, RI 02903
MLS# 1420485Listed by: COMPASS- New
 $639,900Active2 beds 1 baths1,093 sq. ft.
100 Exchange Street #1302, Providence, RI 02903
MLS# 1420448Listed by: MOTT & CHACE SOTHEBY'S INTL. - Open Sat, 1 to 3pmNew
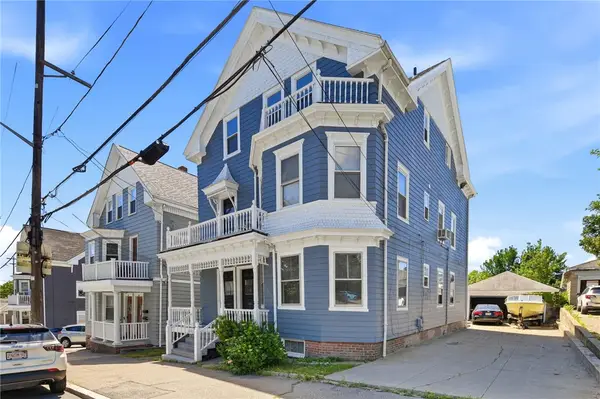 $799,900Active9 beds 3 baths3,259 sq. ft.
355 Williams Street, Providence, RI 02906
MLS# 1419697Listed by: REAL BROKER, LLC - New
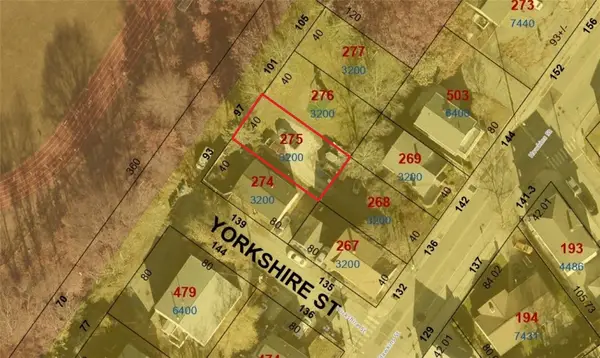 $200,000Active0.07 Acres
97 Anchor Street, Providence, RI 02908
MLS# 1420357Listed by: REAL BROKER, LLC - Open Fri, 4:30 to 6pmNew
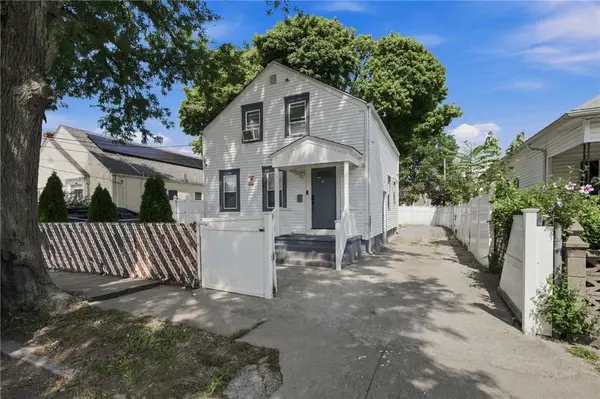 $385,000Active4 beds 2 baths1,374 sq. ft.
19 Carr Street, Providence, RI 02905
MLS# 1420402Listed by: CENTURY 21 ENVOY - New
 $200,000Active0.07 Acres
101 Anchor Street, Providence, RI 02908
MLS# 1420439Listed by: REAL BROKER, LLC - Open Sat, 11:30am to 1pmNew
 $1,150,000Active8 beds 4 baths4,128 sq. ft.
150 Prospect Street, Providence, RI 02906
MLS# 1420299Listed by: RESIDENTIAL PROPERTIES LTD.


Protect your home and budget from life's surprises with an Assurant Home Warranty, backed by a partner that supports you through every step of homeownership. Explore Plans.
© 2023 - 2026 ERA Franchise Systems LLC. All rights reserved. ERA Franchise Systems LLC fully supports the principles of the Fair Housing Act and the Equal Opportunity Act. ERA, ERA Real Estate powered, and their respective logos are registered service marks of ERA Franchise Systems LLC. Each office is independently owned and operated.