
141 Grove Street, Providence, RI 02909
Local realty services provided by:ERA Key Realty Services
Listed by: stephen gaskin
Office: residential properties ltd.
MLS#:1422373
Source:RI_STATEWIDE
Price summary
- Price:$799,900
- Price per sq. ft.:$203.18
About this home
Fantastic three-family just off Broadway offering a wonderful mix of original character, thoughtful updates, and great natural light throughout. The first and second-floor units each offer three bedrooms and a full bath, while the third-floor unit features two bedrooms and one full bath. Owner-occupied and well cared for over the years, the property has seen a long list of improvements while still retaining many of the details that give it its charm. The second-floor apartment was renovated and features large, sun-filled rooms and a modern kitchen with tasteful finishes, while the first and third floors have also been refreshed with updates to kitchens, baths, flooring, lighting, and paint. Each apartment enjoys its own off-street parking space and its own laundry. The property also has lead certificates, along with additional improvements including insulation, exterior and masonry work, refreshed common areas, landscaping, and a newer storage shed and space in the basement to allot for tenant storage. Ideally located close to all that the West Side and Broadway have to offer, including neighborhood favorites like Nick's on Broadway, Seven Stars, Julian's, and Sawyer's Market, with easy access to Downtown Providence and surrounding neighborhoods. 141 Grove awaits its next caretaker......
Contact an agent
Home facts
- Year built:1920
- Subdivision & Development:West Side
- Listing ID #:1422373
- Added:1 day(s) ago
- Updated:October 07, 2026 at 02:34 PM
Rooms and interior
- Bedrooms:8
- Total bathrooms:3
- Full bathrooms:3
- Rooms Total:14
- Flooring:Ceramic Tile, Hardwood, Laminate
- Bathrooms Description:Tub Shower
- Kitchen Description:Dishwasher, Oven, Range, Refrigerator
- Basement:Yes
- Basement Description:Exterior Entry, Full, Interior Entry, Unfinished
- Living area:3,937 sq. ft.
Heating and cooling
- Heating:Baseboard, Electric, Forced Air, Gas, Hot Water, Steam
Structure and exterior
- Year built:1920
- Building area:3,937 sq. ft.
- Lot area:0.09 Acres
- Construction Materials:Drywall, Plaster, Vinyl Siding
- Exterior Features:Paved Driveway
Utilities
- Water:Connected, Public
- Sewer:Connected, Public Sewer, Sewer Connected
Finances and disclosures
- Price:$799,900
- Price per sq. ft.:$203.18
- Tax amount:$4,682 (2026)
Features and amenities
- Appliances:Range, Refrigerator, Washer
- Laundry features:Common Area, Dryer, In Unit, Washer
- Amenities:Gas Water Heater, Water Heater
Parking
- Total parking spaces:4
- Parking description:No Garage, Paved Driveway
 The data relating to real estate for sale on this web site comes in part from the IDX Program of the State-Wide Multiple Listing Service, Inc. Real estate listings held by brokerage firms other than ERA Key Realty Services are marked with the MLS logo and detailed information about them includes the name of the listing brokers. Information deemed reliable but not guaranteed. Copyright 2026 State-Wide MLS, Inc. All rights reserved. Date Last Update: October 7, 2026
New listings near 141 Grove Street
- Open Thu, 4 to 5:30pmNew
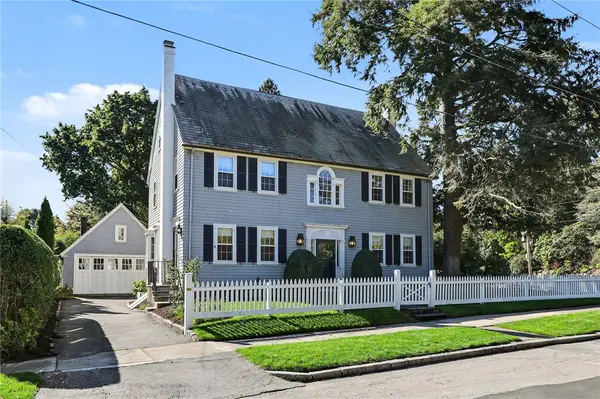 $1,395,000Active6 beds 5 baths3,311 sq. ft.
11 Intervale Road, Providence, RI 02906
MLS# 1425344Listed by: RESIDENTIAL PROPERTIES LTD. - Open Sun, 11am to 1pmNew
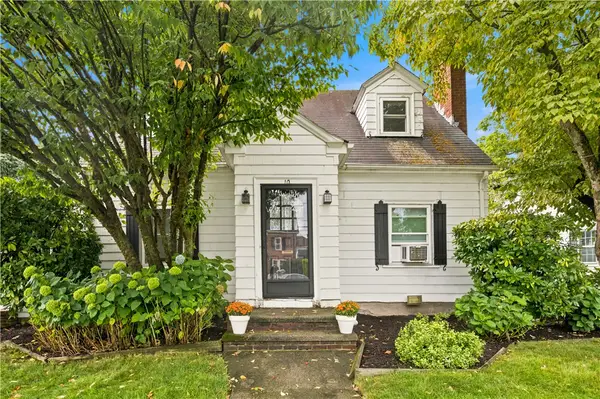 $449,900Active2 beds 2 baths1,588 sq. ft.
10 Justice Street, Providence, RI 02908
MLS# 1425216Listed by: SERHANT. - Open Thu, 4:30 to 5:30pmNew
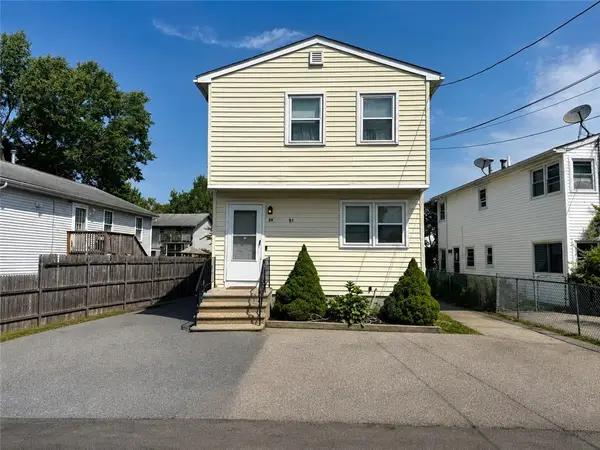 $474,900Active4 beds 2 baths2,676 sq. ft.
89 Manomet Street, Providence, RI 02909
MLS# 1425261Listed by: RE/MAX PROPERTIES - New
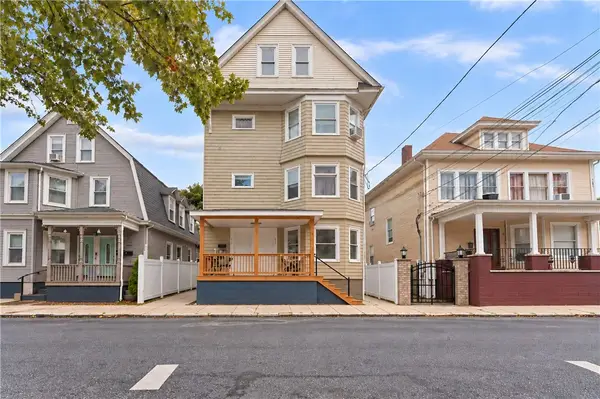 $799,900Active9 beds 3 baths3,447 sq. ft.
73 Farragut Avenue, Providence, RI 02905
MLS# 1425329Listed by: MATEUS REALTY - New
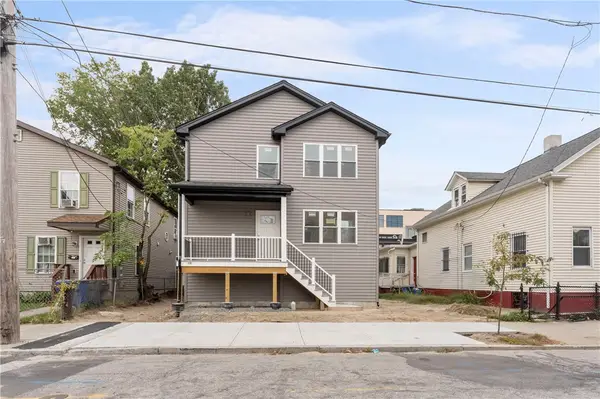 $799,900Active10 beds 5 baths3,835 sq. ft.
426 Public Street, Providence, RI 02907
MLS# 1425331Listed by: MATEUS REALTY - New
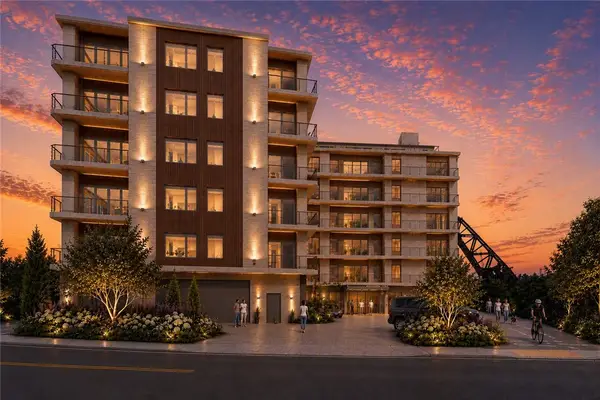 $1,250,000Active2 beds 3 baths2,266 sq. ft.
5 Richmond Square #305, Providence, RI 02906
MLS# 1425018Listed by: RESIDENTIAL PROPERTIES LTD. - New
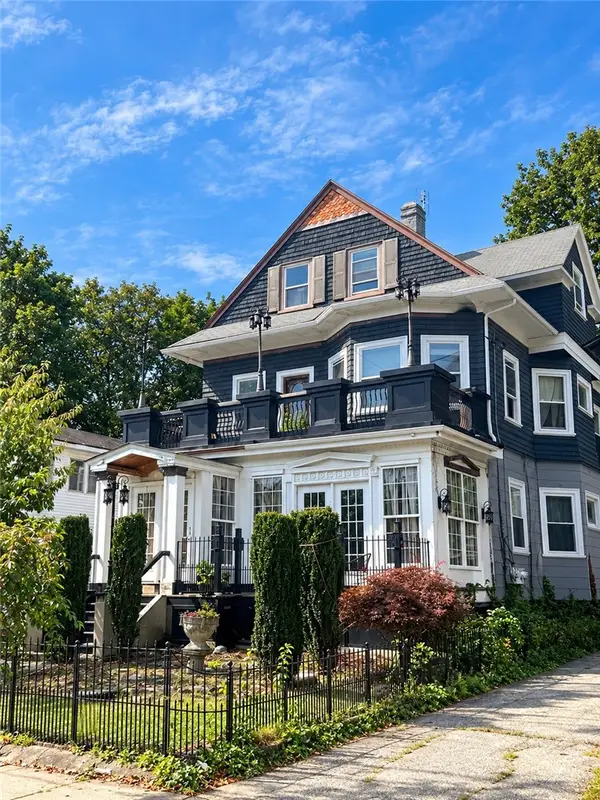 $499,900Active12 beds 4 baths3,797 sq. ft.
224 Unit Street, Providence, RI 02908
MLS# 1424695Listed by: BROADWAY REAL ESTATE GROUP - Open Sun, 12 to 1pmNew
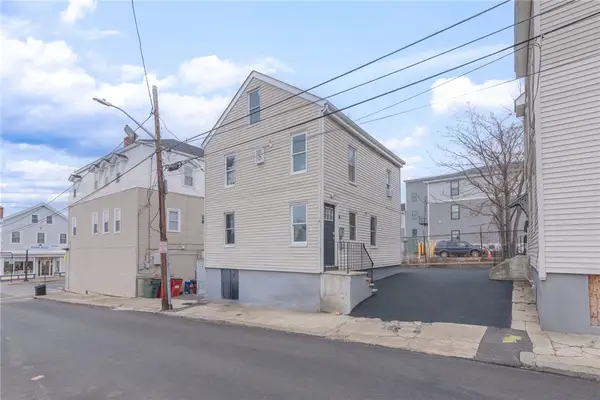 $929,900Active5 beds 5 baths3,164 sq. ft.
8 Marcello Street, Providence, RI 02919
MLS# 1425228Listed by: LILA DELMAN COMPASS - Open Sat, 10 to 11:30amNew
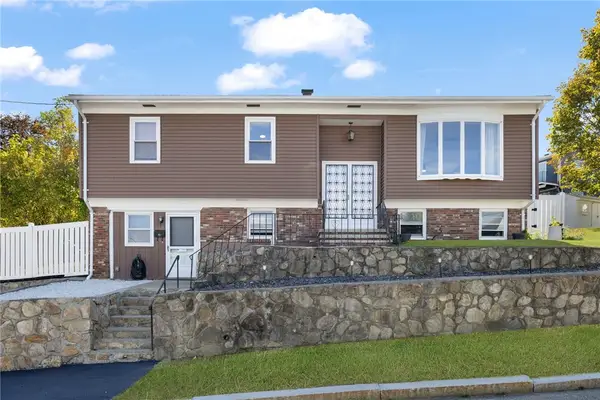 $465,000Active3 beds 2 baths1,304 sq. ft.
16 Aurelia Drive, Providence, RI 02909
MLS# 1424755Listed by: CENTURY 21 LIMITLESS - Open Sat, 10am to 12pmNew
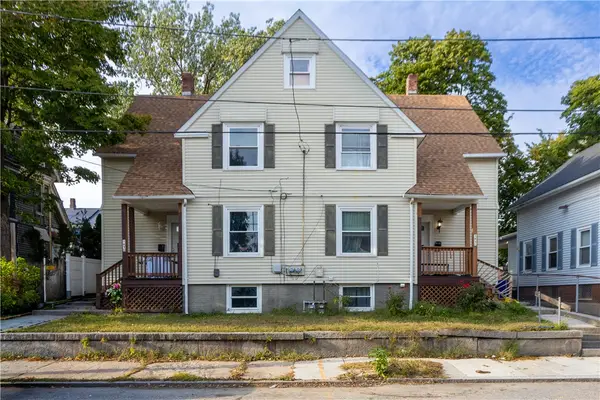 $670,000Active9 beds 5 baths2,800 sq. ft.
165 Briggs Street, Providence, RI 02905
MLS# 1425044Listed by: KELLER WILLIAMS LEADING EDGE


Protect your home and budget from life's surprises with an Assurant Home Warranty, backed by a partner that supports you through every step of homeownership. Explore Plans.
© 2023 - 2026 ERA Franchise Systems LLC. All rights reserved. ERA Franchise Systems LLC fully supports the principles of the Fair Housing Act and the Equal Opportunity Act. ERA, ERA Real Estate powered, and their respective logos are registered service marks of ERA Franchise Systems LLC. Each office is independently owned and operated.