
18 Amory Street, Providence, RI 02904
Local realty services provided by:ERA Empire Real Estate
Listed by: slocum home team
Office: exp realty
MLS#:1420028
Source:RI_STATEWIDE
Price summary
- Price:$500,000
- Price per sq. ft.:$188.96
About this home
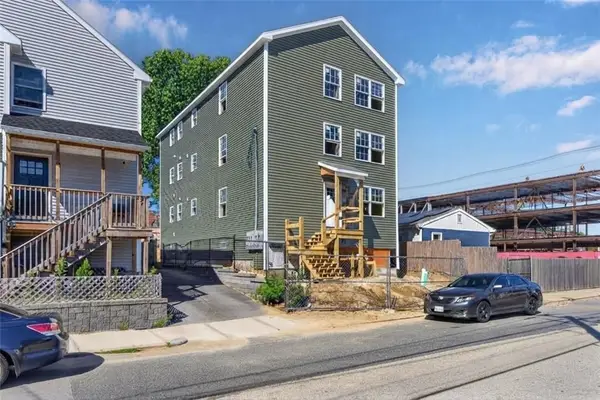
Two family opportunity in Providence's North End. Built in 1930, this classic New England two-family sits on a 4,800 square foot lot with four off street parking spaces and a fenced yard. Each unit offers two bedrooms and a full bath. Two separate gas heating systems serve the building. Close to I-95, RI Hospital, public and private schools, shopping, and the bus line. A home built to hold more than one household under one roof, whether that means family close by, rental income helping cover the mortgage, or simply room to grow into.
Contact an agent
Home facts
- Year built:1930
- Listing ID #:1420028
- Added:41 day(s) ago
- Updated:September 30, 2026 at 08:24 AM
Rooms and interior
- Bedrooms:4
- Total bathrooms:2
- Full bathrooms:2
- Rooms Total:4
- Flooring:Carpet, Ceramic Tile, Hardwood
- Kitchen Description:Dishwasher, Microwave, Oven, Range, Refrigerator
- Basement:Yes
- Basement Description:Full, Partially Finished
- Living area:2,646 sq. ft.
Heating and cooling
- Heating:Baseboard, Gas
Structure and exterior
- Year built:1930
- Building area:2,646 sq. ft.
- Lot area:0.11 Acres
- Construction Materials:Drywall, Vinyl Siding
- Exterior Features:Paved Driveway, Porch
- Foundation Description:Concrete Perimeter
Utilities
- Water:Connected
- Sewer:Connected, Sewer Connected
Finances and disclosures
- Price:$500,000
- Price per sq. ft.:$188.96
- Tax amount:$5,622 (2026)
Features and amenities
- Appliances:Microwave, Range, Refrigerator, Washer
- Laundry features:Common Area, Dryer, Washer
- Amenities:Gas Water Heater
- Pool features:Above Ground
Parking
- Total parking spaces:4
- Parking description:No Garage, Paved Driveway
 The data relating to real estate for sale on this web site comes in part from the IDX Program of the State-Wide Multiple Listing Service, Inc. Real estate listings held by brokerage firms other than ERA Empire Real Estate are marked with the MLS logo and detailed information about them includes the name of the listing brokers. Information deemed reliable but not guaranteed. Copyright 2026 State-Wide MLS, Inc. All rights reserved. Date Last Update: September 30, 2026
New listings near 18 Amory Street
- Open Sat, 12 to 2pmNew
 $450,000Active5 beds 2 baths2,340 sq. ft.
11 Grand View Street, Providence, RI 02906
MLS# 1423920Listed by: KELLER WILLIAMS LEADING EDGE - New
 $600,000Active4 beds 3 baths3,100 sq. ft.
55 Jastram Street, Providence, RI 02908
MLS# 1424342Listed by: KELLER WILLIAMS LEADING EDGE - New
 $1,199,900Active10 beds 7 baths4,033 sq. ft.
141 Ocean St, Providence, RI 02905
MLS# 73584088Listed by: Remax Revolution - New
 $1,750,000Active7 beds 7 baths3,793 sq. ft.
118 Pitman Street, Providence, RI 02906
MLS# 1424664Listed by: RI REAL ESTATE SERVICES - Open Thu, 4 to 6pmNew
 $869,000Active3 beds 2 baths2,096 sq. ft.
16 Sargent Avenue, Providence, RI 02906
MLS# 1424655Listed by: RESIDENTIAL PROPERTIES LTD. - Open Thu, 5 to 6:30pmNew
 $600,000Active4 beds 2 baths3,360 sq. ft.
31 Bowdoin Street, Providence, RI 02909
MLS# 1424672Listed by: INNOVATIONS REALTY - New
 $399,000Active4 beds 2 baths1,525 sq. ft.
5 Morgan Street, Providence, RI 02907
MLS# 1424626Listed by: INNOVATIONS REALTY - Open Thu, 4 to 6pmNew
 $495,000Active2 beds 2 baths1,406 sq. ft.
47 Matilda Street #G, Providence, RI 02904
MLS# 1423955Listed by: COMPASS - Open Sat, 12 to 1pmNew
 $270,000Active2 beds 2 baths1,036 sq. ft.
10 Burleigh Street #3, Providence, RI 02904
MLS# 1424164Listed by: KELLER WILLIAMS COASTAL - New
 $499,999Active5 beds 2 baths1,740 sq. ft.
126 Whittier Avenue, Providence, RI 02909
MLS# 1424589Listed by: EXP REALTY


Protect your home and budget from life's surprises with an Assurant Home Warranty, backed by a partner that supports you through every step of homeownership. Explore Plans.
© 2023 - 2026 ERA Franchise Systems LLC. All rights reserved. ERA Franchise Systems LLC fully supports the principles of the Fair Housing Act and the Equal Opportunity Act. ERA, ERA Real Estate powered, and their respective logos are registered service marks of ERA Franchise Systems LLC. Each office is independently owned and operated.