
200 Exchange Street #1014, Providence, RI 02903
Local realty services provided by:ERA Key Realty Services
Listed by: scott mcgee, the stearns mcgee team
Office: re/max properties
MLS#:1420737
Source:RI_STATEWIDE
Price summary
- Price:$510,000
- Price per sq. ft.:$559.21
- Monthly HOA dues:$873
About this home
Experience refined city living in this beautifully maintained 1-bedroom, 1-bath home in the renowned Waterplace Residences. The open layout is bathed in natural light from expansive windows framing captivating the beautiful Eastside city views. The thoughtfully designed kitchen boasts granite counters, premium appliances, and a generous island. The serene bedroom includes a walk-in closet with upgraded custom organizers, while the spa-like bath features an upgraded hand tiled shower. Enjoy the convenience of a new in-unit washer and dryer, new dishwasher and new stove top, also central air, deeded garage parking, and private storage. Residents also enjoy 24-hour concierge service, a fitness center, resident lounge, and a stunning rooftop terrace all just moments from Providence's best dining, shopping, and 1 minute walk to trains...
Contact an agent
Home facts
- Year built:2009
- Listing ID #:1420737
- Added:45 day(s) ago
- Updated:September 30, 2026 at 02:32 PM
Rooms and interior
- Bedrooms:1
- Total bathrooms:1
- Full bathrooms:1
- Rooms Total:4
- Flooring:Carpet, Ceramic Tile, Hardwood
- Kitchen Description:Dishwasher, Microwave, Oven, Range, Refrigerator
- Basement:Yes
- Living area:912 sq. ft.
Heating and cooling
- Cooling:Central Air
- Heating:Forced Air, Gas
- Central air:Yes
Structure and exterior
- Year built:2009
- Building area:912 sq. ft.
- Lot area:2.12 Acres
- Architectural Style:High Rise
- Construction Materials:Brick, Drywall, Masonry, Plaster
- Foundation Description:Concrete Perimeter
- Levels:1 Story
Utilities
- Water:Connected, Water Tap Fee
- Sewer:Connected, Sewer Connected
Finances and disclosures
- Price:$510,000
- Price per sq. ft.:$559.21
- Tax amount:$6,399 (2025)
Features and amenities
- Appliances:Microwave, Range, Refrigerator, Washer
- Laundry features:Dryer, In Unit, Washer
- Amenities:Concierge, Gas Water Heater
Parking
- Total parking spaces:1
- Parking description:Assigned, Built In
- Garage:Yes
- Garage spaces:1
 The data relating to real estate for sale on this web site comes in part from the IDX Program of the State-Wide Multiple Listing Service, Inc. Real estate listings held by brokerage firms other than ERA Key Realty Services are marked with the MLS logo and detailed information about them includes the name of the listing brokers. Information deemed reliable but not guaranteed. Copyright 2026 State-Wide MLS, Inc. All rights reserved. Date Last Update: September 30, 2026
New listings near 200 Exchange Street #1014
- Open Sat, 11am to 12:30pmNew
 $1,150,000Active4 beds 3 baths2,343 sq. ft.
150 Medway Street, Providence, RI 02906
MLS# 1424602Listed by: RESIDENTIAL PROPERTIES LTD. - New
 $695,000Active5 beds 3 baths2,273 sq. ft.
21 Berkley Street, Providence, RI 02908
MLS# 1424665Listed by: REALPRO BY THE WATER - Open Sat, 1:30 to 3pmNew
 $429,900Active5 beds 2 baths2,126 sq. ft.
71 Bernard Street, Providence, RI 02905
MLS# 1424701Listed by: RESIDENTIAL PROPERTIES LTD - Open Sat, 12 to 1:30pmNew
 $439,000Active4 beds 2 baths2,096 sq. ft.
26 Berlin Street, Providence, RI 02908
MLS# 1424730Listed by: HERE REALTY - New
 $1,025,000Active6 beds 4 baths3,700 sq. ft.
211 Carpenter Street, Providence, RI 02903
MLS# 1424418Listed by: COMPASS - New
 $1,075,000Active12 beds 3 baths4,500 sq. ft.
986 Smith Street, Providence, RI 02908
MLS# 1424419Listed by: COMPASS - Open Sat, 12 to 2pmNew
 $450,000Active5 beds 2 baths2,340 sq. ft.
11 Grand View Street, Providence, RI 02906
MLS# 1423920Listed by: KELLER WILLIAMS LEADING EDGE - Open Sat, 10 to 11:30amNew
 $600,000Active4 beds 3 baths3,100 sq. ft.
55 Jastram Street, Providence, RI 02908
MLS# 1424342Listed by: KELLER WILLIAMS LEADING EDGE - New
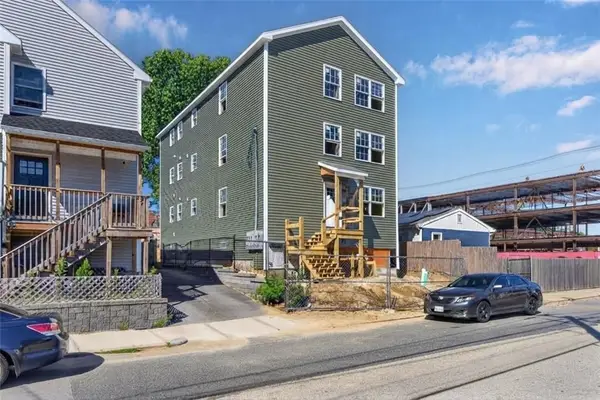 $1,199,900Active10 beds 7 baths4,033 sq. ft.
141 Ocean St, Providence, RI 02905
MLS# 73584088Listed by: Remax Revolution - New
 $1,750,000Active7 beds 7 baths3,793 sq. ft.
118 Pitman Street, Providence, RI 02906
MLS# 1424664Listed by: RI REAL ESTATE SERVICES


Protect your home and budget from life's surprises with an Assurant Home Warranty, backed by a partner that supports you through every step of homeownership. Explore Plans.
© 2023 - 2026 ERA Franchise Systems LLC. All rights reserved. ERA Franchise Systems LLC fully supports the principles of the Fair Housing Act and the Equal Opportunity Act. ERA, ERA Real Estate powered, and their respective logos are registered service marks of ERA Franchise Systems LLC. Each office is independently owned and operated.