
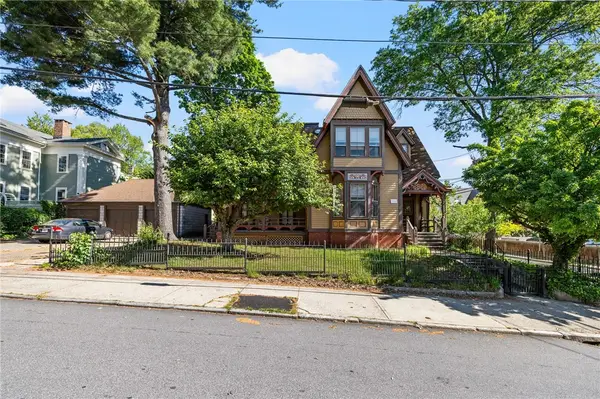
26 Paterson Street, Providence, RI 02906
Local realty services provided by:ERA Key Realty Services
Listed by: lindsay pettinelli
Office: churchill & banks co., llc.
MLS#:1417375
Source:RI_STATEWIDE
Price summary
- Price:$1,695,000
- Price per sq. ft.:$505.97
About this home
Located in the heart of Providence's desirable East Side, 26 Patterson Street offers a rare opportunity to enjoy the space and lifestyle of a single-family home with the flexibility and income potential of a two-family property. The owner's townhouse-style residence spans the second and third floor. The first floor of the unit features an updated kitchen, elegant dining room, spacious living room with a fireplace, and a bright sunroom. This level also includes two bedrooms and a full bathroom. Upstairs, the expansive primary suite serves as a private retreat, complete with a light filled bedroom and sitting area with fireplace, walk-in closet, and beautifully renovated en-suite bathroom featuring a double vanity and marble walk-in shower. The unit's fourth bedroom is on this level and is currently utilized as a home office. Laundry dedicated to the owner's unit is conveniently located on this level. The first-floor unit offers excellent flexibility as a two-bedroom rental or an in-law apartment. Complete with two bedrooms, a full bathroom, an updated kitchen with great storage and stainless steel appliances. This unit also has its own laundry on the main living level, and a private front porch. This home offers central air conditioning throughout, a two-car garage, and a beautifully landscaped fenced yard. Ideally situated within walking distance of Wayland Square and Patterson Park, this property combines neighborhood charm, convenience, and exceptional versatility....
Contact an agent
Home facts
- Year built:1900
- Listing ID #:1417375
- Added:1 day(s) ago
- Updated:July 09, 2026 at 05:01 AM
Rooms and interior
- Bedrooms:6
- Total bathrooms:3
- Full bathrooms:3
- Rooms Total:13
- Flooring:Ceramic Tile, Hardwood
- Bathrooms Description:Tub Shower
- Kitchen Description:Dishwasher, Oven, Range, Refrigerator
- Basement:Yes
- Basement Description:Full, Interior Entry, Unfinished
- Living area:3,350 sq. ft.
Heating and cooling
- Cooling:Central Air
- Heating:Forced Air, Gas
- Central air:Yes
Structure and exterior
- Year built:1900
- Building area:3,350 sq. ft.
- Lot area:0.12 Acres
- Construction Materials:Drywall, Shingle Siding
- Exterior Features:Porch
- Foundation Description:Concrete Perimeter
Utilities
- Water:Connected
- Sewer:Connected, Sewer Connected
Finances and disclosures
- Price:$1,695,000
- Price per sq. ft.:$505.97
- Tax amount:$14,790 (2025)
Features and amenities
- Appliances:Range, Refrigerator, Washer
- Laundry features:Dryer, In Unit, Washer
- Amenities:Gas Water Heater
Parking
- Total parking spaces:4
- Parking description:Detached, Garage
- Garage:Yes
- Garage spaces:2
 The data relating to real estate for sale on this web site comes in part from the IDX Program of the State-Wide Multiple Listing Service, Inc. Real estate listings held by brokerage firms other than ERA Key Realty Services are marked with the MLS logo and detailed information about them includes the name of the listing brokers. Information deemed reliable but not guaranteed. Copyright 2026 State-Wide MLS, Inc. All rights reserved. Date Last Update: July 9, 2026
New listings near 26 Paterson Street
- Open Fri, 4:30 to 6pmNew
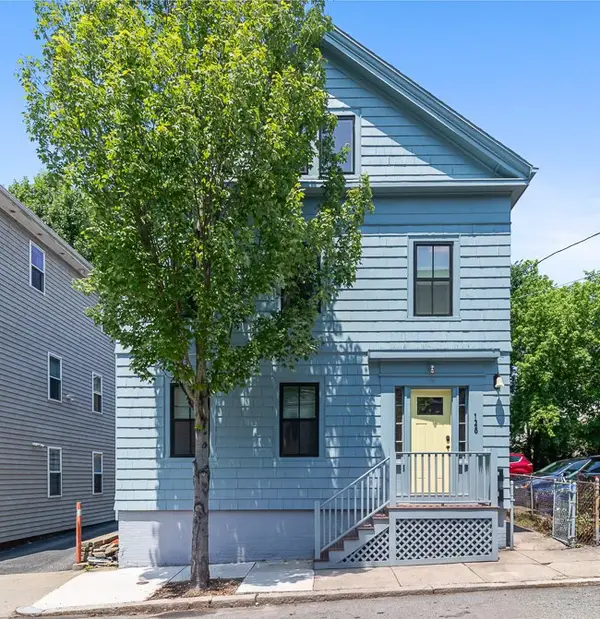 $1,100,000Active6 beds 5 baths3,672 sq. ft.
128 Sheldon Street, Providence, RI 02906
MLS# 1417387Listed by: RESIDENTIAL PROPERTIES LTD. - Open Sun, 12 to 1pmNew
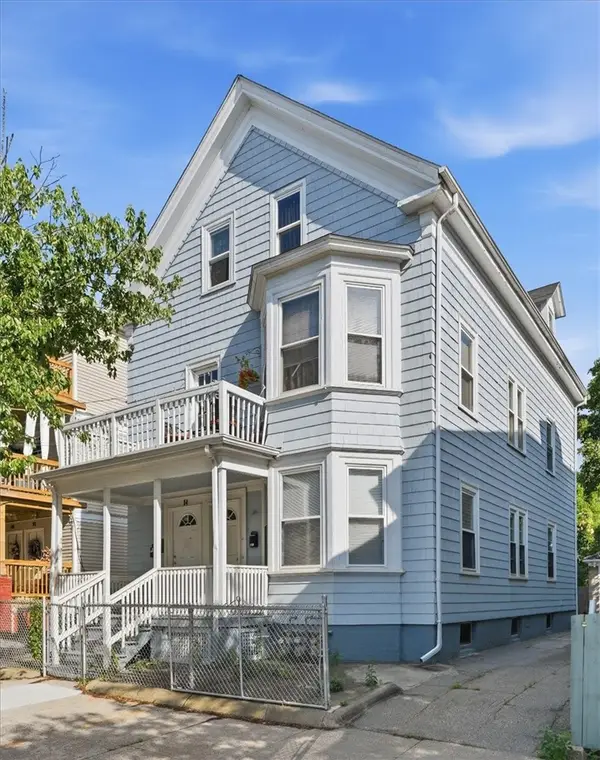 $649,900Active6 beds 3 baths2,316 sq. ft.
94 Lexington Avenue, Providence, RI 02907
MLS# 1417392Listed by: INNOVATIONS REALTY - New
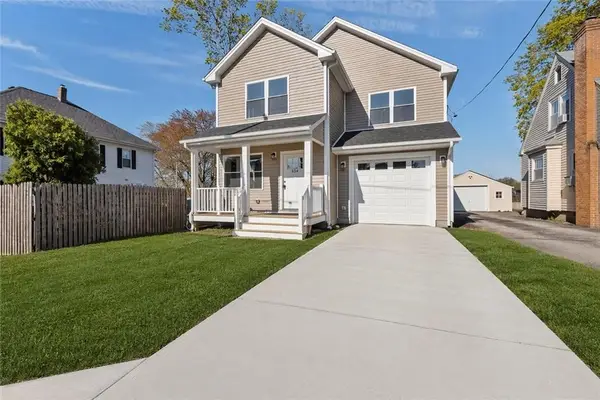 $599,000Active3 beds 3 baths2,800 sq. ft.
354 Jastram Street, Providence, RI 02908
MLS# 1416504Listed by: RE/MAX ONE - New
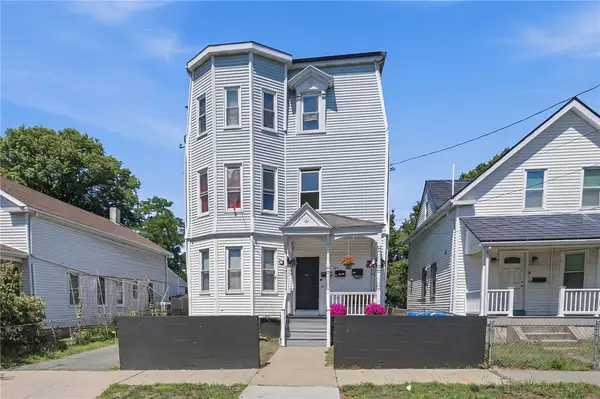 $710,000Active8 beds 3 baths4,167 sq. ft.
53 Alger Avenue, Providence, RI 02907
MLS# 1417202Listed by: CENTURY 21 LIMITLESS - New
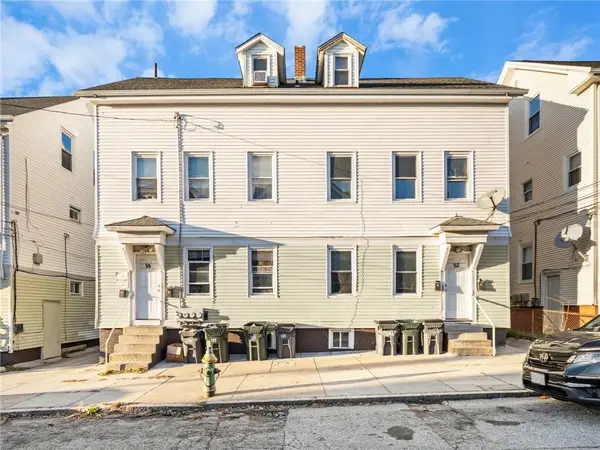 $649,900Active8 beds 4 baths2,340 sq. ft.
53 Fairmount Avenue, Providence, RI 02908
MLS# 1417240Listed by: RE/MAX PROPERTIES - Open Sat, 12 to 2pmNew
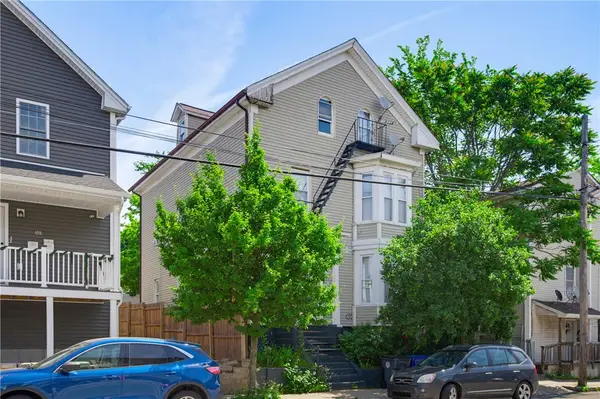 $585,000Active9 beds 3 baths2,604 sq. ft.
299 Manton Avenue, Providence, RI 02909
MLS# 1417284Listed by: KELLER WILLIAMS LEADING EDGE - Open Sat, 11am to 12:30pmNew
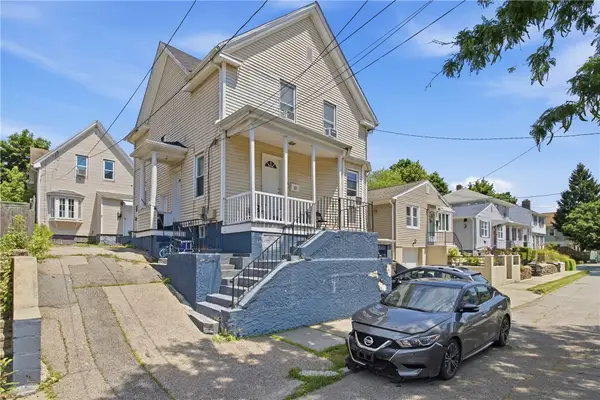 $499,900Active6 beds 3 baths2,335 sq. ft.
83 Homer Street, Providence, RI 02905
MLS# 1416586Listed by: EXP REALTY - Open Sat, 11am to 12:30pmNew
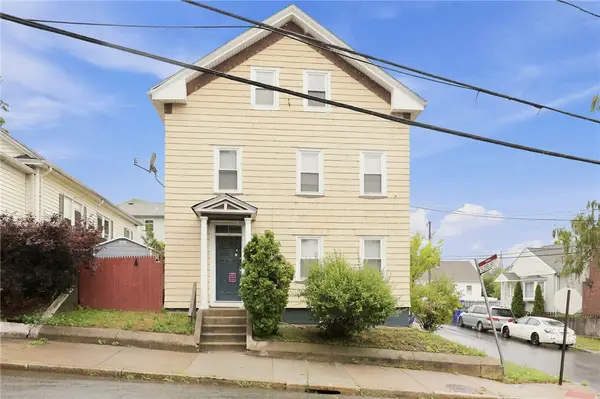 $640,000Active6 beds 3 baths2,080 sq. ft.
884 River Avenue, Providence, RI 02908
MLS# 1417243Listed by: INNOVATIONS REALTY - New
 $1,783,000Active8 beds 4 baths4,167 sq. ft.
118 Williams Street, Providence, RI 02906
MLS# 1417370Listed by: WILLIAM RAVEIS INSPIRE


Protect your home and budget from life's surprises with an Assurant Home Warranty, backed by a partner that supports you through every step of homeownership. Explore Plans.
© 2023 - 2026 ERA Franchise Systems LLC. All rights reserved. ERA Franchise Systems LLC fully supports the principles of the Fair Housing Act and the Equal Opportunity Act. ERA, ERA Real Estate powered, and their respective logos are registered service marks of ERA Franchise Systems LLC. Each office is independently owned and operated.