
261 Blackstone Boulevard, Providence, RI 02906
Local realty services provided by:ERA Empire Real Estate
Listed by: james holland
Office: t. l. holland agency
MLS#:1406427
Source:RI_STATEWIDE
Price summary
- Price:$1,100,000
- Price per sq. ft.:$546.18
About this home
Welcome to the 2nd Michael and Margaret Feeney House, a classic Late Victorian residence built in 1904, ideally situated along Providence's iconic Blackstone Boulevard. Rich in history and architectural character, this home showcases timeless craftsmanship with wood floors, period detailing, and a traditional layout reflective of its era. The home offers three levels of living space and features both front and back staircases, adding to its classic layout and functionality. It retains much of its original character and finishes, preserving the charm and craftsmanship of its time. Generous living spaces and abundant natural light create a warm and inviting feel throughout, while central air conditioning and updated heating and cooling systems provide everyday comfort. The exterior presents classic Victorian elements and is complemented by a back deck and concrete driveway, offering both charm and practicality. Set within the highly sought-after East Side, the property enjoys close proximity to Blackstone Boulevard walking paths, shops, restaurants, and local amenities, making it an exceptional opportunity to own a piece of Providence history in a premier location. Estate Sale, subject to license to sell and estate tax lien release....
Contact an agent
Home facts
- Year built:1900
- Listing ID #:1406427
- Added:125 day(s) ago
- Updated:August 14, 2026 at 07:57 AM
Rooms and interior
- Bedrooms:4
- Total bathrooms:3
- Full bathrooms:3
- Rooms Total:10
- Flooring:Carpet, Hardwood
- Basement:Yes
- Basement Description:Full, Interior Entry, Unfinished
- Living area:2,014 sq. ft.
Heating and cooling
- Cooling:Central Air
- Heating:Forced Air, Gas
- Central air:Yes
Structure and exterior
- Year built:1900
- Building area:2,014 sq. ft.
- Lot area:0.1 Acres
- Architectural Style:Victorian
- Construction Materials:Shingle Siding, Wood Siding
- Exterior Features:Deck, Porch
- Foundation Description:Concrete Perimeter
- Levels:3 Story
Utilities
- Water:Connected
- Sewer:Connected, Sewer Connected
Finances and disclosures
- Price:$1,100,000
- Price per sq. ft.:$546.18
- Tax amount:$7,166 (2025)
Features and amenities
- Amenities:Gas Water Heater
Parking
- Total parking spaces:2
- Parking description:No Garage
 The data relating to real estate for sale on this web site comes in part from the IDX Program of the State-Wide Multiple Listing Service, Inc. Real estate listings held by brokerage firms other than ERA Empire Real Estate are marked with the MLS logo and detailed information about them includes the name of the listing brokers. Information deemed reliable but not guaranteed. Copyright 2026 State-Wide MLS, Inc. All rights reserved. Date Last Update: August 14, 2026
New listings near 261 Blackstone Boulevard
- Open Sat, 11:30am to 1pmNew
 $599,990Active6 beds 3 baths2,394 sq. ft.
33 Opper Street, Providence, RI 02904
MLS# 1420611Listed by: CHURCHILL & BANKS CO., LLC - New
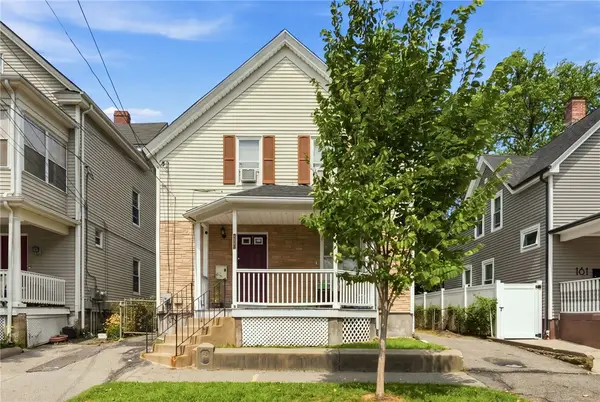 $399,900Active4 beds 3 baths1,810 sq. ft.
185 Vermont Avenue, Providence, RI 02905
MLS# 1420113Listed by: REMAX REVOLUTION - New
 $429,900Active4 beds 3 baths2,438 sq. ft.
186 California Avenue, Providence, RI 02905
MLS# 1420116Listed by: REMAX REVOLUTION - Open Sun, 12 to 1pmNew
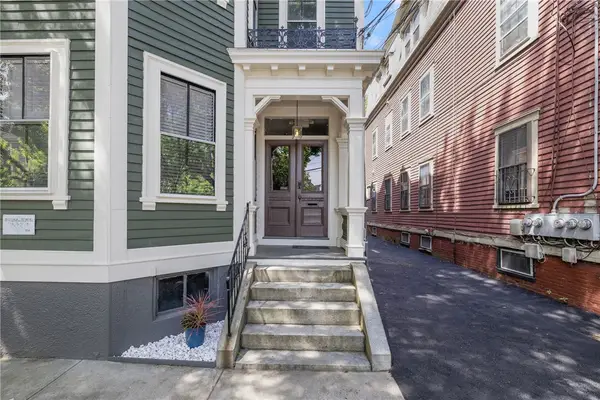 $294,000Active1 beds 1 baths807 sq. ft.
43 Chapin Avenue #4, Providence, RI 02909
MLS# 1420566Listed by: COMPASS - Open Sat, 10:30am to 12pmNew
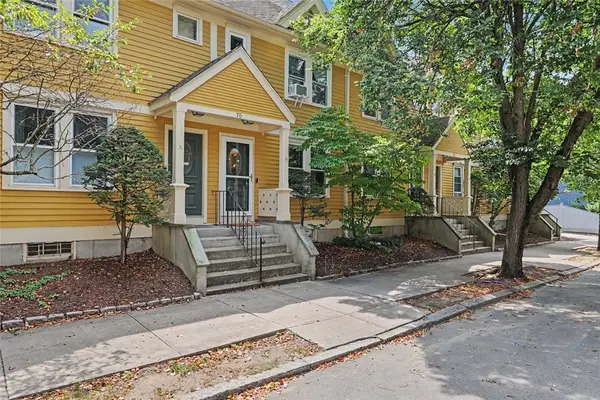 $429,000Active2 beds 2 baths1,104 sq. ft.
70 Oak Street #B, Providence, RI 02909
MLS# 1419030Listed by: RESIDENTIAL PROPERTIES LTD. - New
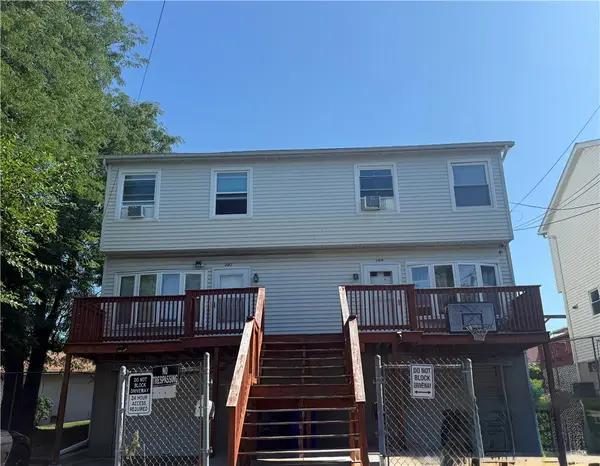 $565,000Active4 beds 4 baths1,750 sq. ft.
199 Benedict Street, Providence, RI 02909
MLS# 1420477Listed by: GREEN ISLAND REALTY, INC. - New
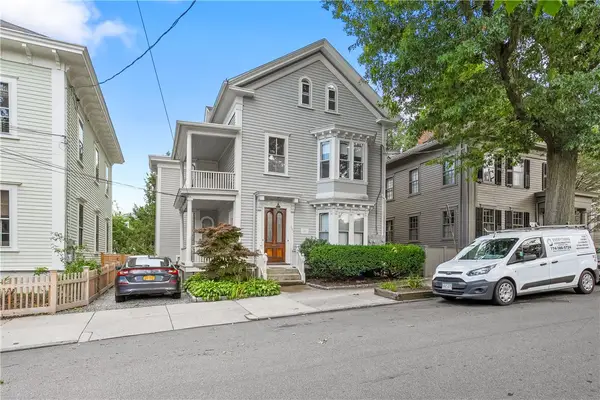 $899,000Active4 beds 2 baths1,883 sq. ft.
135 Williams Street #2, Providence, RI 02906
MLS# 1420567Listed by: SMITH AND OAK REAL ESTATE CO. - New
 $722,900Active10 beds 3 baths3,316 sq. ft.
67 Tanner Street, Providence, RI 02905
MLS# 1420572Listed by: BANI PROPERTIES - Open Sun, 12 to 1:30pmNew
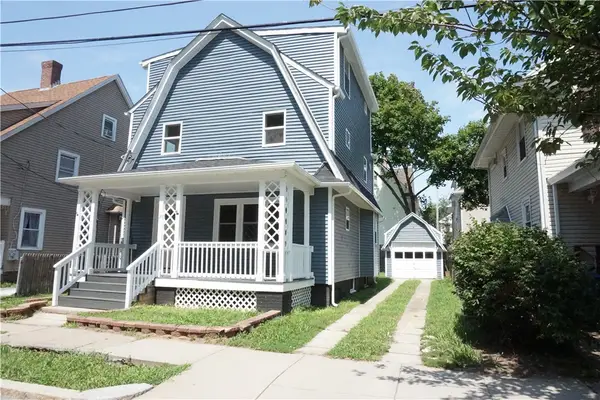 $619,000Active4 beds 3 baths2,545 sq. ft.
37 Cyr Street, Providence, RI 02905
MLS# 1420597Listed by: SMITH AND OAK REAL ESTATE CO. - New
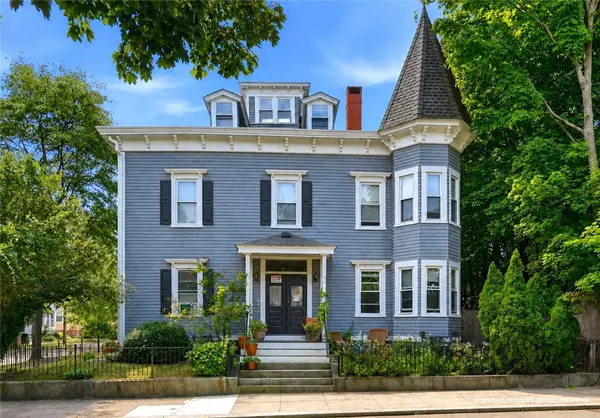 $975,000Active5 beds 4 baths3,666 sq. ft.
45 Forest Street, Providence, RI 02906
MLS# 1419233Listed by: RE/MAX RIVER'S EDGE


Protect your home and budget from life's surprises with an Assurant Home Warranty, backed by a partner that supports you through every step of homeownership. Explore Plans.
© 2023 - 2026 ERA Franchise Systems LLC. All rights reserved. ERA Franchise Systems LLC fully supports the principles of the Fair Housing Act and the Equal Opportunity Act. ERA, ERA Real Estate powered, and their respective logos are registered service marks of ERA Franchise Systems LLC. Each office is independently owned and operated.