
27 Danby Street, Providence, RI 02904
Local realty services provided by:ERA Empire Real Estate
27 Danby Street,Providence, RI 02904
$332,900
- 3 Beds
- 2 Baths
- 1,122 sq. ft.
- Single family
- Active
Listed by: dawn marano
Office: keller williams leading edge
MLS#:1418726
Source:RI_STATEWIDE
Price summary
- Price:$332,900
- Price per sq. ft.:$296.7
About this home
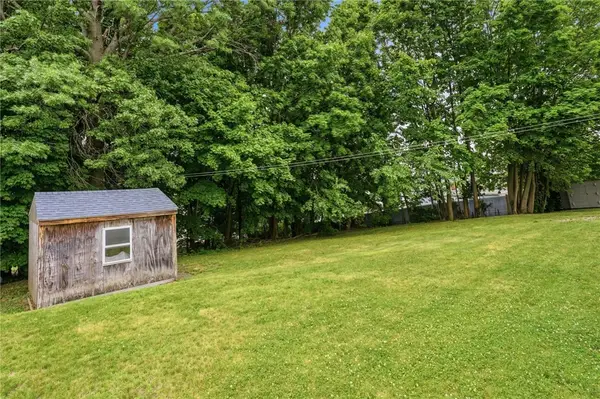
This listing to be sold with MLS1418744 and MLS1418747 two vacant lots behind home. Total package list price is 433,600. This is a well-maintained 3-bedroom, 1.5-bath ranch that offers the perfect combination of comfortable living today and exciting possibilities for tomorrow. Situated in Providence's desirable North End, this property includes two R3-zoned vacant lots located directly behind the home on Como Street, presenting exceptional potential for investors, builders, or buyers looking for added value or a potential ADU option. The property and lots to be sold as-is. The home has been lovingly cared for over the years and is in immaculate condition, offering a solid foundation with cosmetic updates to make it your own. Features include beautiful hardwood floors, vinyl siding, a walkout basement that can easily be finished, with excellent storage or expansion potential, and a spacious layout. The home has been exceptionally maintained throughout. Conveniently located just minutes from major highways, hospitals, shopping, restaurants, and downtown Providence, this property also offers excellent rental potential in a sought-after location. A rare chance to purchase a move-in ready home plus two additional lots in one package don't miss this unique opportunity! Buyer to perform their own due diligence regarding the lots and future development opportunities. Sellers have not occupied the property....
Contact an agent
Home facts
- Year built:1963
- Listing ID #:1418726
- Added:1 day(s) ago
- Updated:July 24, 2026 at 08:00 PM
Rooms and interior
- Bedrooms:3
- Total bathrooms:2
- Full bathrooms:1
- Half bathrooms:1
- Rooms Total:8
- Flooring:Hardwood, Laminate
- Bathrooms Description:Tub Shower
- Basement:Yes
- Basement Description:Full, Unfinished, Walk Out Access
- Living area:1,122 sq. ft.
Heating and cooling
- Cooling:Central Air
- Heating:Baseboard, Gas
- Central air:Yes
Structure and exterior
- Year built:1963
- Building area:1,122 sq. ft.
- Lot area:0.04 Acres
- Architectural Style:Ranch
- Construction Materials:Clapboard, Drywall
- Foundation Description:Concrete Perimeter
- Levels:1 Story
Utilities
- Water:Connected, Public
- Sewer:Connected, Public Sewer, Sewer Connected
Finances and disclosures
- Price:$332,900
- Price per sq. ft.:$296.7
- Tax amount:$2,827 (2025)
Features and amenities
- Amenities:Gas Water Heater
Parking
- Total parking spaces:4
- Parking description:No Garage
 The data relating to real estate for sale on this web site comes in part from the IDX Program of the State-Wide Multiple Listing Service, Inc. Real estate listings held by brokerage firms other than ERA Empire Real Estate are marked with the MLS logo and detailed information about them includes the name of the listing brokers. Information deemed reliable but not guaranteed. Copyright 2026 State-Wide MLS, Inc. All rights reserved. Date Last Update: July 24, 2026
New listings near 27 Danby Street
- New
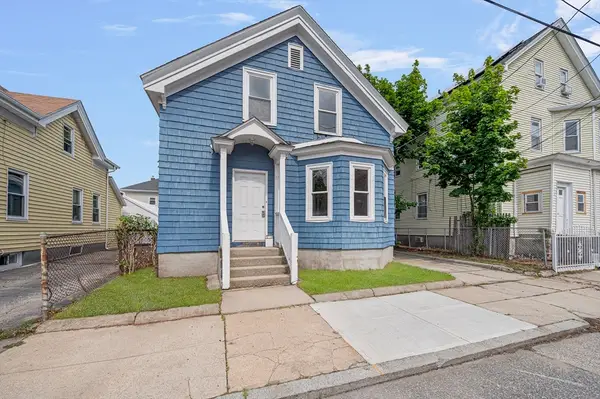 $305,000Active2 beds 1 baths1,176 sq. ft.
23 Grand St, Providence, RI 02907
MLS# 73554807Listed by: Westcott Properties - New
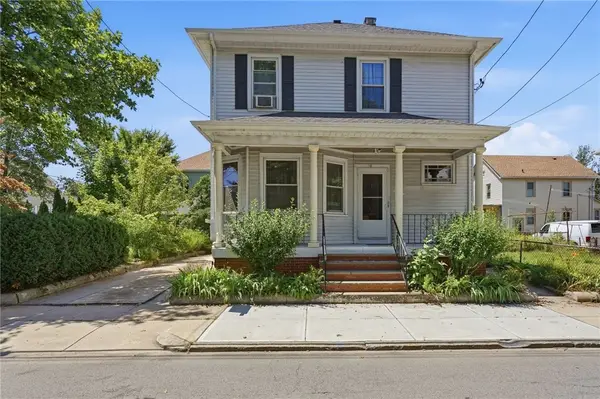 $529,900Active4 beds 2 baths1,702 sq. ft.
110 Mount Pleasant Avenue, Providence, RI 02906
MLS# 1418314Listed by: RE/MAX ADVANTAGE GROUP - New
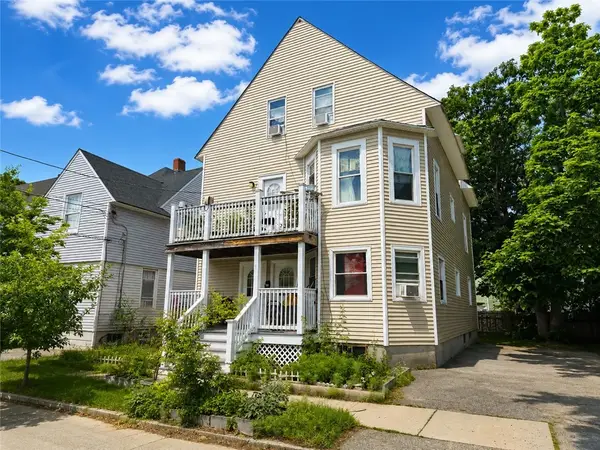 $549,900Active10 beds 3 baths2,654 sq. ft.
31 Sibley Street, Providence, RI 02907
MLS# 1418802Listed by: RI REAL ESTATE SERVICES - New
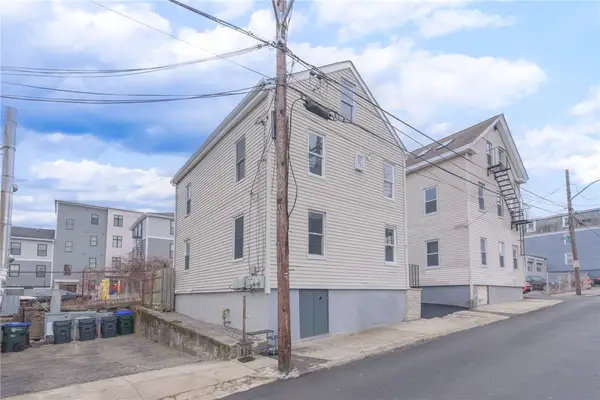 $1,050,000Active5 beds 4 baths3,164 sq. ft.
8 Marcello Street, Providence, RI 02919
MLS# 1418635Listed by: LILA DELMAN COMPASS - Open Sat, 10:30am to 12pmNew
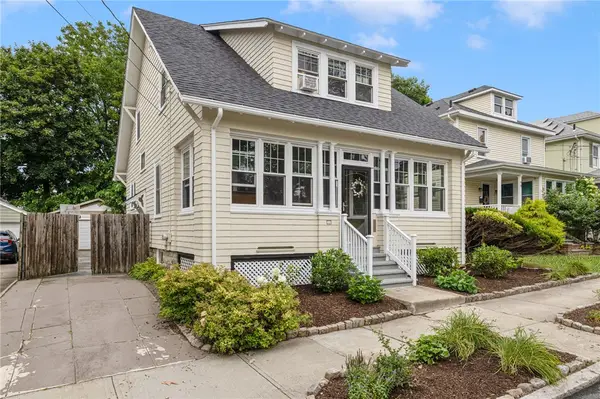 $520,000Active4 beds 2 baths1,545 sq. ft.
92 Nelson Street, Providence, RI 02908
MLS# 1418761Listed by: CHURCHILL & BANKS CO., LLC - Open Sat, 12:30 to 2pmNew
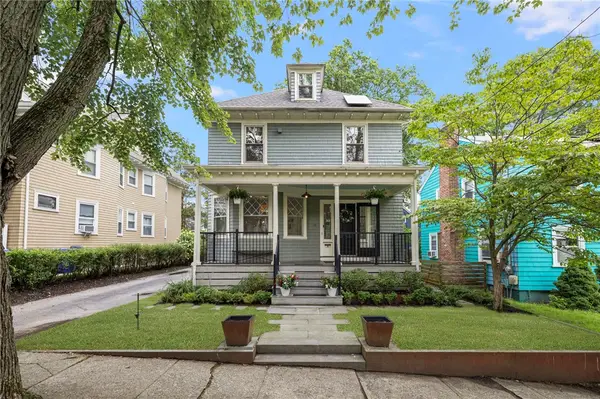 $989,000Active4 beds 3 baths2,585 sq. ft.
22 Ogden Street, Providence, RI 02906
MLS# 1418755Listed by: CHURCHILL & BANKS CO., LLC - New
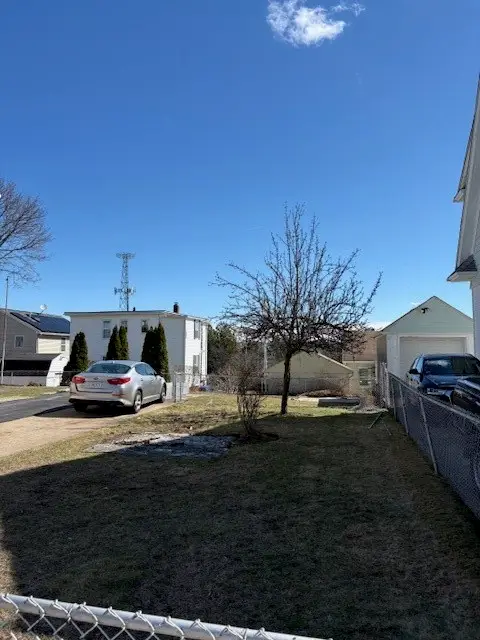 $209,900Active0.06 Acres
15 Brockton Street, Providence, RI 02904
MLS# 1418768Listed by: BRUCE ALLEN, REALTORS - New
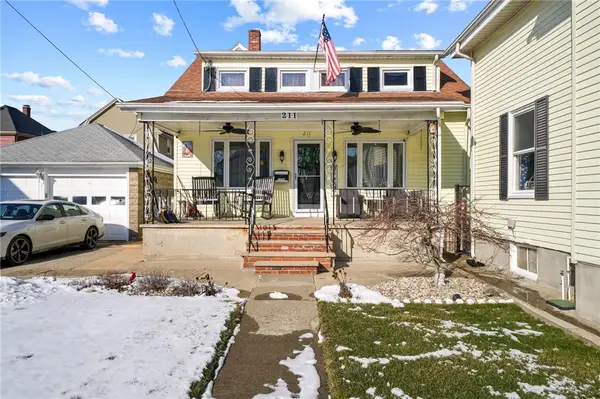 $759,900Active7 beds 4 baths5,323 sq. ft.
207 California Avenue, Providence, RI 02905
MLS# 1418743Listed by: ELM REAL ESTATE & DESIGN - New
 $48,500Active0.06 Acres
17 Como Street, Providence, RI 02904
MLS# 1418744Listed by: KELLER WILLIAMS LEADING EDGE


Protect your home and budget from life's surprises with an Assurant Home Warranty, backed by a partner that supports you through every step of homeownership. Explore Plans.
© 2023 - 2026 ERA Franchise Systems LLC. All rights reserved. ERA Franchise Systems LLC fully supports the principles of the Fair Housing Act and the Equal Opportunity Act. ERA, ERA Real Estate powered, and their respective logos are registered service marks of ERA Franchise Systems LLC. Each office is independently owned and operated.