
33 Alden Street, Providence, RI 02909
Local realty services provided by:ERA Empire Real Estate
33 Alden Street,Providence, RI 02909
$369,900
- 3 Beds
- 1 Baths
- 1,492 sq. ft.
- Single family
- Active
Upcoming open houses
- Sun, May 3102:30 pm - 04:00 pm
Listed by: paul zarrella
Office: williams & stuart real estate
MLS#:1413706
Source:RI_STATEWIDE
Price summary
- Price:$369,900
- Price per sq. ft.:$247.92
About this home
Located on a quiet street in the heart of Providence's Mount Pleasant neighborhood, this quaint property offers a comfortable interior layout with the ease of one-level living. Upon entry, the living room features a large bay window for enhanced natural light. With mid-century-style cabinetry, solid wood paneling, and a dining area that seats 4-6, the kitchen offers both personality and space for entertaining. The three bedrooms have well-preserved hardwood floors. The home's lower level is partially finished as a rec room, with potential for any future use you can dream up. Enjoy the warmer months in your own backyard, which is well-kept and includes a sizeable storage shed. With ample off-street parking, close proximity to Triggs Memorial Golf Course and Rhode Island College - and a short drive to Providence College and the downcity area - this property provides both a great location and value. Make an appointment to see it for yourself!
Contact an agent
Home facts
- Year built:1968
- Listing ID #:1413706
- Added:1 day(s) ago
- Updated:May 29, 2026 at 07:58 PM
Rooms and interior
- Bedrooms:3
- Total bathrooms:1
- Full bathrooms:1
- Rooms Total:5
- Flooring:Hardwood, Laminate
- Bathrooms Description:Tub Shower
- Kitchen Description:Dishwasher, Oven, Range, Refrigerator
- Basement:Yes
- Basement Description:Full, Interior Entry, Partially Finished
- Living area:1,492 sq. ft.
Heating and cooling
- Heating:Gas, Hot Water
Structure and exterior
- Year built:1968
- Building area:1,492 sq. ft.
- Lot area:0.09 Acres
- Architectural Style:Ranch
- Construction Materials:Drywall, Shingle Siding, Wood Siding
- Exterior Features:Paved Driveway
- Foundation Description:Concrete Perimeter
- Levels:1 Story
Utilities
- Water:Connected, Public
- Sewer:Connected, Public Sewer, Sewer Connected
Finances and disclosures
- Price:$369,900
- Price per sq. ft.:$247.92
- Tax amount:$2,809 (2025)
Features and amenities
- Appliances:Range, Refrigerator
- Amenities:Security System Owned, Water Heater
Parking
- Total parking spaces:4
- Parking description:No Garage, Paved Driveway
 The data relating to real estate for sale on this web site comes in part from the IDX Program of the State-Wide Multiple Listing Service, Inc. Real estate listings held by brokerage firms other than ERA Empire Real Estate are marked with the MLS logo and detailed information about them includes the name of the listing brokers. Information deemed reliable but not guaranteed. Copyright 2026 State-Wide MLS, Inc. All rights reserved. Date Last Update: May 29, 2026
New listings near 33 Alden Street
- New
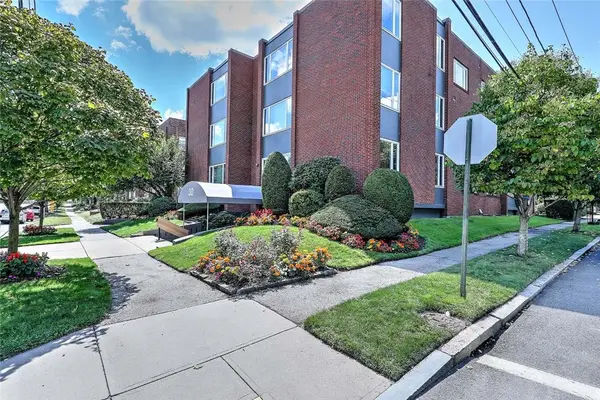 $775,000Active2 beds 2 baths1,226 sq. ft.
30 Blackstone Boulevard #103, Providence, RI 02906
MLS# 1413146Listed by: RESIDENTIAL PROPERTIES LTD. - New
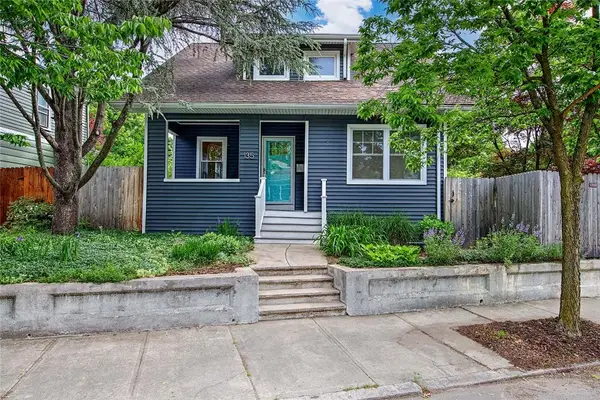 $415,000Active3 beds 2 baths1,825 sq. ft.
135 Rounds Avenue, Providence, RI 02907
MLS# 1413687Listed by: RESIDENTIAL PROPERTIES LTD. - Open Sat, 12 to 2pmNew
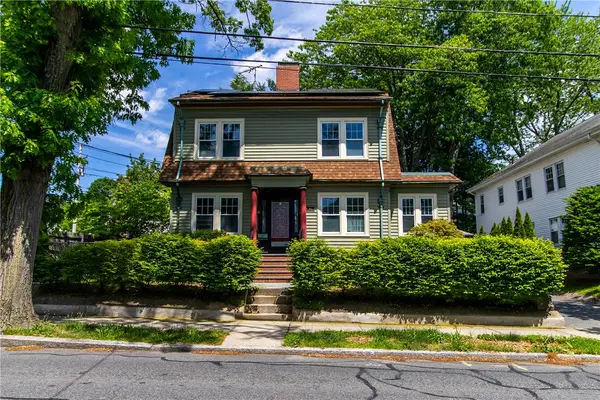 $849,000Active3 beds 4 baths2,204 sq. ft.
451 River Avenue, Providence, RI 02908
MLS# 1413784Listed by: BROADWAY REAL ESTATE GROUP - New
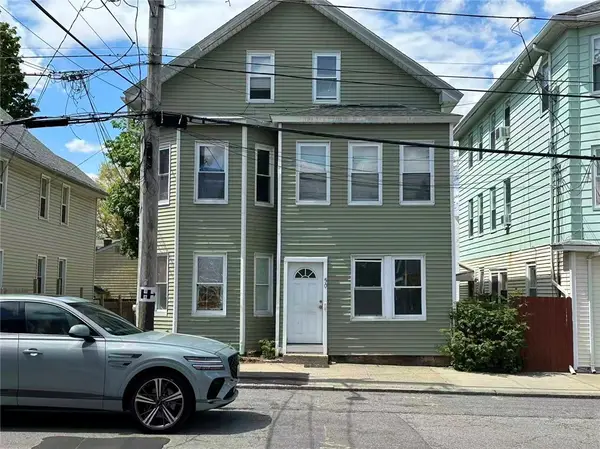 $605,000Active8 beds 3 baths2,734 sq. ft.
50 Hawkins Street, Providence, RI 02908
MLS# 1413792Listed by: GREEN ISLAND REALTY, INC. - Open Sat, 10:30am to 12pmNew
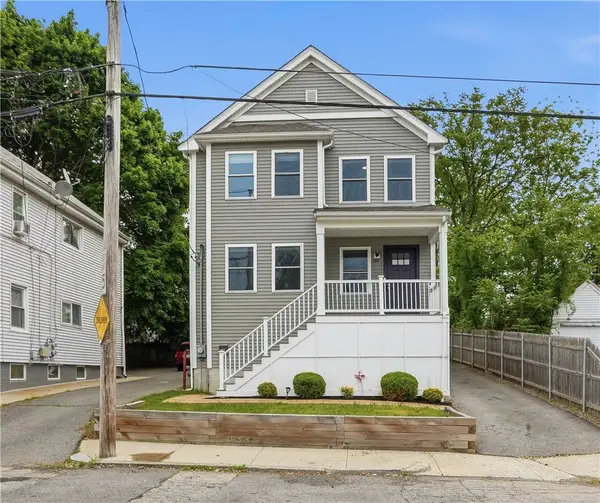 $489,900Active3 beds 3 baths2,412 sq. ft.
99 Parnell Street, Providence, RI 02909
MLS# 1413651Listed by: RE/MAX PROPERTIES - Open Sat, 12 to 1:30pmNew
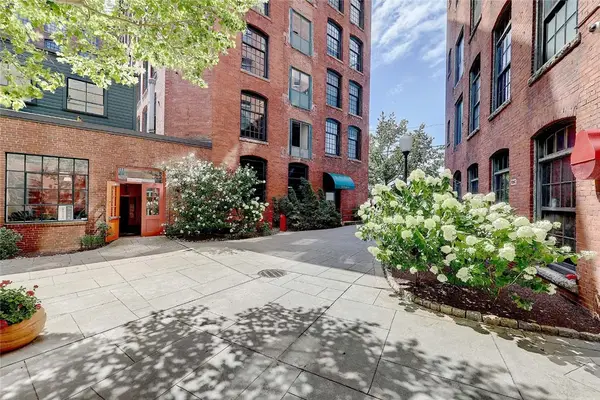 $815,000Active3 beds 2 baths1,562 sq. ft.
14 Imperial Place #602, Providence, RI 02903
MLS# 1413705Listed by: RESIDENTIAL PROPERTIES LTD. - New
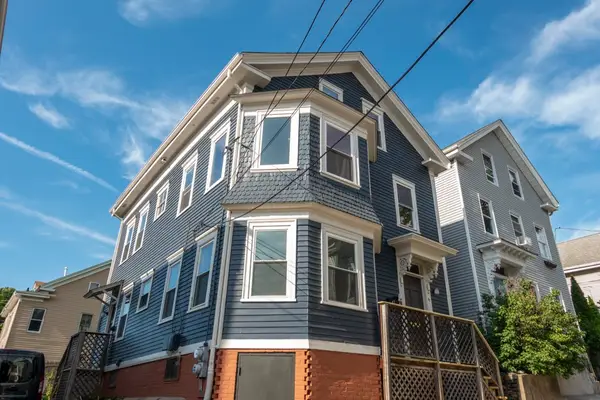 $745,000Active5 beds 3 baths2,124 sq. ft.
30 Royal Street, Providence, RI 02906
MLS# 1413778Listed by: REMAX REVOLUTION - Open Sun, 10 to 11:30amNew
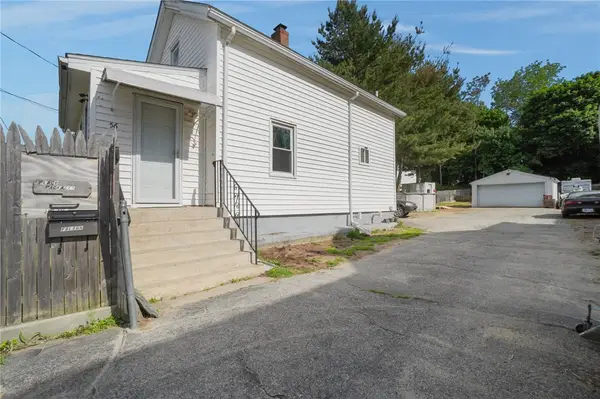 $299,900Active2 beds 2 baths1,035 sq. ft.
56 Henrietta Street, Providence, RI 02904
MLS# 1413411Listed by: REAL BROKER, LLC - Open Sat, 1 to 3pmNew
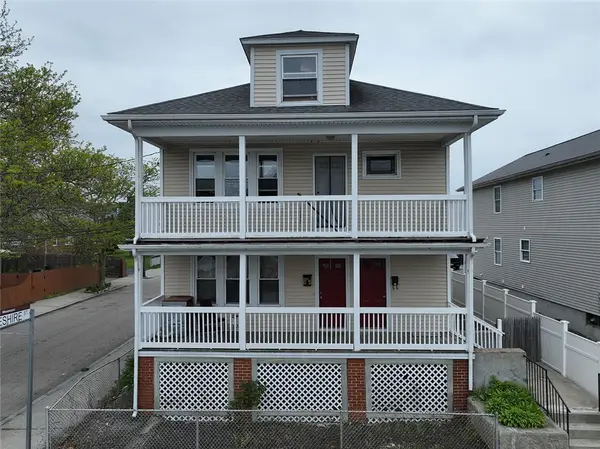 $589,000Active6 beds 2 baths2,744 sq. ft.
64 Yorkshire Street, Providence, RI 02908
MLS# 1412432Listed by: RISE REC


Protect your home and budget from life's surprises with an Assurant Home Warranty, backed by a partner that supports you through every step of homeownership. Explore Plans.
© 2023 - 2026 ERA Franchise Systems LLC. All rights reserved. ERA Franchise Systems LLC fully supports the principles of the Fair Housing Act and the Equal Opportunity Act. ERA, ERA Real Estate powered, and their respective logos are registered service marks of ERA Franchise Systems LLC. Each office is independently owned and operated.