
49 Methyl Street, Providence, RI 02906
Local realty services provided by:ERA Empire Real Estate
Listed by: lindsay pettinelli
Office: churchill & banks co., llc.
MLS#:1417483
Source:RI_STATEWIDE
Price summary
- Price:$889,000
- Price per sq. ft.:$422.93
About this home
Step in to 49 Methyl Street, a well maintained Craftsman-style bungalow ideally situated between Blackstone Blvd, Lippitt Park and Hope Village. Thoughtfully updated over the past years, every major component of the home has been replaced, offering a blend of classic character and modern convenience. The main level features an open-concept kitchen with shaker cabinetry, granite countertops, and peninsula with seating for four. Adjacent dining area and family room create a flow for everyday living and entertaining. A versatile bonus room provides the perfect space for a home office, or playroom and overlooks the backyard through French glass doors. Oversized new wood replacement windows flood the home with natural light, and a convenient half bath completes the first floor. Upstairs, you'll find three bedrooms, including a primary bedroom with a walk-in closet and space for a king-size bed. Two additional bedrooms and a full bath complete the second level. The lower level offers additional space with padded tile flooring, currently used as a play area and workshop. Additional features include central A/C, tankless hot water, a young roof, and fully paid-off solar panels that significantly reduce or offset electric costs. Outside, enjoy a covered front porch, a south facing backyard complete with a new deck and pergola, fenced in yard and a canopy-covered lounge space. This is a rare opportunity to own a move-in-ready home in one of Providence's most desirable neighborhoods....
Contact an agent
Home facts
- Year built:1930
- Subdivision & Development:Hope Village
- Listing ID #:1417483
- Added:35 day(s) ago
- Updated:August 14, 2026 at 07:57 AM
Rooms and interior
- Bedrooms:3
- Total bathrooms:2
- Full bathrooms:1
- Half bathrooms:1
- Rooms Total:7
- Flooring:Ceramic Tile, Hardwood
- Bathrooms Description:Tub Shower
- Basement:Yes
- Basement Description:Full, Interior Entry, Unfinished
- Living area:2,102 sq. ft.
Heating and cooling
- Cooling:Central Air
- Heating:Forced Air, Gas
- Central air:Yes
Structure and exterior
- Year built:1930
- Building area:2,102 sq. ft.
- Lot area:0.08 Acres
- Architectural Style:Bungalow
- Construction Materials:Drywall, Shingle Siding
- Exterior Features:Porch
- Foundation Description:Concrete Perimeter
- Levels:2 Story
Utilities
- Water:Connected, Public
- Sewer:Connected, Public Sewer, Sewer Connected
Finances and disclosures
- Price:$889,000
- Price per sq. ft.:$422.93
- Tax amount:$4,905 (2025)
Features and amenities
- Amenities:Tankless Water Heater
Parking
- Total parking spaces:2
- Parking description:No Garage
 The data relating to real estate for sale on this web site comes in part from the IDX Program of the State-Wide Multiple Listing Service, Inc. Real estate listings held by brokerage firms other than ERA Empire Real Estate are marked with the MLS logo and detailed information about them includes the name of the listing brokers. Information deemed reliable but not guaranteed. Copyright 2026 State-Wide MLS, Inc. All rights reserved. Date Last Update: August 14, 2026
New listings near 49 Methyl Street
- Open Sat, 11:30am to 1pmNew
 $599,990Active6 beds 3 baths2,394 sq. ft.
33 Opper Street, Providence, RI 02904
MLS# 1420611Listed by: CHURCHILL & BANKS CO., LLC - New
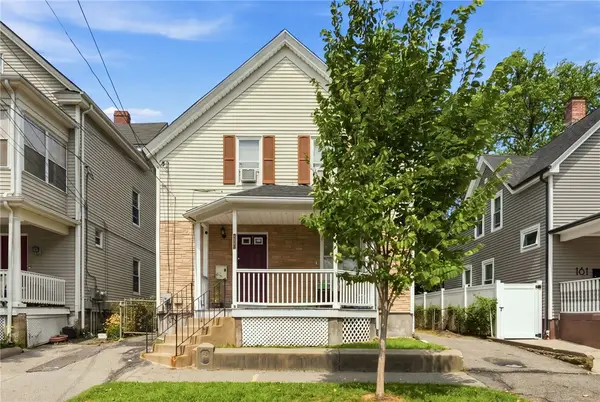 $399,900Active4 beds 3 baths1,810 sq. ft.
185 Vermont Avenue, Providence, RI 02905
MLS# 1420113Listed by: REMAX REVOLUTION - New
 $429,900Active4 beds 3 baths2,438 sq. ft.
186 California Avenue, Providence, RI 02905
MLS# 1420116Listed by: REMAX REVOLUTION - Open Sun, 12 to 1pmNew
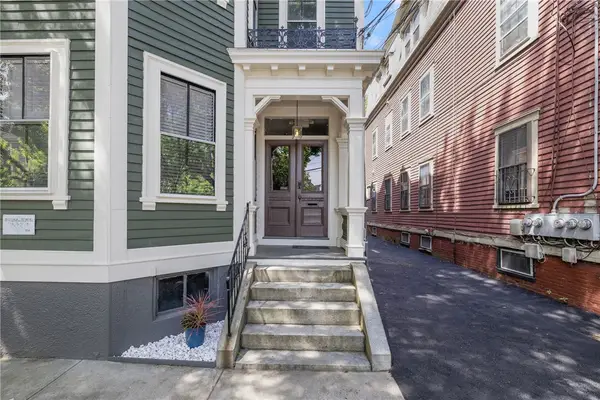 $294,000Active1 beds 1 baths807 sq. ft.
43 Chapin Avenue #4, Providence, RI 02909
MLS# 1420566Listed by: COMPASS - Open Sat, 10:30am to 12pmNew
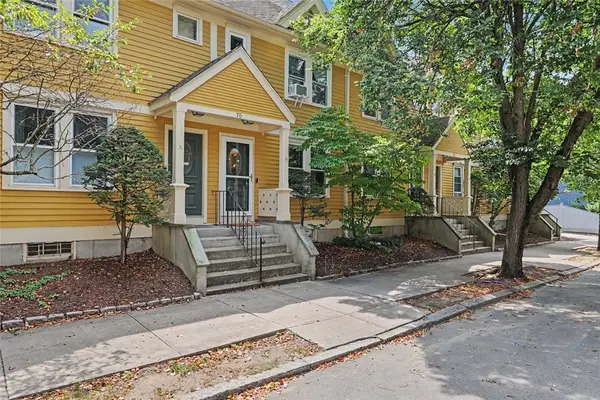 $429,000Active2 beds 2 baths1,104 sq. ft.
70 Oak Street #B, Providence, RI 02909
MLS# 1419030Listed by: RESIDENTIAL PROPERTIES LTD. - New
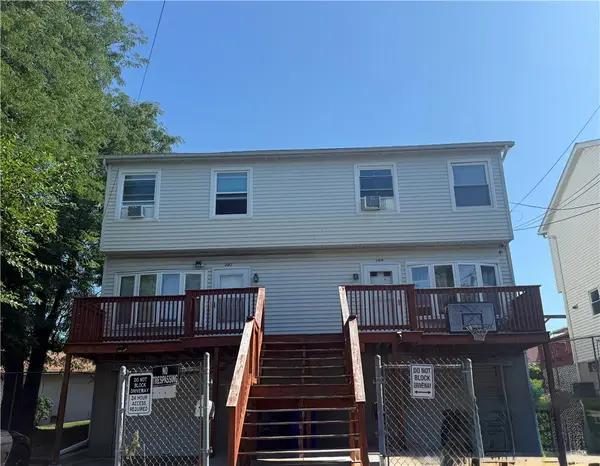 $565,000Active4 beds 4 baths1,750 sq. ft.
199 Benedict Street, Providence, RI 02909
MLS# 1420477Listed by: GREEN ISLAND REALTY, INC. - New
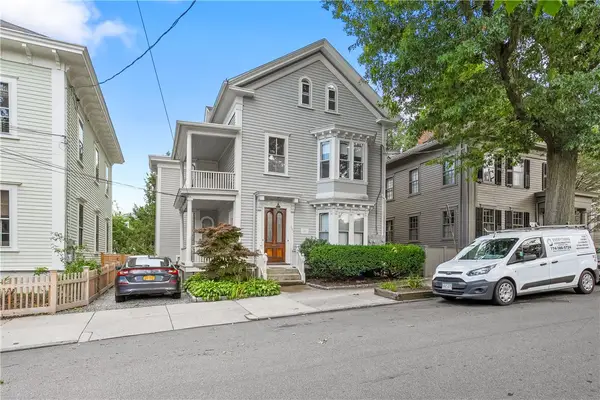 $899,000Active4 beds 2 baths1,883 sq. ft.
135 Williams Street #2, Providence, RI 02906
MLS# 1420567Listed by: SMITH AND OAK REAL ESTATE CO. - New
 $722,900Active10 beds 3 baths3,316 sq. ft.
67 Tanner Street, Providence, RI 02905
MLS# 1420572Listed by: BANI PROPERTIES - Open Sun, 12 to 1:30pmNew
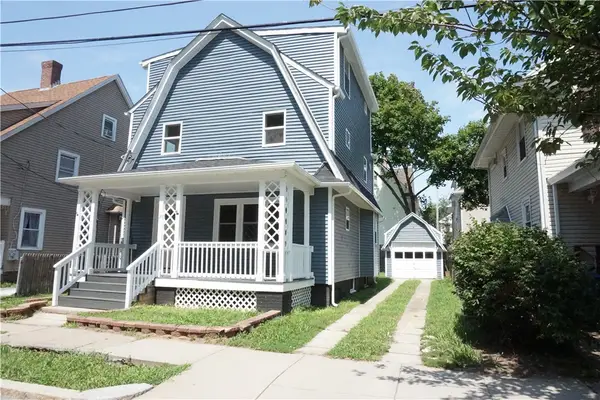 $619,000Active4 beds 3 baths2,545 sq. ft.
37 Cyr Street, Providence, RI 02905
MLS# 1420597Listed by: SMITH AND OAK REAL ESTATE CO. - New
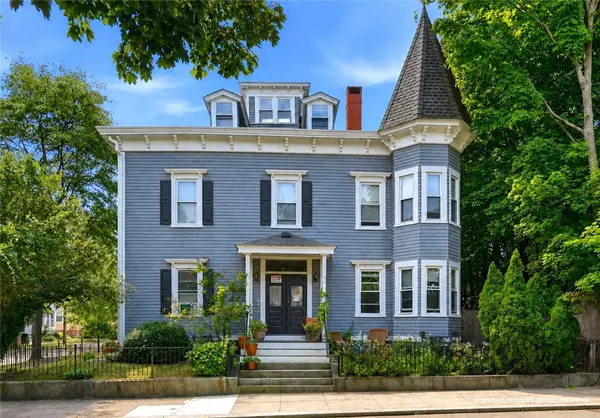 $975,000Active5 beds 4 baths3,666 sq. ft.
45 Forest Street, Providence, RI 02906
MLS# 1419233Listed by: RE/MAX RIVER'S EDGE


Protect your home and budget from life's surprises with an Assurant Home Warranty, backed by a partner that supports you through every step of homeownership. Explore Plans.
© 2023 - 2026 ERA Franchise Systems LLC. All rights reserved. ERA Franchise Systems LLC fully supports the principles of the Fair Housing Act and the Equal Opportunity Act. ERA, ERA Real Estate powered, and their respective logos are registered service marks of ERA Franchise Systems LLC. Each office is independently owned and operated.