
57 Oakwood Avenue Avenue, Providence, RI 02909
Local realty services provided by:ERA Empire Real Estate
Listed by: george thomas
Office: advanced realty
MLS#:1420165
Source:RI_STATEWIDE
Price summary
- Price:$325,000
- Price per sq. ft.:$135.02
About this home
Excellent opportunity to own and update a well-built, corner-lot property within walking distance to Triggs Memorial Golf Course in Providence, Rhode Island. Featuring hardwood and ceramic flooring, brick fireplace, four-season sun room with pellet stove for supplemental heating, fully finished basement with a full bathroom, eat-in kitchen, three above grade bedrooms, and more! The lot is elevated from street level, surrounded by a custom-build stone wall, fenced-in backyard and partially fenced-in off street paved driveway with a detached one car garage. 57 Oakwood is oozing with potential. This property is being sold in as-is condition.
Contact an agent
Home facts
- Year built:1951
- Subdivision & Development:Triggs
- Listing ID #:1420165
- Added:1 day(s) ago
- Updated:August 11, 2026 at 05:05 AM
Rooms and interior
- Bedrooms:3
- Total bathrooms:2
- Full bathrooms:2
- Rooms Total:9
- Flooring:Ceramic Tile, Hardwood
- Kitchen Description:Oven, Range, Refrigerator
- Basement:Yes
- Basement Description:Finished, Full, Interior Entry
- Living area:2,407 sq. ft.
Heating and cooling
- Cooling:Wall Units
- Heating:Baseboard, Oil
Structure and exterior
- Year built:1951
- Building area:2,407 sq. ft.
- Lot area:0.11 Acres
- Architectural Style:Ranch
- Construction Materials:Drywall, Vinyl Siding
- Exterior Features:Paved Driveway, Porch
- Foundation Description:Concrete Perimeter
- Levels:2 Story
Utilities
- Water:Connected
- Sewer:Connected, Sewer Connected
Finances and disclosures
- Price:$325,000
- Price per sq. ft.:$135.02
- Tax amount:$2,902 (2026)
Features and amenities
- Appliances:Range, Refrigerator, Washer
- Laundry features:Dryer, Washer
- Amenities:Gas Water Heater, Storage, Water Heater
Parking
- Total parking spaces:4
- Parking description:Detached, Garage, Paved Driveway
- Garage:Yes
- Garage spaces:1
 The data relating to real estate for sale on this web site comes in part from the IDX Program of the State-Wide Multiple Listing Service, Inc. Real estate listings held by brokerage firms other than ERA Empire Real Estate are marked with the MLS logo and detailed information about them includes the name of the listing brokers. Information deemed reliable but not guaranteed. Copyright 2026 State-Wide MLS, Inc. All rights reserved. Date Last Update: August 11, 2026
New listings near 57 Oakwood Avenue Avenue
- New
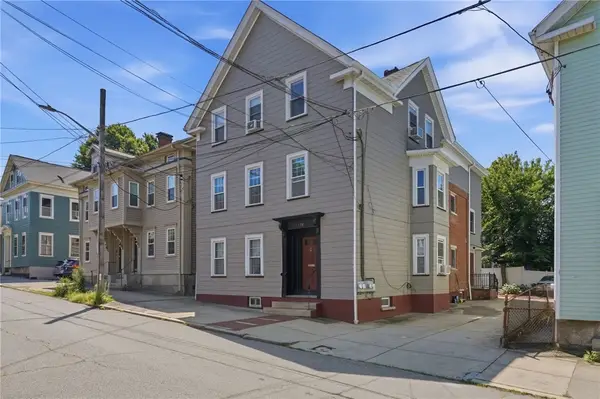 $495,000Active3 beds 1 baths1,005 sq. ft.
179 Transit Street #2, Providence, RI 02906
MLS# 1420277Listed by: RE/MAX RIVER'S EDGE - BRISTOL - New
 $699,000Active4 beds 2 baths4,091 sq. ft.
141 Burnett Street, Providence, RI 02907
MLS# 1419788Listed by: FOCUS REALTY - New
 $550,000Active6 beds 4 baths2,752 sq. ft.
64 Appleton Street, Providence, RI 02909
MLS# 1420249Listed by: REAL BROKER, LLC - New
 $579,900Active4 beds 2 baths1,968 sq. ft.
275 Carpenter Street, Providence, RI 02909
MLS# 1420269Listed by: WESTCOTT PROPERTIES - New
 $409,900Active2 beds 2 baths1,176 sq. ft.
1000 Providence Place #162, Providence, RI 02903
MLS# 1420270Listed by: ENGEL & VOLKERS OCEANSIDE - New
 $799,000Active3 beds 3 baths2,622 sq. ft.
45 North Avenue, Providence, RI 02906
MLS# 1419148Listed by: COLDWELL BANKER REALTY - New
 $389,000Active2 beds 1 baths1,000 sq. ft.
95 Basswood Avenue, Providence, RI 02908
MLS# 1419902Listed by: MOTT & CHACE SOTHEBY'S INTL. - Open Sat, 11am to 1pmNew
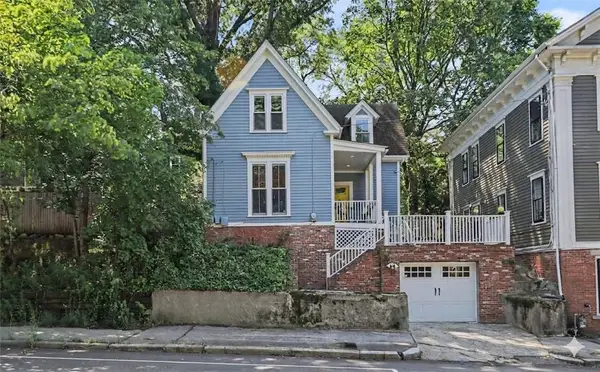 $825,000Active4 beds 2 baths2,890 sq. ft.
53 Olney Street, Providence, RI 02906
MLS# 1418233Listed by: RESIDENTIAL PROPERTIES LTD. - New
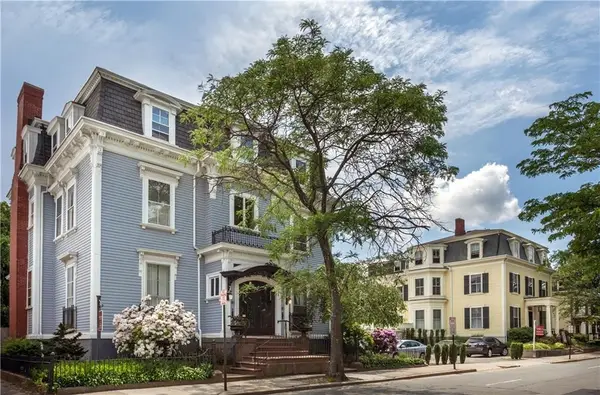 $2,650,000Active8 beds 7 baths6,748 sq. ft.
453 Angell Street, Providence, RI 02906
MLS# 1420109Listed by: COMPASS


Protect your home and budget from life's surprises with an Assurant Home Warranty, backed by a partner that supports you through every step of homeownership. Explore Plans.
© 2023 - 2026 ERA Franchise Systems LLC. All rights reserved. ERA Franchise Systems LLC fully supports the principles of the Fair Housing Act and the Equal Opportunity Act. ERA, ERA Real Estate powered, and their respective logos are registered service marks of ERA Franchise Systems LLC. Each office is independently owned and operated.