
45 North Avenue, Providence, RI 02906
Local realty services provided by:ERA Empire Real Estate
45 North Avenue,Providence, RI 02906
$749,900
- 3 Beds
- 3 Baths
- 2,622 sq. ft.
- Single family
- Active
Listed by: susan dando
Office: coldwell banker realty
MLS#:1419148
Source:RI_STATEWIDE
Price summary
- Price:$749,900
- Price per sq. ft.:$286
About this home
Best address, endless potential!!Easy living on the East side. So many advantages to this property! Location, of course, which is at the end of Blackstone Blvd. facing a large park, which on Saturdays has a terrific Farmer's Market. The house features a huge and lovely back yard which is overlooked by a 260 foot deck! There is a wonderful fireplace on the first floor in a large room, flexible as to usage. The main floor has the living and dining rooms as well as two of the bedrooms and 2 baths. Super hardwood floors and marvelous light make this a lot to see. An unbeatable spot with infinite possibilities, so come have a look!
Contact an agent
Home facts
- Year built:1970
- Subdivision & Development:East Side
- Listing ID #:1419148
- Added:47 day(s) ago
- Updated:September 24, 2026 at 05:05 AM
Rooms and interior
- Bedrooms:3
- Total bathrooms:3
- Full bathrooms:3
- Rooms Total:6
- Flooring:Carpet, Hardwood
- Bathrooms Description:Tub Shower
- Kitchen Description:Dishwasher, Disposal, Oven, Range, Refrigerator
- Basement:Yes
- Living area:2,622 sq. ft.
Heating and cooling
- Cooling:Central Air
- Heating:Baseboard, Gas, Hot Water
- Central air:Yes
Structure and exterior
- Year built:1970
- Building area:2,622 sq. ft.
- Lot area:0.15 Acres
- Architectural Style:Raised Ranch
- Construction Materials:Drywall, Plaster, Vinyl Siding
- Exterior Features:Deck, Paved Driveway
- Foundation Description:Concrete Perimeter
- Levels:2 Story
Utilities
- Water:Connected, Public
- Sewer:Connected, Public Sewer, Sewer Connected
Finances and disclosures
- Price:$749,900
- Price per sq. ft.:$286
- Tax amount:$5,479 (2026)
Features and amenities
- Appliances:Range, Refrigerator, Washer
- Laundry features:Dryer, Washer
- Amenities:Furnished, Gas Water Heater, Security System Owned
Parking
- Total parking spaces:3
- Parking description:Attached, Garage, Garage Door Opener, Paved Driveway
- Garage:Yes
- Garage spaces:1
 The data relating to real estate for sale on this web site comes in part from the IDX Program of the State-Wide Multiple Listing Service, Inc. Real estate listings held by brokerage firms other than ERA Empire Real Estate are marked with the MLS logo and detailed information about them includes the name of the listing brokers. Information deemed reliable but not guaranteed. Copyright 2026 State-Wide MLS, Inc. All rights reserved. Date Last Update: September 24, 2026
New listings near 45 North Avenue
- New
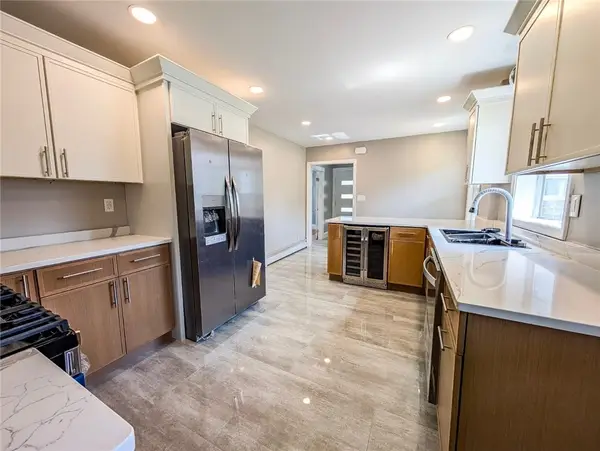 $425,000Active4 beds 1 baths1,522 sq. ft.
184 Cumberland Street, Providence, RI 02908
MLS# 1424400Listed by: INNOVATIONS REALTY - New
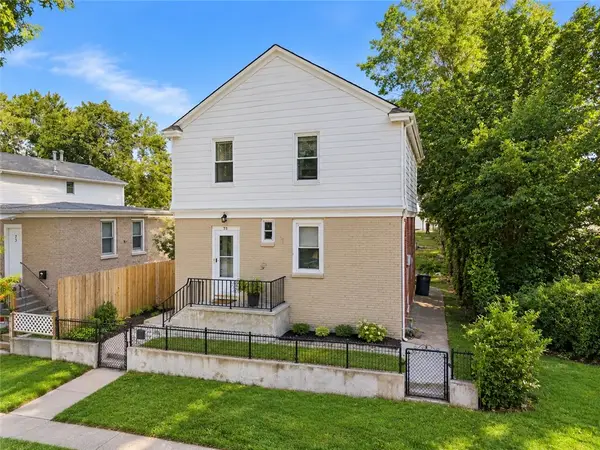 $650,000Active4 beds 2 baths1,352 sq. ft.
69 Phebe Street, Providence, RI 02904
MLS# 1424343Listed by: KELLER WILLIAMS REALTY - Open Mon, 5:30 to 7pmNew
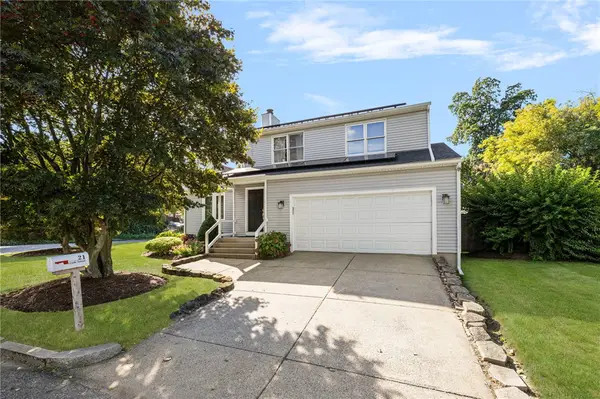 $649,000Active3 beds 2 baths2,200 sq. ft.
21 Lynde Street, Providence, RI 02908
MLS# 1423988Listed by: KELLER WILLIAMS LEADING EDGE - New
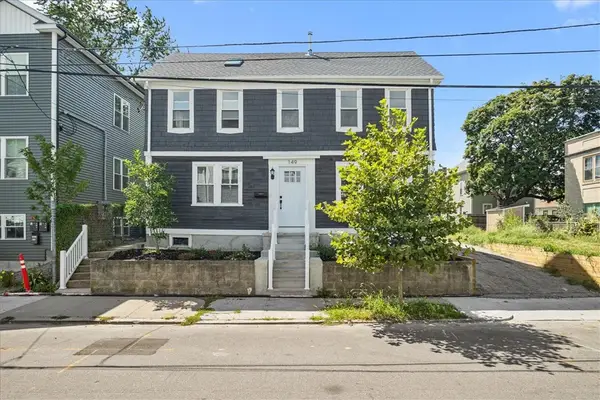 $599,000Active6 beds 2 baths1,900 sq. ft.
149 Burnside Street, Providence, RI 02905
MLS# 1424371Listed by: INNOVATIONS REALTY - New
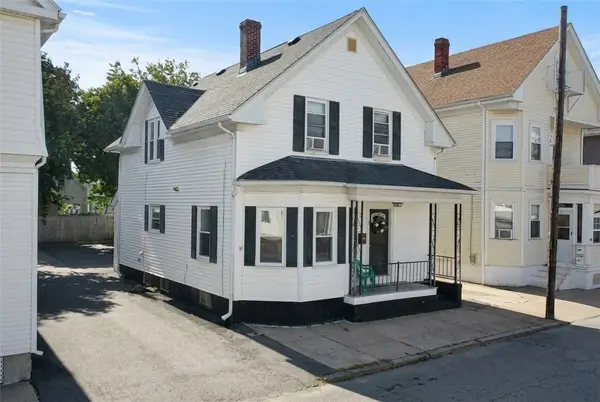 $424,900Active4 beds 3 baths1,963 sq. ft.
51 Barrows Street, Providence, RI 02909
MLS# 1424269Listed by: EXP REALTY LLC - New
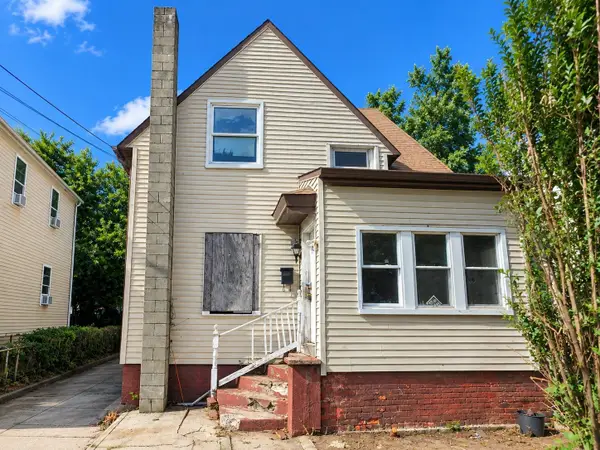 $219,900Active3 beds 2 baths1,086 sq. ft.
17 Rodman St, Providence, RI 02907
MLS# 73582715Listed by: Westcott Properties - Open Sun, 11am to 12:30pmNew
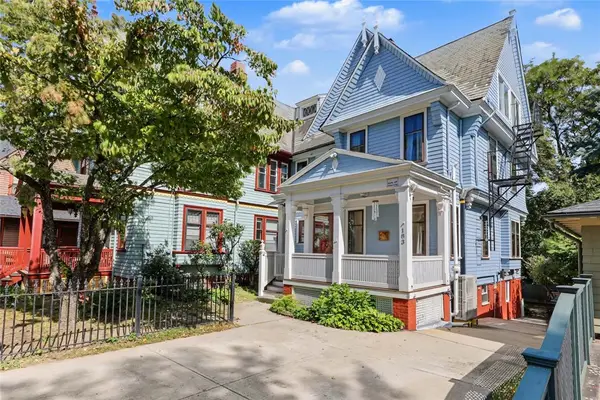 $1,290,000Active7 beds 5 baths3,850 sq. ft.
183 Brown Street, Providence, RI 02906
MLS# 1424304Listed by: RESIDENTIAL PROPERTIES LTD. - New
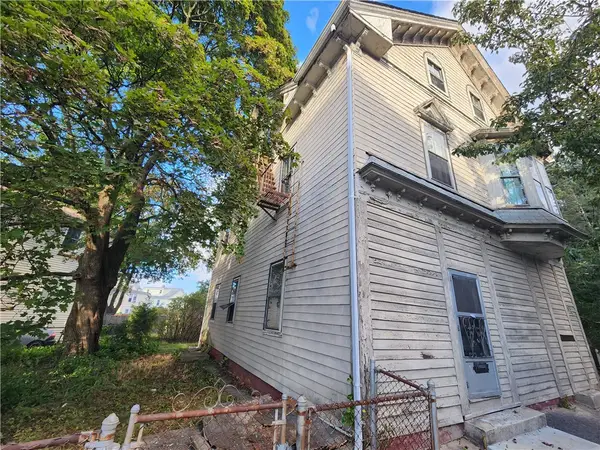 $424,900Active11 beds 3 baths4,328 sq. ft.
873 Douglas Avenue, Providence, RI 02908
MLS# 1424310Listed by: INNOVATIONS REALTY - New
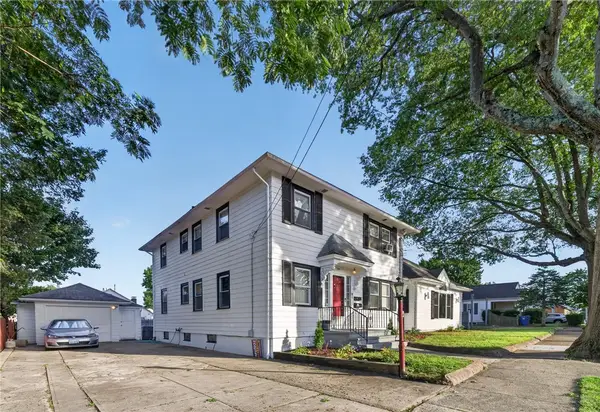 $649,900Active5 beds 3 baths4,142 sq. ft.
25 Zella Street, Providence, RI 02908
MLS# 1424313Listed by: INNOVATIONS REALTY - Open Tue, 5:30 to 7pmNew
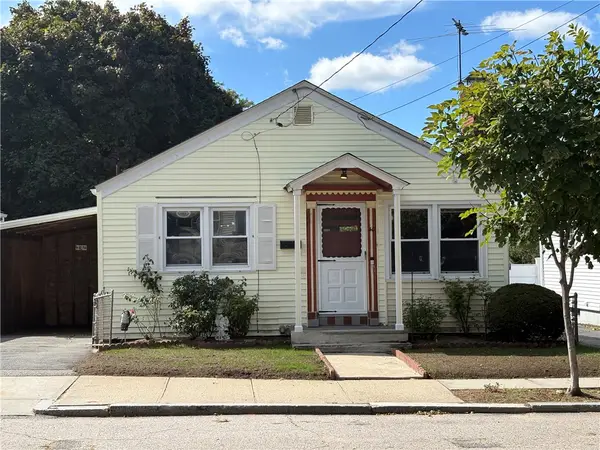 $300,000Active2 beds 2 baths1,404 sq. ft.
40 Standish Avenue, Providence, RI 02908
MLS# 1424315Listed by: CASAMAS REAL ESTATE


Protect your home and budget from life's surprises with an Assurant Home Warranty, backed by a partner that supports you through every step of homeownership. Explore Plans.
© 2023 - 2026 ERA Franchise Systems LLC. All rights reserved. ERA Franchise Systems LLC fully supports the principles of the Fair Housing Act and the Equal Opportunity Act. ERA, ERA Real Estate powered, and their respective logos are registered service marks of ERA Franchise Systems LLC. Each office is independently owned and operated.