
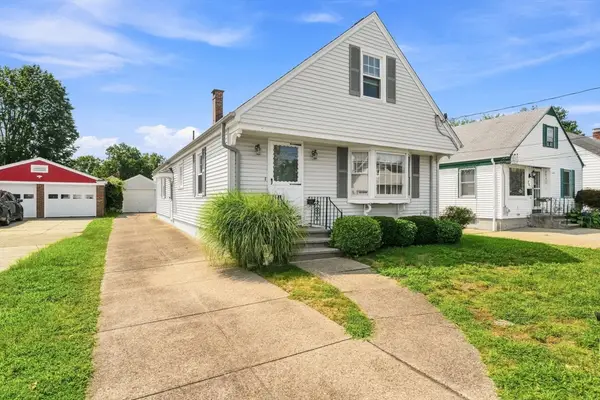
82 Killingly Street, Providence, RI 02909
Local realty services provided by:ERA Empire Real Estate
82 Killingly Street,Providence, RI 02909
$649,000
- 5 Beds
- 4 Baths
- 2,903 sq. ft.
- Single family
- Active
Listed by: anabella mendez
Office: bhhs pinnacle realty
MLS#:1420888
Source:RI_STATEWIDE
Price summary
- Price:$649,000
- Price per sq. ft.:$223.56
About this home
Welcome to this beautiful residence located in Providence, where the convenience of a central location blends beautifully with the peaceful feeling of being surrounded by nature. Once you step into the backyard, you may feel as though you have escaped the city altogether.
This home has a master bedroom with a full bathroom on the first floor, an extra-large living room, and a beautiful dining room, providing plenty of space for entertaining family and friends. The spacious kitchen also offers room for casual dining. The second floor has 3 bedrooms and one full bathroom; this home has been thoughtfully maintained and updated over the years. Vinyl siding, updated windows, beautiful hardwood floors, and ceramic tile flooring. Finished basement and an extra full-and-a-half bathroom. Garage for 2 cars.
Subject to seller finding a suitable house.
Contact an agent
Home facts
- Year built:1952
- Listing ID #:1420888
- Added:1 day(s) ago
- Updated:August 19, 2026 at 04:00 PM
Rooms and interior
- Bedrooms:5
- Total bathrooms:4
- Full bathrooms:3
- Half bathrooms:1
- Rooms Total:8
- Flooring:Ceramic Tile, Hardwood
- Bathrooms Description:Bathtub, Tub Shower
- Kitchen Description:Microwave, Oven, Range, Refrigerator
- Basement:Yes
- Basement Description:Finished, Full, Walk Out Access
- Living area:2,903 sq. ft.
Heating and cooling
- Heating:Baseboard, Gas, Solar
Structure and exterior
- Year built:1952
- Building area:2,903 sq. ft.
- Lot area:0.22 Acres
- Architectural Style:Cape Cod
- Construction Materials:Drywall, Vinyl Siding
- Exterior Features:Paved Driveway, Porch
- Levels:2 Story
Utilities
- Water:Connected
- Sewer:Connected, Sewer Connected
Finances and disclosures
- Price:$649,000
- Price per sq. ft.:$223.56
- Tax amount:$4,147 (2025)
Features and amenities
- Appliances:Microwave, Range, Refrigerator
- Laundry features:Dryer
- Amenities:Storage, Tankless Water Heater
Parking
- Total parking spaces:6
- Parking description:Attached, Garage, Paved Driveway
- Garage:Yes
- Garage spaces:2
 The data relating to real estate for sale on this web site comes in part from the IDX Program of the State-Wide Multiple Listing Service, Inc. Real estate listings held by brokerage firms other than ERA Empire Real Estate are marked with the MLS logo and detailed information about them includes the name of the listing brokers. Information deemed reliable but not guaranteed. Copyright 2026 State-Wide MLS, Inc. All rights reserved. Date Last Update: August 19, 2026
New listings near 82 Killingly Street
- New
 $499,900Active4 beds 2 baths3,020 sq. ft.
74 Isabella Ave, Providence, RI 02908
MLS# 73565535Listed by: Keller Williams Realty Leading Edge - New
 $1,150,000Active11 beds 4 baths5,764 sq. ft.
86 Sutton Street, Providence, RI 02903
MLS# 1420343Listed by: COLDWELL BANKER REALTY - New
 $1,450,000Active9 beds 3 baths5,362 sq. ft.
82 Sutton Street, Providence, RI 02903
MLS# 1420486Listed by: COLDWELL BANKER REALTY - New
 $550,000Active7 beds 3 baths2,955 sq. ft.
329 Plainfield Street, Providence, RI 02909
MLS# 1420915Listed by: CENTURY 21 LIMITLESS - Open Sat, 11:30am to 1pmNew
 $2,495,000Active10 beds 11 baths6,464 sq. ft.
195 George Street, Providence, RI 02906
MLS# 1420842Listed by: RESIDENTIAL PROPERTIES LTD. - Open Sun, 11am to 1pmNew
 $425,000Active5 beds 2 baths2,658 sq. ft.
75 Veazie Street, Providence, RI 02908
MLS# 1420703Listed by: SERHANT. - Open Sat, 10 to 11:30amNew
 $399,999Active6 beds 2 baths2,826 sq. ft.
574 Smith Street, Providence, RI 02919
MLS# 1421015Listed by: HERE TO THERE REALTY - New
 $395,000Active4 beds 2 baths1,620 sq. ft.
816 Plainfield Street, Providence, RI 02909
MLS# 1421003Listed by: RI REAL ESTATE SERVICES - New
 $449,999Active4 beds 2 baths1,560 sq. ft.
31 Ridgeway Avenue, Providence, RI 02909
MLS# 1421006Listed by: REAL BROKER, LLC - New
 $925,000Active6 beds 3 baths4,820 sq. ft.
66 Sutton Street, Providence, RI 02903
MLS# 1420345Listed by: COLDWELL BANKER REALTY


Protect your home and budget from life's surprises with an Assurant Home Warranty, backed by a partner that supports you through every step of homeownership. Explore Plans.
© 2023 - 2026 ERA Franchise Systems LLC. All rights reserved. ERA Franchise Systems LLC fully supports the principles of the Fair Housing Act and the Equal Opportunity Act. ERA, ERA Real Estate powered, and their respective logos are registered service marks of ERA Franchise Systems LLC. Each office is independently owned and operated.