
9 Halton Street, Providence, RI 02907
Local realty services provided by:ERA Key Realty Services
Listed by: missie rose
Office: re/max river's edge
MLS#:1417356
Source:RI_STATEWIDE
Price summary
- Price:$339,900
- Price per sq. ft.:$197.16
About this home
Built in 2005, this well-maintained 3-bedroom Ranch offers the ease of single-level living with the added bonus of a fully finished lower level. The main floor features a sizeable living room, eat-in kitchen with stainless steel appliances, three bedrooms, and a full bath.
In the fully finished basement is a large recreation room, a home salon, and additional finished rooms ideal for an office, gym, or guest space, laundry area and storage. The finished lower level provides double the living space!
Outside, a durable concrete driveway wraps around to the rear of the property, offering generous off-street parking and easy access. The backyard patio creates the perfect setting for outdoor dining, entertaining, or relaxing.
Modern updates, low-maintenance living, simply move in and make it your own!
Contact an agent
Home facts
- Year built:2005
- Listing ID #:1417356
- Added:36 day(s) ago
- Updated:August 14, 2026 at 07:57 AM
Rooms and interior
- Bedrooms:3
- Total bathrooms:1
- Full bathrooms:1
- Rooms Total:5
- Flooring:Ceramic Tile, Hardwood
- Bathrooms Description:Tub Shower
- Kitchen Description:Dishwasher, Oven, Range, Refrigerator
- Basement:Yes
- Basement Description:Finished, Full, Interior Entry
- Living area:1,724 sq. ft.
Heating and cooling
- Heating:Baseboard, Forced Air, Gas
Structure and exterior
- Year built:2005
- Building area:1,724 sq. ft.
- Lot area:0.06 Acres
- Architectural Style:Ranch
- Construction Materials:Drywall, Vinyl Siding
- Foundation Description:Concrete Perimeter
- Levels:1 Story
Utilities
- Water:Connected
- Sewer:Connected, Sewer Connected
Finances and disclosures
- Price:$339,900
- Price per sq. ft.:$197.16
- Tax amount:$2,421 (2025)
Features and amenities
- Appliances:Range, Refrigerator
- Amenities:Gas Water Heater
Parking
- Total parking spaces:4
- Parking description:No Garage
 The data relating to real estate for sale on this web site comes in part from the IDX Program of the State-Wide Multiple Listing Service, Inc. Real estate listings held by brokerage firms other than ERA Key Realty Services are marked with the MLS logo and detailed information about them includes the name of the listing brokers. Information deemed reliable but not guaranteed. Copyright 2026 State-Wide MLS, Inc. All rights reserved. Date Last Update: August 14, 2026
New listings near 9 Halton Street
- Open Sat, 11:30am to 1pmNew
 $599,990Active6 beds 3 baths2,394 sq. ft.
33 Opper Street, Providence, RI 02904
MLS# 1420611Listed by: CHURCHILL & BANKS CO., LLC - New
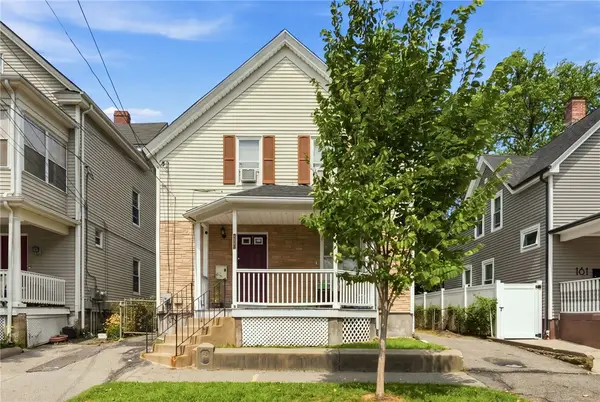 $399,900Active4 beds 3 baths1,810 sq. ft.
185 Vermont Avenue, Providence, RI 02905
MLS# 1420113Listed by: REMAX REVOLUTION - New
 $429,900Active4 beds 3 baths2,438 sq. ft.
186 California Avenue, Providence, RI 02905
MLS# 1420116Listed by: REMAX REVOLUTION - Open Sun, 12 to 1pmNew
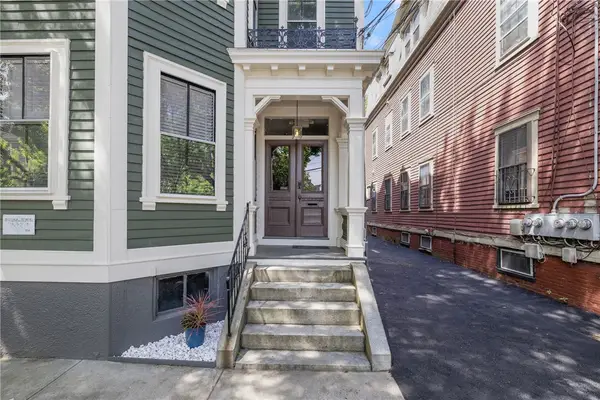 $294,000Active1 beds 1 baths807 sq. ft.
43 Chapin Avenue #4, Providence, RI 02909
MLS# 1420566Listed by: COMPASS - Open Sat, 10:30am to 12pmNew
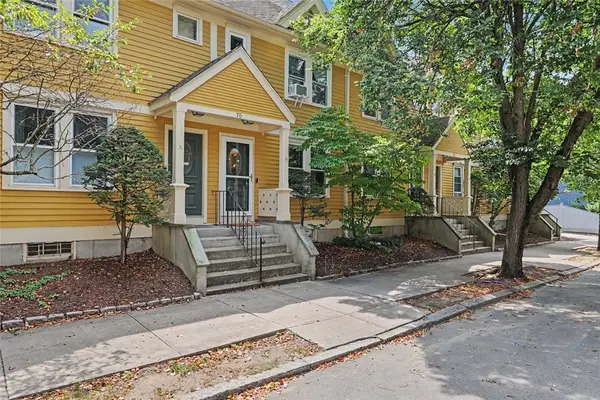 $429,000Active2 beds 2 baths1,104 sq. ft.
70 Oak Street #B, Providence, RI 02909
MLS# 1419030Listed by: RESIDENTIAL PROPERTIES LTD. - New
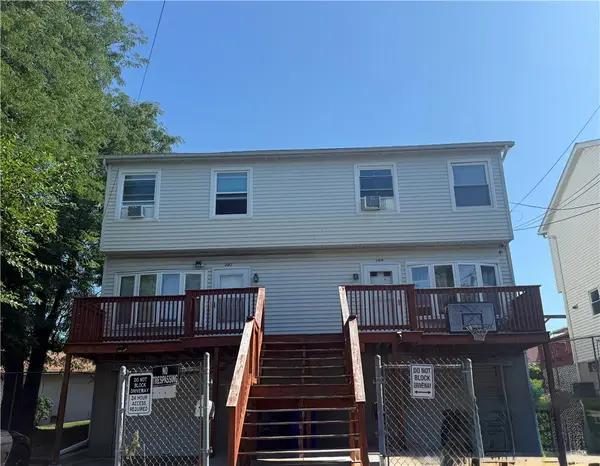 $565,000Active4 beds 4 baths1,750 sq. ft.
199 Benedict Street, Providence, RI 02909
MLS# 1420477Listed by: GREEN ISLAND REALTY, INC. - New
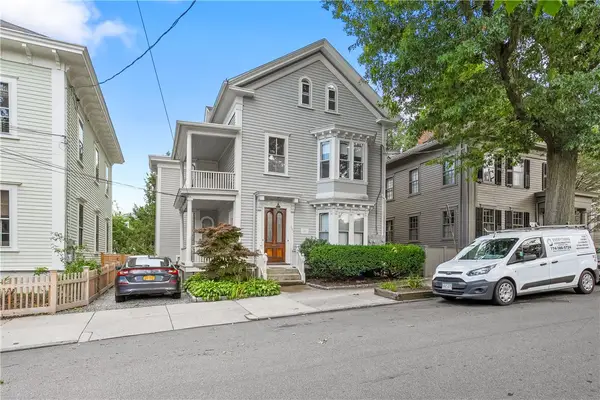 $899,000Active4 beds 2 baths1,883 sq. ft.
135 Williams Street #2, Providence, RI 02906
MLS# 1420567Listed by: SMITH AND OAK REAL ESTATE CO. - New
 $722,900Active10 beds 3 baths3,316 sq. ft.
67 Tanner Street, Providence, RI 02905
MLS# 1420572Listed by: BANI PROPERTIES - Open Sun, 12 to 1:30pmNew
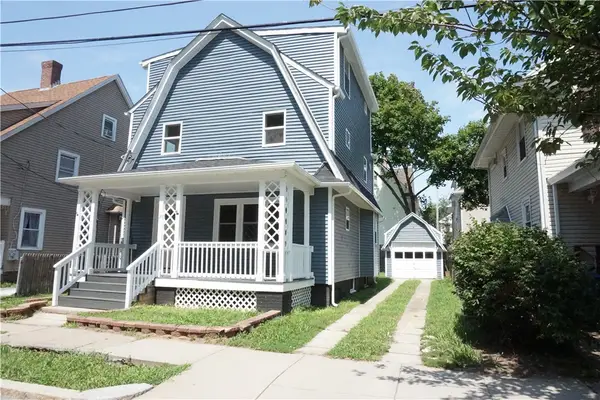 $619,000Active4 beds 3 baths2,545 sq. ft.
37 Cyr Street, Providence, RI 02905
MLS# 1420597Listed by: SMITH AND OAK REAL ESTATE CO. - New
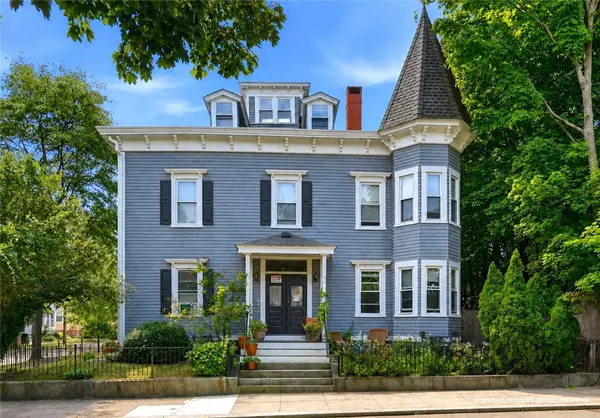 $975,000Active5 beds 4 baths3,666 sq. ft.
45 Forest Street, Providence, RI 02906
MLS# 1419233Listed by: RE/MAX RIVER'S EDGE


Protect your home and budget from life's surprises with an Assurant Home Warranty, backed by a partner that supports you through every step of homeownership. Explore Plans.
© 2023 - 2026 ERA Franchise Systems LLC. All rights reserved. ERA Franchise Systems LLC fully supports the principles of the Fair Housing Act and the Equal Opportunity Act. ERA, ERA Real Estate powered, and their respective logos are registered service marks of ERA Franchise Systems LLC. Each office is independently owned and operated.