
19 Crestwood Drive, Richmond, RI 02832
Local realty services provided by:ERA Empire Real Estate
Upcoming open houses
- Sat, Oct 1002:00 pm - 03:30 pm
- Sun, Oct 1110:00 am - 11:00 am
Listed by: caitlin clement
Office: coast to country realty
MLS#:1424129
Source:RI_STATEWIDE
Price summary
- Price:$409,900
- Price per sq. ft.:$143.12
About this home
Lovingly maintained by its original owners for over 54 years, 19 Crestwood Drive is now ready to welcome its next chapter. Situated on a private and spacious .92-acre lot in Richmond, this well maintained home offers comfortable single-level living with plenty of potential. The home features three generously sized bedrooms, two full bathrooms, and hardwood floors that have just been uncovered after decades of wall-to-wall carpeting. Additional features include a whole house generator, newer windows, newer heating system, updated 200 amp electrical and mini-splits for efficient cooling and comfortable year round living. The large full basement provides space for laundry, storage and offers excellent potential to be finished for additional living space, a home office, recreation room, gym, or workshop. With its desirable ranch-style layout, spacious lot, updated utilities, and room to expand, this property is an excellent opportunity for buyers looking for a well cared-for home in beautiful Richmond. Bring your vision and make this longtime family home your own!...
Contact an agent
Home facts
- Year built:1972
- Listing ID #:1424129
- Added:1 day(s) ago
- Updated:October 07, 2026 at 09:05 PM
Rooms and interior
- Bedrooms:3
- Total bathrooms:2
- Full bathrooms:2
- Rooms Total:5
- Flooring:Carpet, Hardwood, Laminate
- Bathrooms Description:Tub Shower
- Kitchen Description:Dishwasher, Oven, Range, Refrigerator
- Basement:Yes
- Basement Description:Full, Interior Entry, Unfinished
- Living area:2,864 sq. ft.
Heating and cooling
- Cooling:Central Air, Ductless
- Heating:Baseboard, Electric
- Central air:Yes
Structure and exterior
- Year built:1972
- Building area:2,864 sq. ft.
- Lot area:0.92 Acres
- Lot Features:Wooded
- Architectural Style:Ranch
- Construction Materials:Brick, Clapboard, Drywall
- Exterior Features:Patio, Paved Driveway
- Foundation Description:Concrete Perimeter
- Levels:1 Story
Utilities
- Water:Private, Well
- Sewer:Septic Tank
Finances and disclosures
- Price:$409,900
- Price per sq. ft.:$143.12
- Tax amount:$5,140 (2025)
Features and amenities
- Appliances:Range, Refrigerator, Washer
- Laundry features:Dryer, Washer
- Amenities:Electric Water Heater
Parking
- Total parking spaces:10
- Parking description:No Garage, Paved Driveway
 The data relating to real estate for sale on this web site comes in part from the IDX Program of the State-Wide Multiple Listing Service, Inc. Real estate listings held by brokerage firms other than ERA Empire Real Estate are marked with the MLS logo and detailed information about them includes the name of the listing brokers. Information deemed reliable but not guaranteed. Copyright 2026 State-Wide MLS, Inc. All rights reserved. Date Last Update: October 7, 2026
New listings near 19 Crestwood Drive
- New
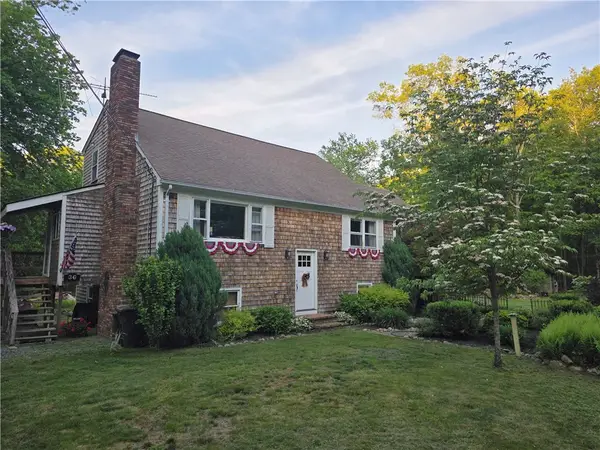 $600,000Active3 beds 2 baths1,964 sq. ft.
36 White Oak Drive, Richmond, RI 02898
MLS# 1425401Listed by: DIPIETRO REAL ESTATE - New
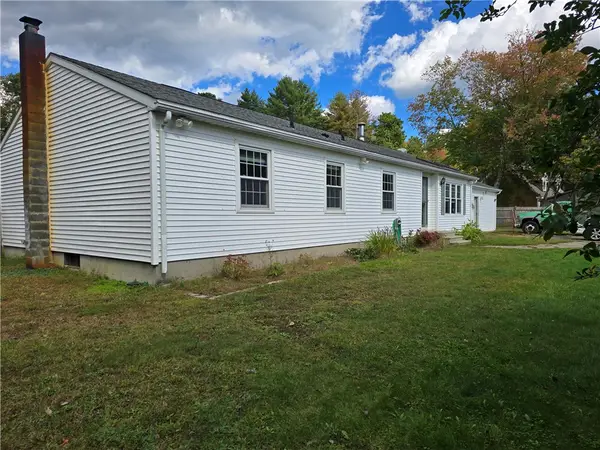 $510,000Active3 beds 2 baths1,529 sq. ft.
13 Woodville Road, Richmond, RI 02832
MLS# 1425149Listed by: COLDWELL BANKER COASTAL HOMES - Open Sun, 12 to 2pmNew
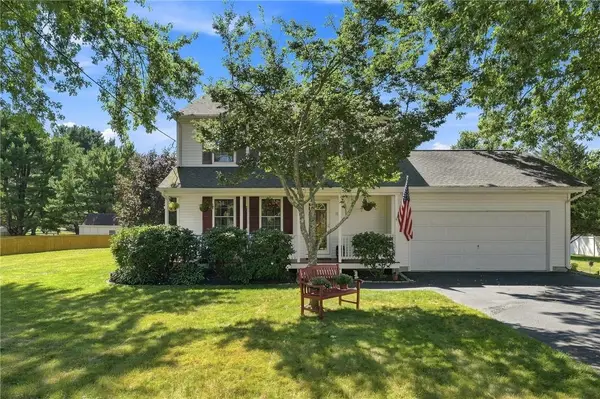 $534,900Active3 beds 2 baths1,536 sq. ft.
101 Kingstown Road, Richmond, RI 02898
MLS# 1425104Listed by: BHHS COMMONWEALTH REAL ESTATE - New
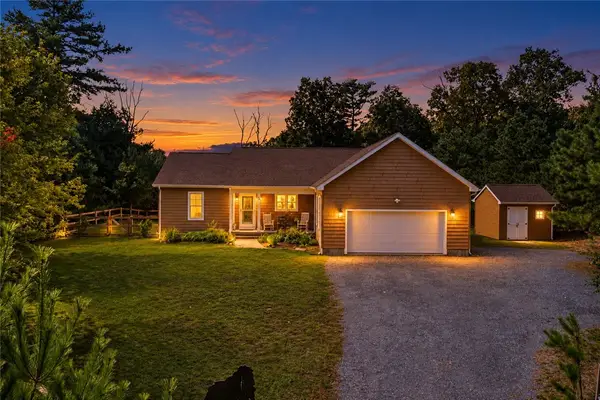 $639,000Active3 beds 2 baths1,546 sq. ft.
38 Small Pox Trail, Richmond, RI 02892
MLS# 1424668Listed by: HOMESMART FIRST CLASS REALTY  $1,499,000Active3 beds 3 baths3,511 sq. ft.
10 Pinecrest Road, Richmond, RI 02812
MLS# 1424108Listed by: BHHS NEW ENGLAND PROPERTIES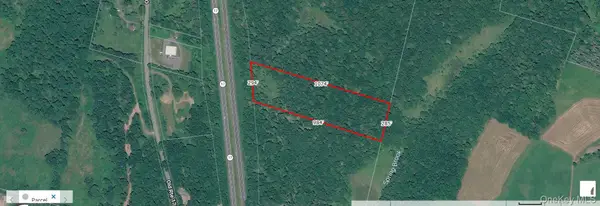 $45,000Active7.4 Acres
Tbd Road, Liberty, NY 12754
MLS# 1055588Listed by: R J KATZ REALTY- Open Sat, 1 to 2:30pm
 $874,900Active3 beds 3 baths3,040 sq. ft.
120 Old Mountain Trail, Richmond, RI 02892
MLS# 1423680Listed by: COLDWELL BANKER REALTY  $500,000Pending3 beds 2 baths1,536 sq. ft.
14 Debra Drive, Richmond, RI 02812
MLS# 1423805Listed by: SOLD BY MICHAELA LLC $439,900Pending3 beds 1 baths2,296 sq. ft.
3776 S County Trail, Richmond, RI 02892
MLS# 1423785Listed by: RE/MAX ONE


Protect your home and budget from life's surprises with an Assurant Home Warranty, backed by a partner that supports you through every step of homeownership. Explore Plans.
© 2023 - 2026 ERA Franchise Systems LLC. All rights reserved. ERA Franchise Systems LLC fully supports the principles of the Fair Housing Act and the Equal Opportunity Act. ERA, ERA Real Estate powered, and their respective logos are registered service marks of ERA Franchise Systems LLC. Each office is independently owned and operated.