
38 Small Pox Trail, Richmond, RI 02892
Local realty services provided by:ERA Key Realty Services
Upcoming open houses
- Sat, Oct 0311:30 am - 01:00 pm
- Sun, Oct 0411:30 am - 01:00 pm
Listed by: the home team
Office: homesmart first class realty
MLS#:1424668
Source:RI_STATEWIDE
Price summary
- Price:$639,000
- Price per sq. ft.:$413.32
About this home
Welcome home to this private ranch-style retreat nestled on over 2 peaceful acres, offering the perfect blend of comfortable one-level living, modern updates, and an incredible outdoor setting. Step inside from the inviting front porch to a spacious and bright, open-concept living space filled with natural light and wide-plank yellow pine hardwoods. The cathedral living room flows seamlessly into the modern kitchen and dining area, creating an ideal layout for both everyday living and entertaining. A slider provides easy access to the backyard and patio, extending the living space outdoors. The home features a private primary suite with a beautifully updated bath featuring new double sink vanity, quartz counter and tile shower stall. Two additional bedrooms and full bath complete the unique floor plan. Outside is where this property truly shines. Enjoy your own private oasis with a covered patio overlooking quiet, wooded surroundings, a heated hot tub, fenced yard, fire pit, flower gardens and storage shed. This backyard was made to be enjoyed. In addition, the home features plenty of storage, large pantry, main level laundry, young roof and mechanicals, and central air- perfect for maintenance free living. Set back from the road for added privacy, yet conveniently located near walking trails, shopping, golf, beaches and highway access. The peaceful setting you've been looking for without sacrificing convenience....
Contact an agent
Home facts
- Year built:2017
- Subdivision & Development:Route 138 / West Kingston
- Listing ID #:1424668
- Added:1 day(s) ago
- Updated:September 30, 2026 at 08:01 PM
Rooms and interior
- Bedrooms:3
- Total bathrooms:2
- Full bathrooms:2
- Rooms Total:5
- Flooring:Carpet, Ceramic Tile, Hardwood
- Bathrooms Description:Tub Shower
- Kitchen Description:Dishwasher, Exhaust Fan, Oven, Range, Refrigerator
- Basement:Yes
- Basement Description:Full, Unfinished
- Living area:1,546 sq. ft.
Heating and cooling
- Cooling:Central Air
- Heating:Forced Air, Hydro Air, Propane, Zoned
- Central air:Yes
Structure and exterior
- Year built:2017
- Building area:1,546 sq. ft.
- Lot area:2.23 Acres
- Lot Features:Wooded
- Architectural Style:Ranch
- Construction Materials:Plaster, Vinyl Siding
- Exterior Features:Patio, Porch
- Foundation Description:Concrete Perimeter
- Levels:1 Story
Utilities
- Water:Well
- Sewer:Septic Tank
Finances and disclosures
- Price:$639,000
- Price per sq. ft.:$413.32
- Tax amount:$6,696 (2026)
Features and amenities
- Appliances:Range, Refrigerator, Washer
- Laundry features:Dryer, Washer
- Amenities:Cathedral Ceilings, Gas Water Heater, Tankless Water Heater, Thermal Windows
Parking
- Total parking spaces:12
- Parking description:Attached, Garage, Garage Door Opener
- Garage:Yes
- Garage spaces:2
 The data relating to real estate for sale on this web site comes in part from the IDX Program of the State-Wide Multiple Listing Service, Inc. Real estate listings held by brokerage firms other than ERA Key Realty Services are marked with the MLS logo and detailed information about them includes the name of the listing brokers. Information deemed reliable but not guaranteed. Copyright 2026 State-Wide MLS, Inc. All rights reserved. Date Last Update: September 30, 2026
New listings near 38 Small Pox Trail
- New
 $1,499,000Active3 beds 3 baths3,511 sq. ft.
10 Pinecrest Road, Richmond, RI 02812
MLS# 1424108Listed by: BHHS NEW ENGLAND PROPERTIES - New
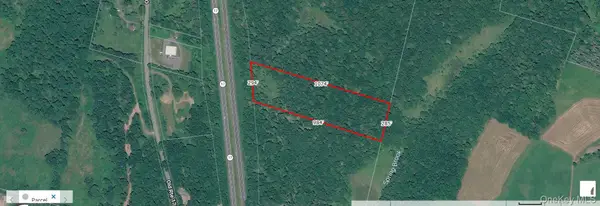 $45,000Active7.4 Acres
Tbd Road, Liberty, NY 12754
MLS# 1055588Listed by: R J KATZ REALTY  $874,900Active3 beds 3 baths3,040 sq. ft.
120 Old Mountain Trail, Richmond, RI 02892
MLS# 1423680Listed by: COLDWELL BANKER REALTY $500,000Pending3 beds 2 baths1,536 sq. ft.
14 Debra Drive, Richmond, RI 02812
MLS# 1423805Listed by: SOLD BY MICHAELA LLC $439,900Active3 beds 1 baths2,296 sq. ft.
3776 S County Trail, Richmond, RI 02892
MLS# 1423785Listed by: RE/MAX ONE- Open Sat, 11am to 1pmNew
 $419,900Active3 beds 1 baths1,332 sq. ft.
12 Canob Lane, Richmond, RI 02898
MLS# 1423700Listed by: RE/MAX RESULTS - New
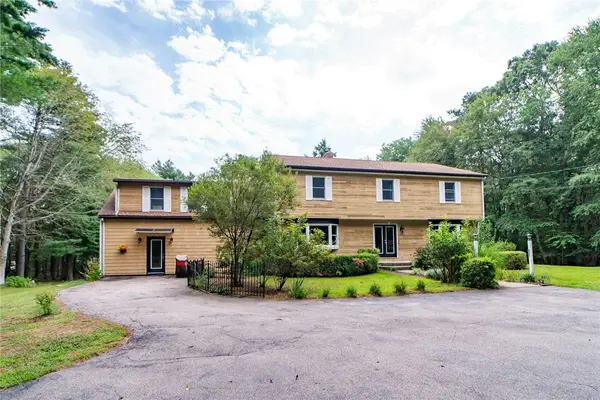 $729,000Active4 beds 3 baths4,750 sq. ft.
35 Job Drive, Richmond, RI 02892
MLS# 1423849Listed by: MOTT & CHACE SOTHEBY'S INTL.  $74,900Active2 beds 2 baths920 sq. ft.
464 Gardiner Road, Richmond, RI 02892
MLS# 1423756Listed by: YOUR HOME SOLD GUARANTEED, NCT- Open Thu, 4:30 to 6pmNew
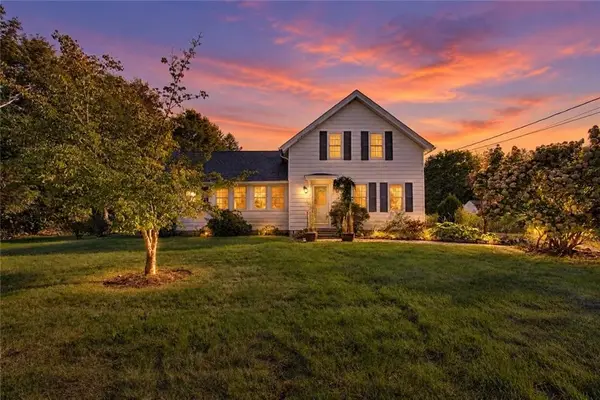 $485,000Active3 beds 2 baths2,529 sq. ft.
327 Church Street, Richmond, RI 02894
MLS# 1424647Listed by: REAL BROKER, LLC


Protect your home and budget from life's surprises with an Assurant Home Warranty, backed by a partner that supports you through every step of homeownership. Explore Plans.
© 2023 - 2026 ERA Franchise Systems LLC. All rights reserved. ERA Franchise Systems LLC fully supports the principles of the Fair Housing Act and the Equal Opportunity Act. ERA, ERA Real Estate powered, and their respective logos are registered service marks of ERA Franchise Systems LLC. Each office is independently owned and operated.